
16 Tadcaster Place
$ 10,990
LEASED
Login to see the price
Features
Location
Description
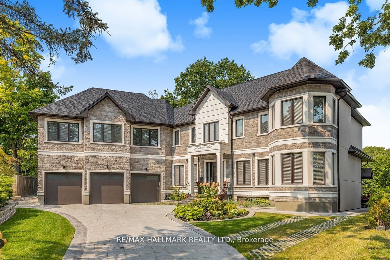
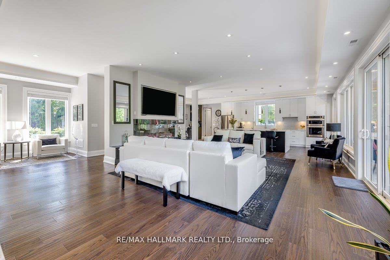
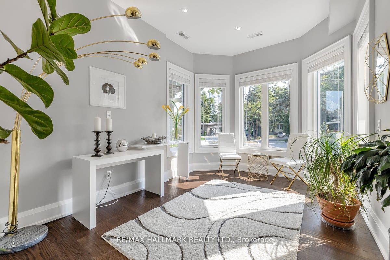
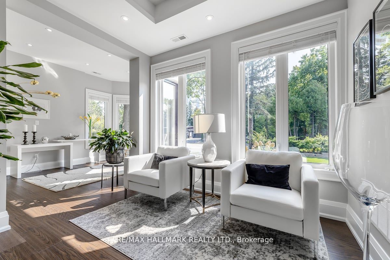
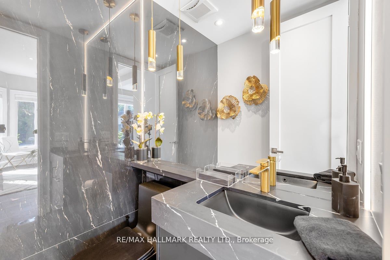
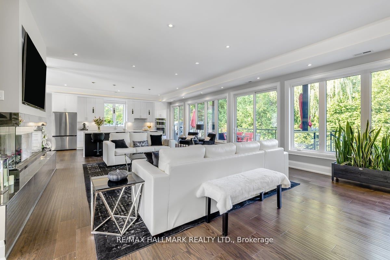
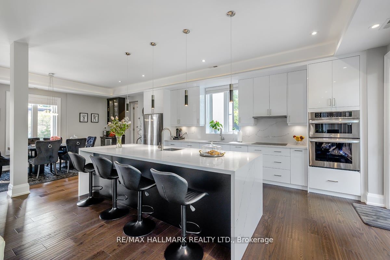
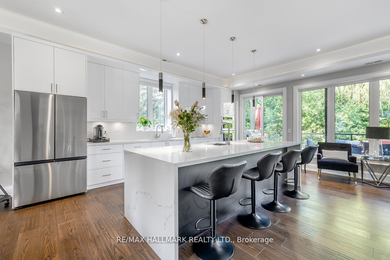
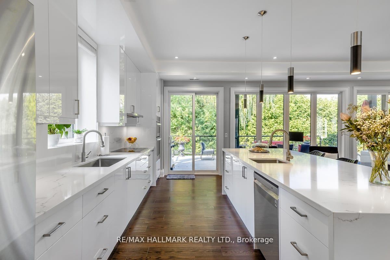
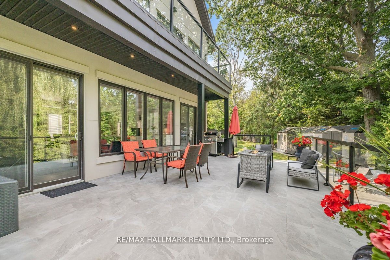
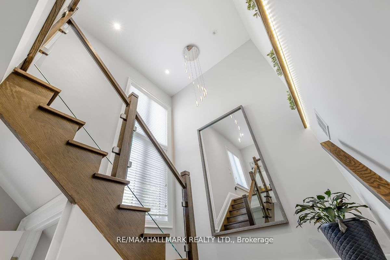
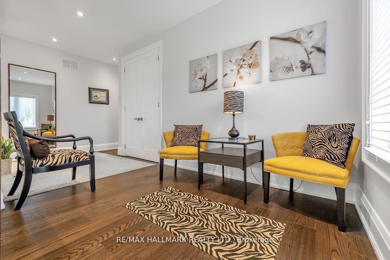
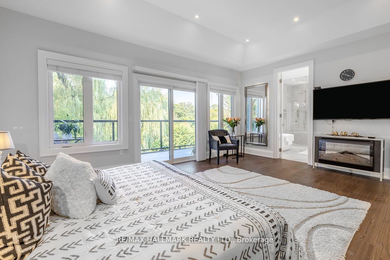
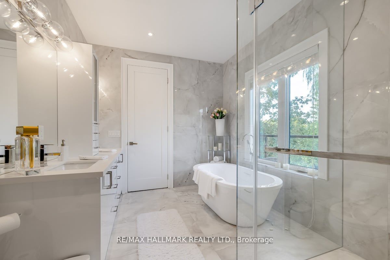
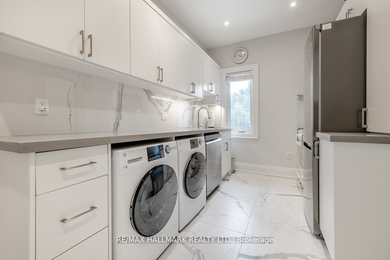
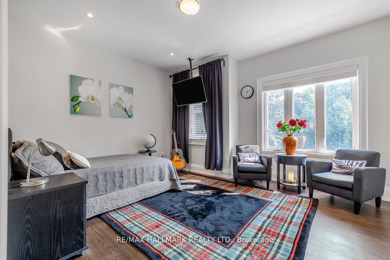
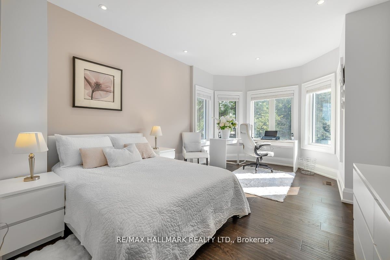
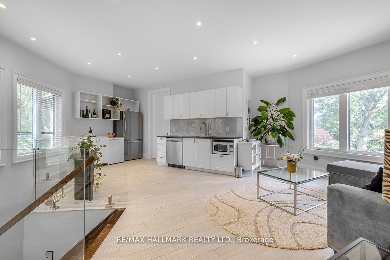
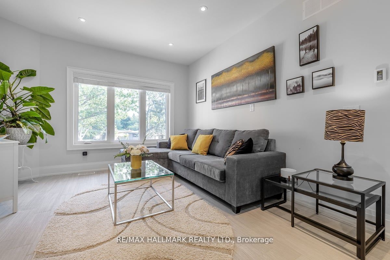
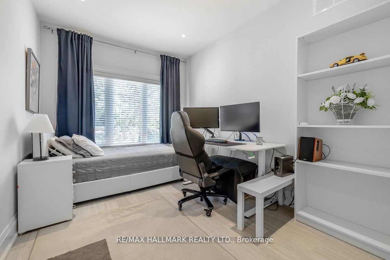
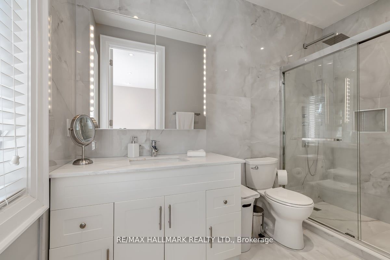
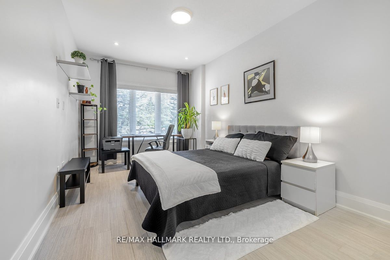
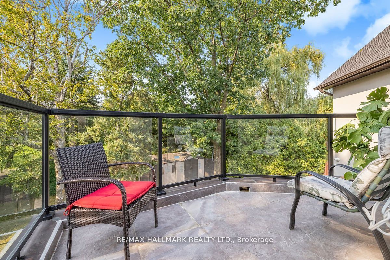
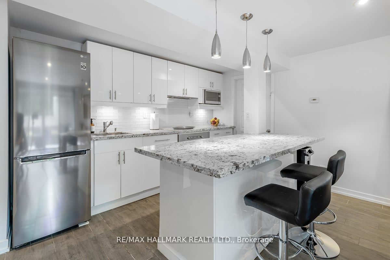
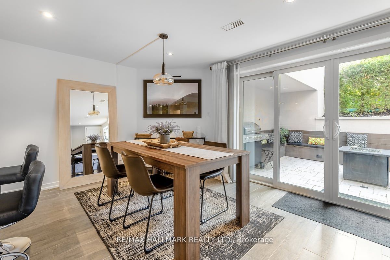
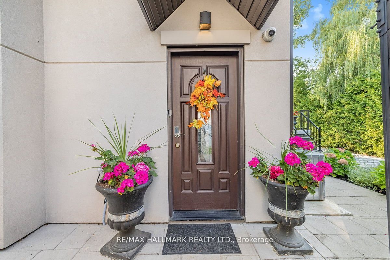
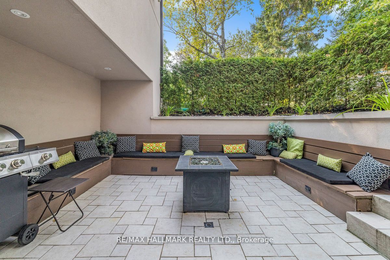
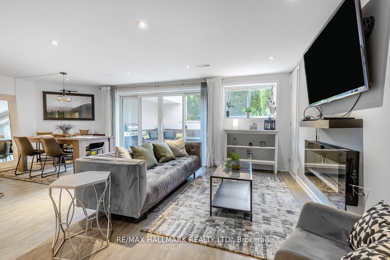
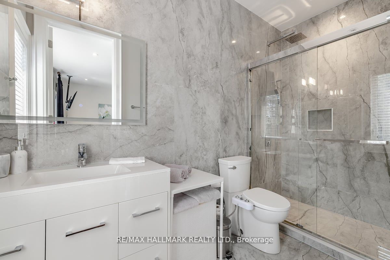
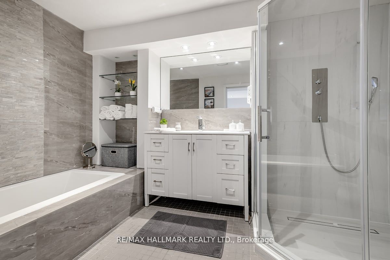
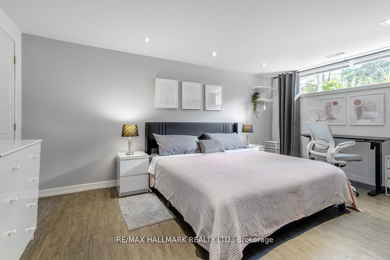
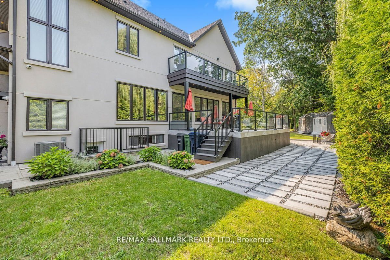
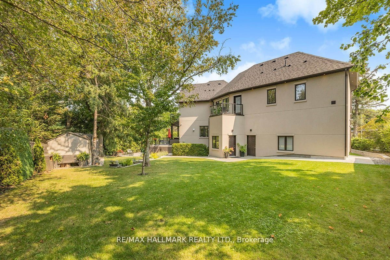
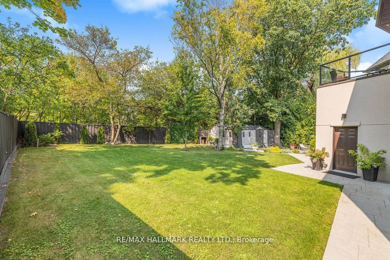
This exceptional, custom-built luxury residence offers approximately 6,500 sq ft of refined living space, thoughtfully designed to impress the most discerning executive tenants. Overlooking serene parkland, every window frames a stunning view offering tranquility and privacy in a prestigious setting. Crafted for elevated living and maximum versatility, the home includes multiple self-contained spaces each with private entrances making it ideal for extended family visits, live-in staff, or executive-level guests. The main residence features a spacious open-concept kitchen, formal living and dining areas, a stylish powder room, and a walk-out to a heated private patio perfect for seamless indoor-outdoor entertaining. Radiant heated floors throughout the home provide year-round comfort. The upper level boasts three generously sized bedrooms, each with its own ensuite bath. The primary suite is a luxurious retreat, complete with a walk-in closet, spa-like bathroom, and a private balcony with lush park views. Additional suites include a beautifully finished second-floor space with two bedrooms (one with ensuite), a modern kitchen, in-suite laundry, powder room, and its own private balcony. The lower level offers another private suite with a bedroom, ensuite, walk-in closet, and flexible living space. Complete with a private driveway, multiple balconies, a large deck, and professionally landscaped grounds, this is a one-of-a-kind offering in a coveted location. ALSO Available fully furnished at $13,000/month. Inquire today to experience this rare blend of luxury, privacy, and executive convenience.
Overview
Property Details
Occupant Type:
Owner
Basement:
Apartment, Finished with Walk-Out
Lot Size:
64 X 143 Feet
Lot Irregularities:
103.61 ft x 85 ft x 143.67 ft
Pool Features:
None
Amenities & Features
- Swimming Pool
- Fireplace
- Elevator
Location
Nearby Schools
Source: Schools information and student demographics
For further information and school ranking visit Fraser Institution and EQAO.
| Green | Yellow | Orange | Red | |
| Average student achievements (out of 100%) | 100-76 | 75-60 | 60-40 | 40-0 |
Transaction History
| List Date | Transaction | List Price | Sold/Leased Price | DOM | Status | Transaction Date |
|---|
All information displayed is believed to be accurate but is not guaranteed and should be independently verified. No warranties or representations are made of any kind.
Data is provided courtesy of PropTx.

Disclaimer: The property is not necessarily in the boundary of the schools shown above. This map indicates the closest primary and secondary schools. This tool is designed to provide the viewer an overview of the ratings of nearby public schools, and does not suggest association to school boundaries. To view all schools and boundaries please visit the respective district school board’s website.
Book a Showing

Marco Momeni
Broker- (416) 700-7070 | (647) 692-0138
- info@marcomomeni.com


