
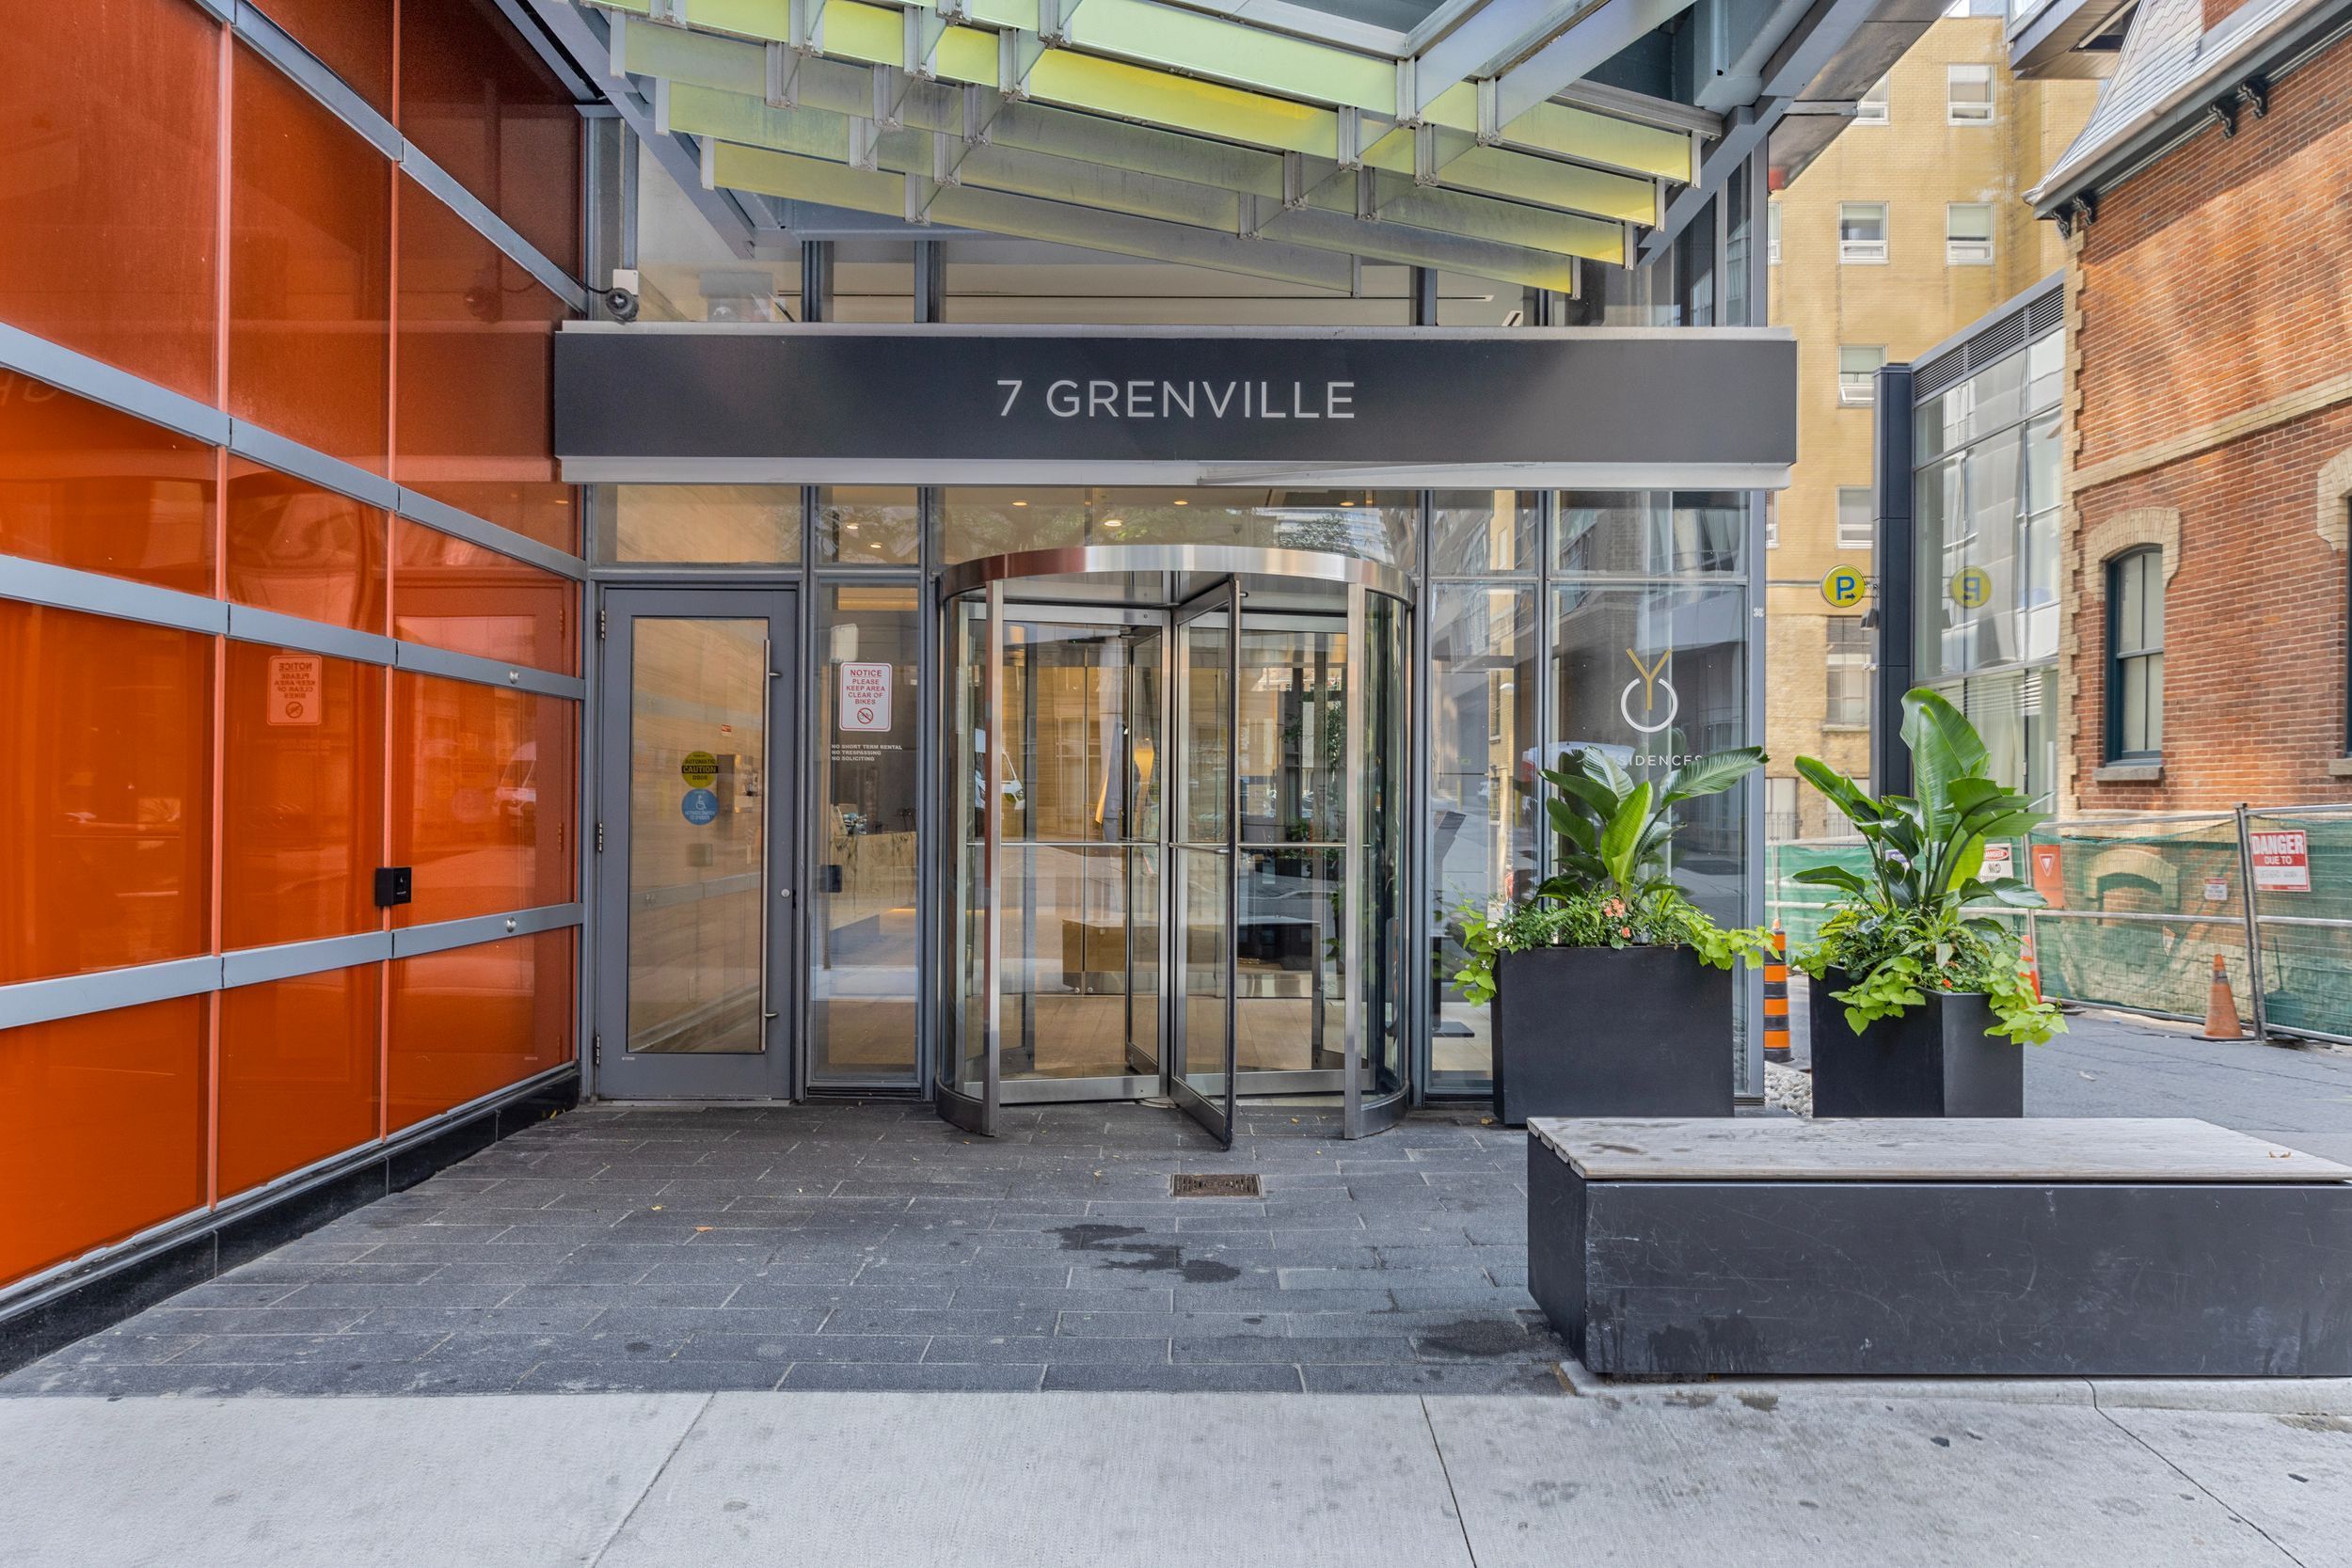
5512-7 Grenville Street
$ 596,000
SOLD
Login to see the price
Features
Location
Description
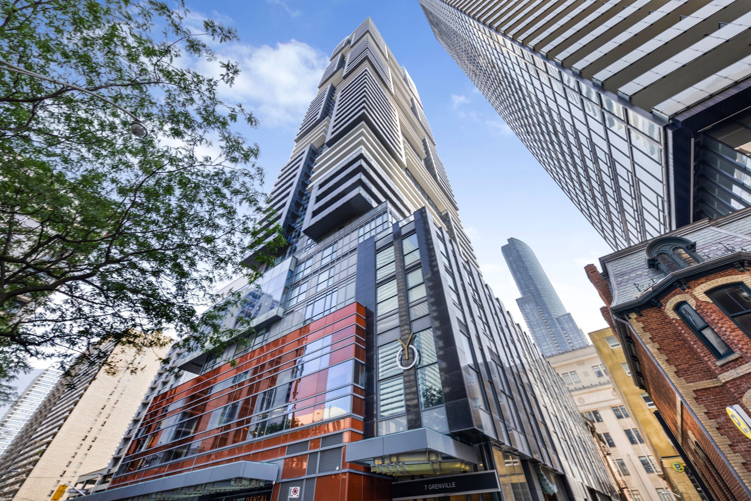
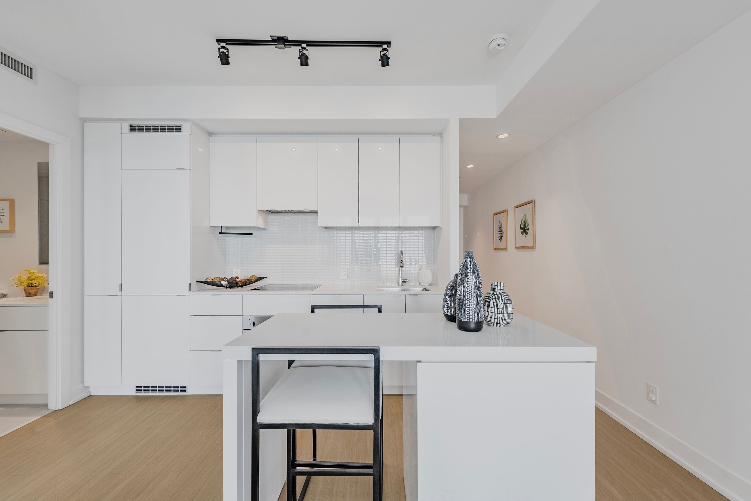
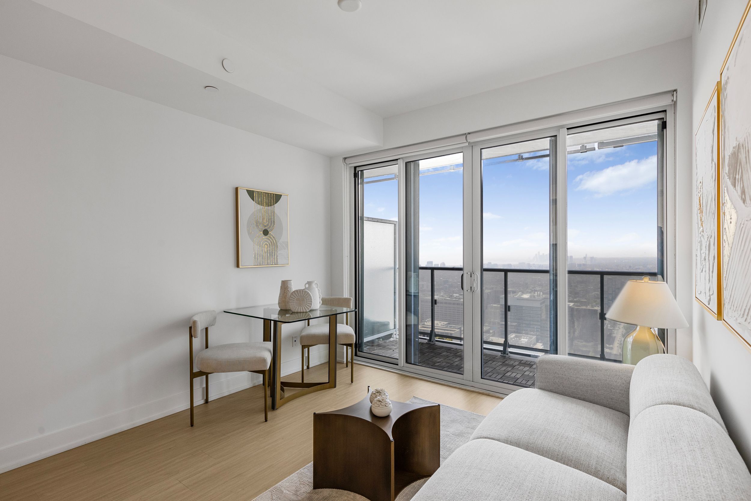
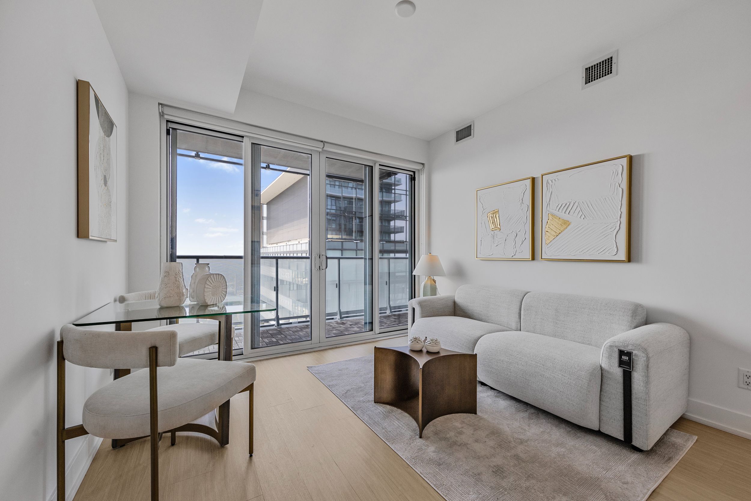
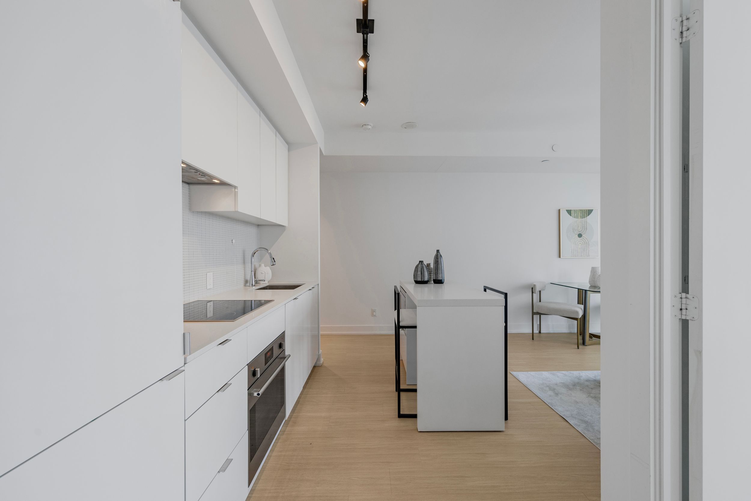
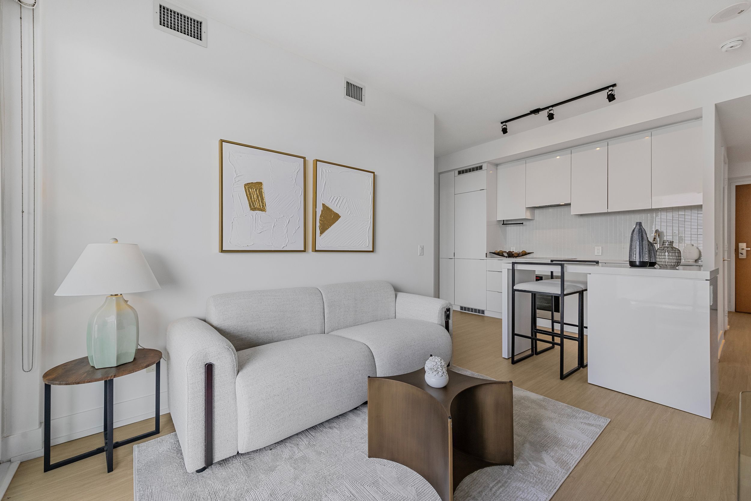
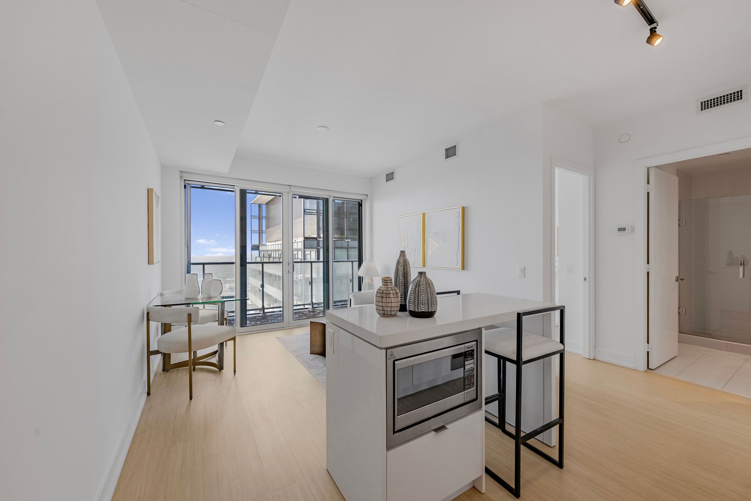
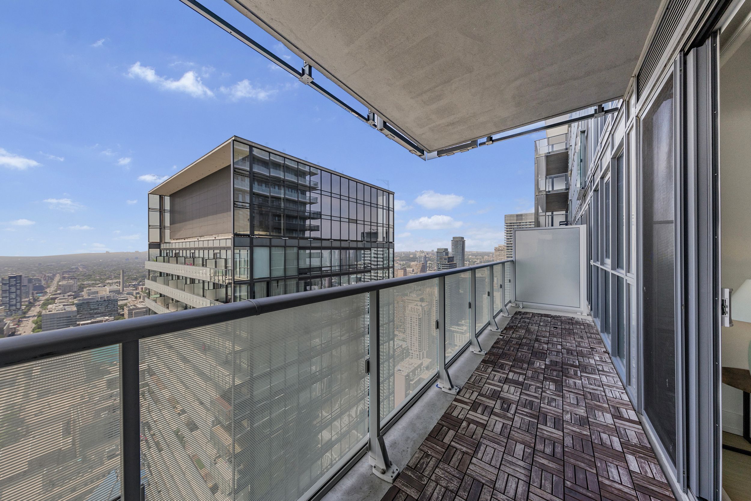
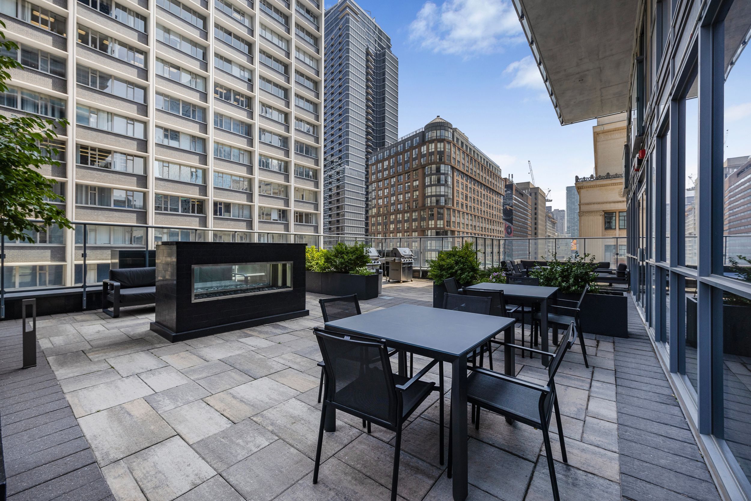
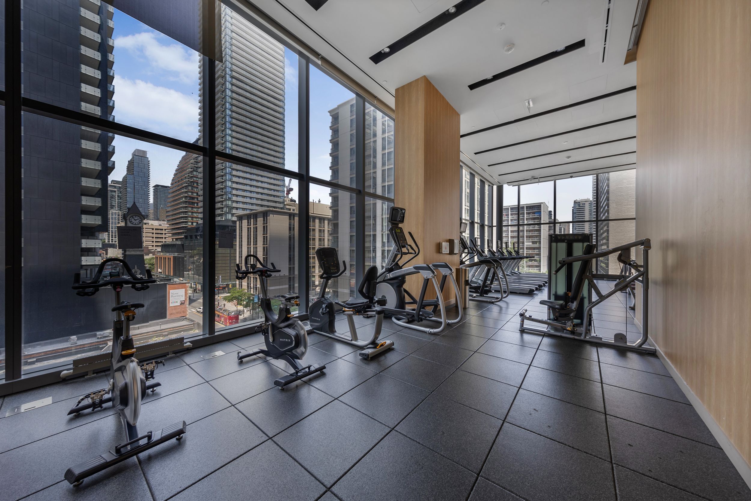
Soaring above the city, this bright corner suite features floor to ceiling windows, high ceilings, and forever views of Torontos skyline. The open concept layout includes a sleek kitchen with quartz counters, built-in appliances, and a versatile island. Residents enjoy worldclass amenities: a 66thfloor infinity pool, fully equipped fitness centre, sky lounge, private dining spaces, and 24/7 concierge service. Steps to College Station, top universities, hospitals, shops, and restaurants offering unbeatable convenience and transit access. Ideal for end-users or investors seeking a stylish home in the heart of the Bay Street Corridor.
Overview
Property Details
Occupant Type:
Vacant
Property Management:
First Service Residential
Basement:
None
Association Name:
TSCC
Association Fee:
400.98
Association Fee Includes:
CAC Included, Common Elements Included, Building Insurance Included, Water Included
Association Amenities:
Concierge, Gym, Indoor Pool, Party Room/Meeting Room, Rooftop Deck/Garden, Visitor Parking
Amenities & Features
- Air Conditioning
Location
Nearby Schools
Source: Schools information and student demographics
For further information and school ranking visit Fraser Institution and EQAO.
| Green | Yellow | Orange | Red | |
| Average student achievements (out of 100%) | 100-76 | 75-60 | 60-40 | 40-0 |
Transaction History
| List Date | Transaction | List Price | Sold/Leased Price | DOM | Status | Transaction Date |
|---|
All information displayed is believed to be accurate but is not guaranteed and should be independently verified. No warranties or representations are made of any kind.
Data is provided courtesy of PropTx.

Disclaimer: The property is not necessarily in the boundary of the schools shown above. This map indicates the closest primary and secondary schools. This tool is designed to provide the viewer an overview of the ratings of nearby public schools, and does not suggest association to school boundaries. To view all schools and boundaries please visit the respective district school board’s website.
Book a Showing

Marco Momeni
Broker- (416) 700-7070 | (647) 692-0138
- info@marcomomeni.com


