
1704-105 George Street
$ 645,000
SOLD
Login to see the price
Features
Location
Description
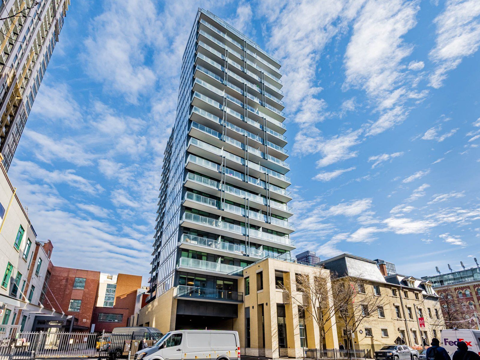
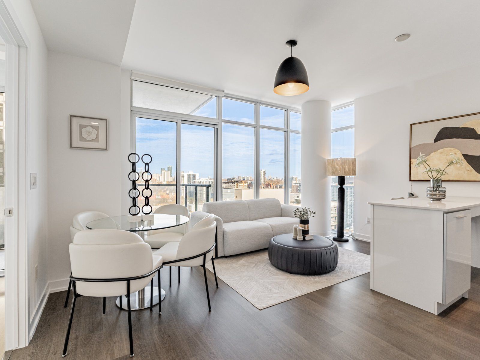
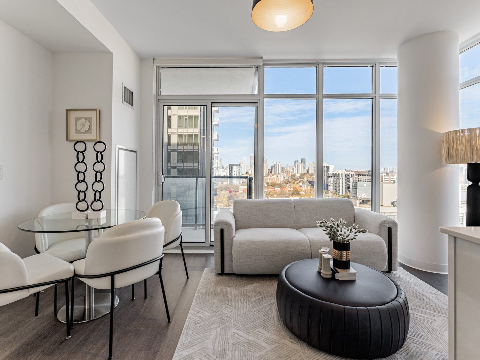
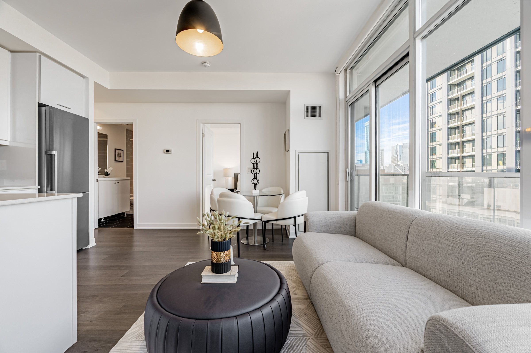
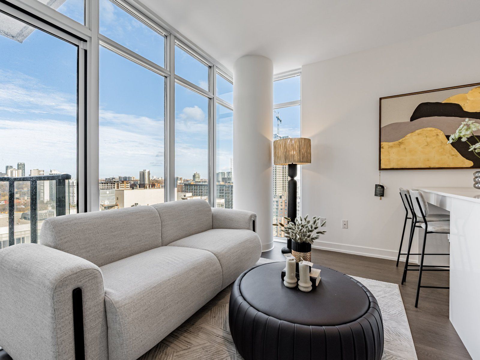
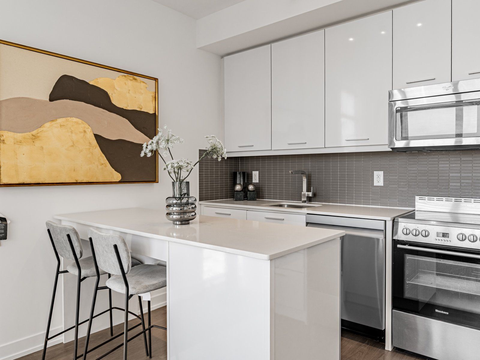
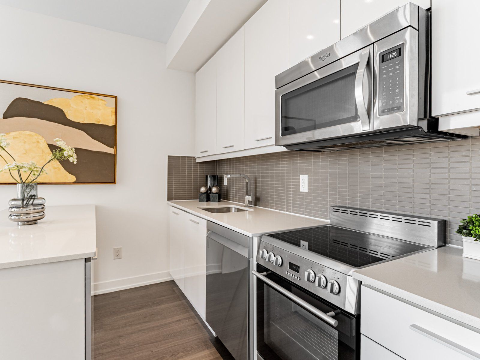
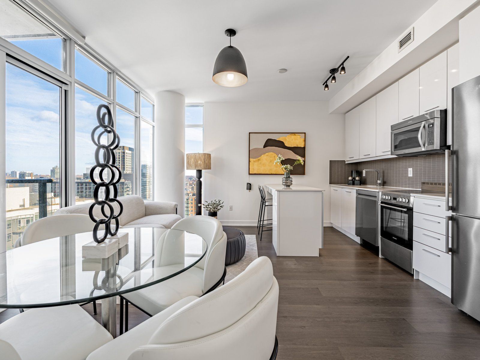
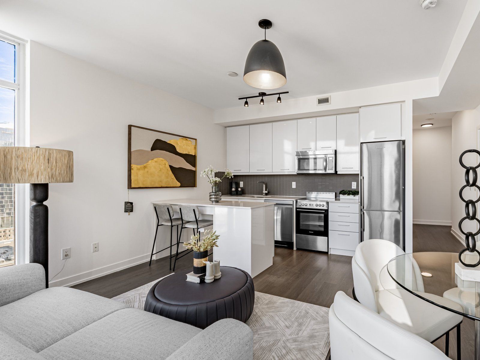
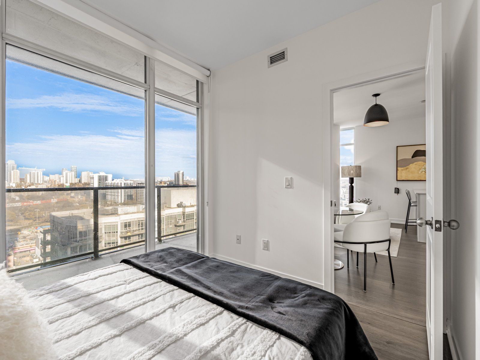
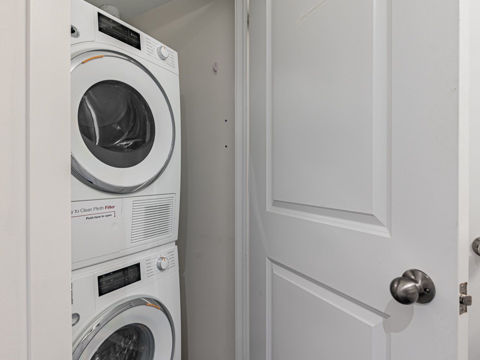
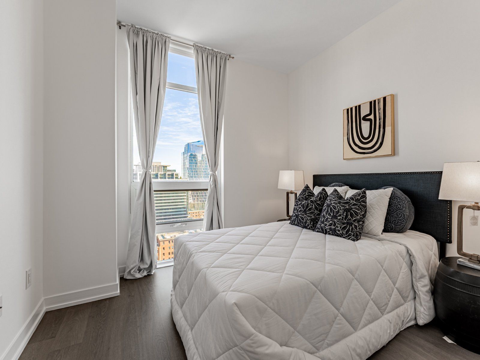
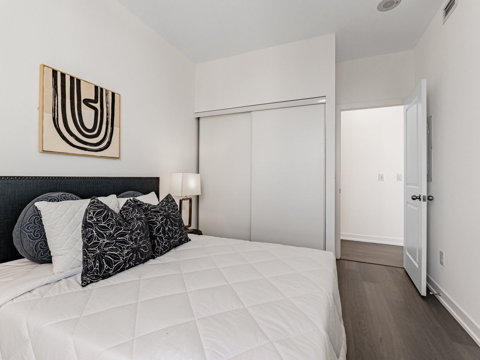
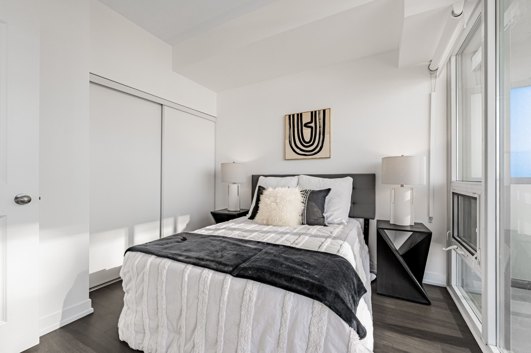
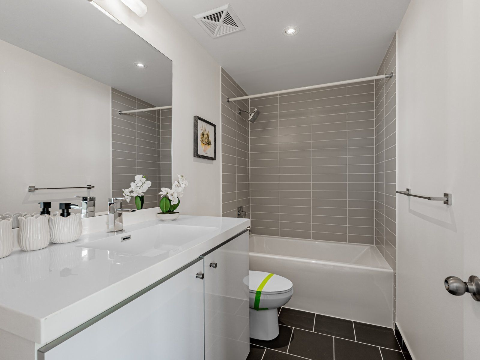
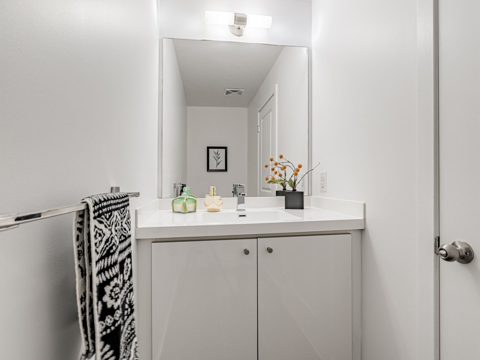
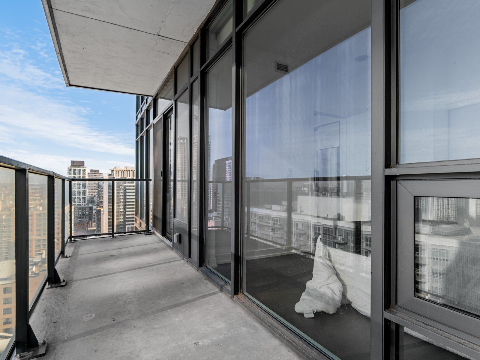
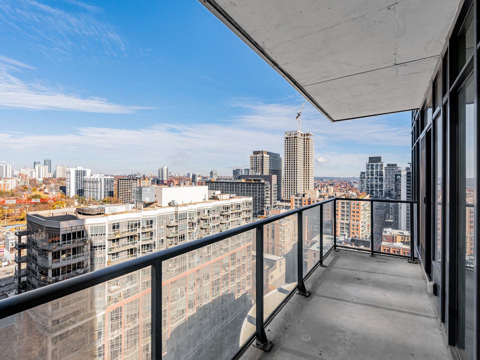
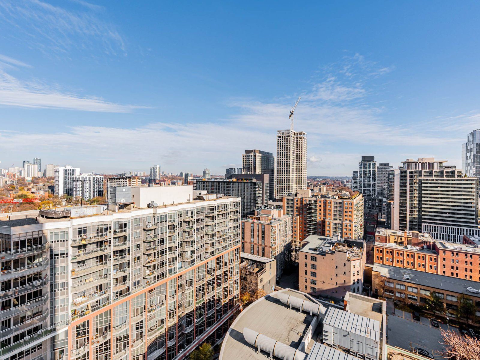
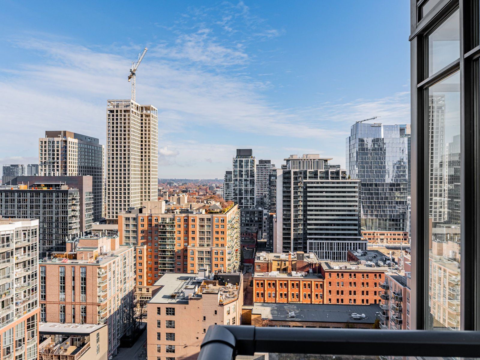
Welcome to The Post House Condos, where location, layout, and livability actually align. This bright 2-bedroom corner suite offers a smart, open-concept design with floor-to-ceiling windows, excellent natural light, and a walk-out balcony with open city views. No wasted space-every square foot works. The modern kitchen features quartz countertops and a movable upgraded kitchen island, offering flexibility for dining, or added prep space. * The layout flows seamlessly into the living and dining areas, making it both functional and inviting. A split-bedroom design provides true privacy, with a spacious primary bedroom featuring a 4-piece ensuite. *** Parking and locker are both owned and conveniently located in close proximity on the same level ***Steps to St. Lawrence Market, George Brown College, the Distillery District, and everyday essentials. TTC is nearby, with an upcoming subway station just steps away, further strengthening long-term value and connectivity. A well-managed building offering 24-hour concierge, gym, yoga studio, sauna, party room, guest suites, BBQ terrace, and visitor parking. Immediate possession available. Strong fundamentals, proven location, and future transit upside-this one checks the boxes.
Overview
Property Details
Occupant Type:
Vacant
Property Management:
Crossbridge Property Management 416-601-1537
Basement:
None
Association Name:
TSCC
Association Fee:
899.36
Association Fee Includes:
CAC Included, Common Elements Included, Heat Included, Building Insurance Included, Parking Included
Association Amenities:
Concierge, Guest Suites, Gym, Party Room/Meeting Room, Sauna, Visitor Parking
Property Features:
Arts Centre, Clear View, Hospital, Library, Public Transit, School
Amenities & Features
- Air Conditioning
- Elevator
Location
Nearby Schools
Source: Schools information and student demographics
For further information and school ranking visit Fraser Institution and EQAO.
| Green | Yellow | Orange | Red | |
| Average student achievements (out of 100%) | 100-76 | 75-60 | 60-40 | 40-0 |
Transaction History
| List Date | Transaction | List Price | Sold/Leased Price | DOM | Status | Transaction Date |
|---|
All information displayed is believed to be accurate but is not guaranteed and should be independently verified. No warranties or representations are made of any kind.
Data is provided courtesy of PropTx.

Disclaimer: The property is not necessarily in the boundary of the schools shown above. This map indicates the closest primary and secondary schools. This tool is designed to provide the viewer an overview of the ratings of nearby public schools, and does not suggest association to school boundaries. To view all schools and boundaries please visit the respective district school board’s website.
Book a Showing

Marco Momeni
Broker- (416) 700-7070 | (647) 692-0138
- info@marcomomeni.com


