
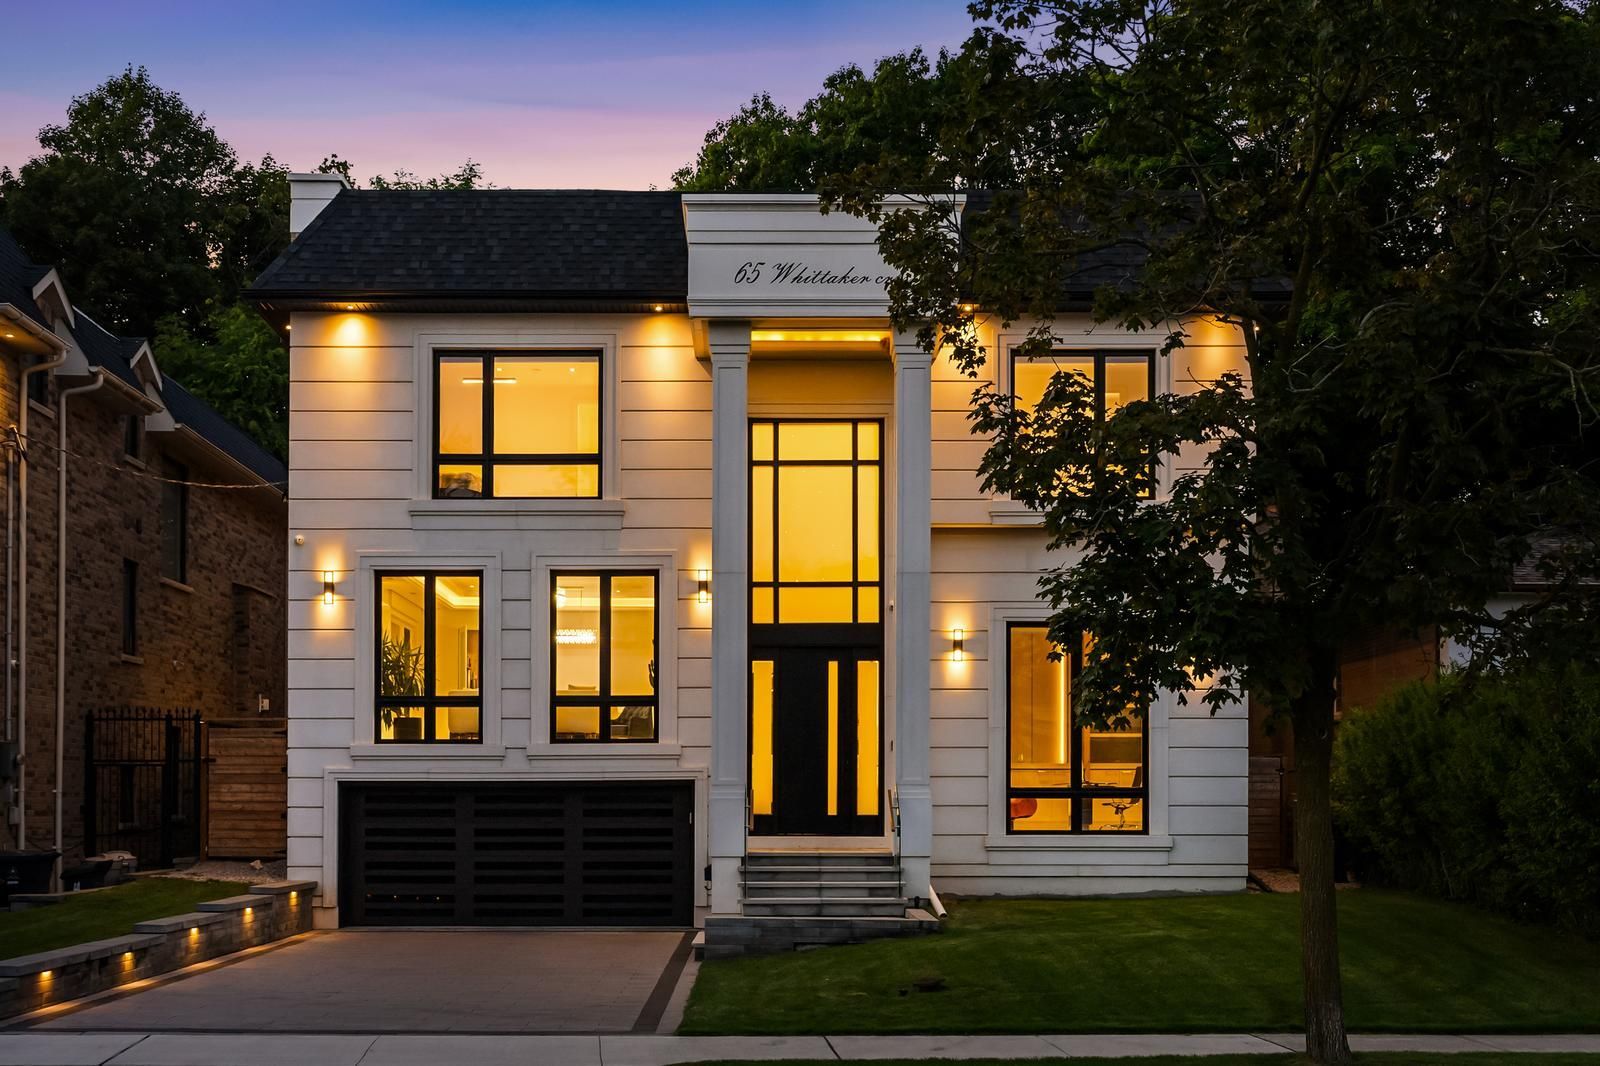
65 Whittaker Crescent
$ 5,280,000
SOLD
Login to see the price
Features
Location
Description
65 Whittaker Crescent - a striking architectural residence on one of Bayview Village's most prestigious crescents, defined by scale, advanced systems, and refined craftsmanship. A heated driveway leads to a bold contemporary façade. Inside, a 23-ft foyer showcases Smart Privacy Glass and a custom designer chandelier. Soaring ceilings define the principal rooms, including a 14-ft paneled office and an 11-ft walk-out lower level. The chef's kitchen features Sub-Zero & Wolf appliances with a fully enclosed secondary prep kitchen. Book-matched slab fireplaces anchor the living spaces with clean architectural precision. The saltwater pool with integrated hot tub and BADU jet system delivers resort luxury and performance capability. A full outdoor kitchen and front and rear irrigation systems complete the landscaped grounds. A 4-stop elevator connects all levels. Each bedroom includes a private ensuite. The primary suite offers a 6-piece spa bath with steam sauna and skylit dressing room. The walk-out lower level features radiant heated basement floors, a professional gym, wet bar, recreation area, and private guest suite. Control4 automation, integrated speakers, dual laundry rooms, heated driveway, and premium mechanical infrastructure throughout. Earl Haig SS and Bayview MS catchment. Minutes to Bayview Village and North York General Hospital. *Walking distance to the subway station* Walking distance to parks, ravines, shops, transit, Bayview Village Mall, coffee, amenities, and much more
Overview
Property Details
Occupant Type:
Owner
Basement:
Finished with Walk-Out, Finished
Lot Size:
56.29 X 144.87 Feet
Lot Size Dimensions:
56.00 x 148.21 Feet (Fully Fenced 'Park-Like' Setting)
Lot Irregularities:
Fully Fenced 'Park-Like' Setting
Lot Features:
Irregular Lot
Pool Features:
Inground, Outdoor, Salt
Property Features:
Fenced Yard, Library, Public Transit, Rec./Commun.Centre, School, Park
Amenities & Features
- Air Conditioning
- Swimming Pool
- Fireplace
- Elevator
Property Rooms
| Room Level | Room Type | Room Width | Room Length | Room Area | Room Dimensions | Room Desc |
|---|---|---|---|---|---|---|
| Main | Living Room | 5.94 (Meters) | 8.44 (Meters) | 6.45 (Square Meters) | 3.21 x 2.01 | Foyer |
| Main | Dining Room | 5.94 (Meters) | 8.44 (Meters) | 25.19 (Square Meters) | 5.10 x 4.94 | Living Room |
| Main | Kitchen | 4.85 (Meters) | 5.12 (Meters) | 16.52 (Square Meters) | 6.12 x 2.70 | Dining Room |
| Main | Breakfast | 6 (Meters) | 2 (Meters) | 13.09 (Square Meters) | 3.03 x 4.32 | Kitchen |
| Main | Office | 4.57 (Meters) | 4.23 (Meters) | 10.24 (Square Meters) | 5.69 x 1.80 | Sunroom |
| Main | Family Room | 7.92 (Meters) | 5.79 (Meters) | 19.78 (Square Meters) | 4.97 x 3.98 | Primary Bedroom |
| Upper | Primary Bedroom | 6.2 (Meters) | 6.4 (Meters) | 13.35 (Square Meters) | 3.88 x 3.44 | Bedroom 2 |
| Upper | Bedroom 2 | 4.38 (Meters) | 4 (Meters) | 11.89 (Square Meters) | 3.54 x 3.36 | Bedroom 3 |
| Upper | Bedroom 3 | 4.23 (Meters) | 4.72 (Meters) | 12.01 (Square Meters) | 3.64 x 3.30 | Bedroom 4 |
| Upper | Bedroom 4 | 4.63 (Meters) | 4.26 (Meters) | 48.67 (Square Meters) | 9.60 x 5.07 | Family Room |
| Lower | Recreation | 10.97 (Meters) | 5.76 (Meters) | 29.37 (Square Meters) | 7.27 x 4.04 | Laundry |
| Lower | Bedroom | 2.9 | 4.48 | -- | -- | -- |
| Lower | Exercise Room | 3.5 | 4.41 | -- | -- | -- |
Location
Nearby Schools
Source: Schools information and student demographics
For further information and school ranking visit Fraser Institution and EQAO.
| Green | Yellow | Orange | Red | |
| Average student achievements (out of 100%) | 100-76 | 75-60 | 60-40 | 40-0 |
Transaction History
| List Date | Transaction | List Price | Sold/Leased Price | DOM | Status | Transaction Date |
|---|
All information displayed is believed to be accurate but is not guaranteed and should be independently verified. No warranties or representations are made of any kind.
Data is provided courtesy of PropTx.

Disclaimer: The property is not necessarily in the boundary of the schools shown above. This map indicates the closest primary and secondary schools. This tool is designed to provide the viewer an overview of the ratings of nearby public schools, and does not suggest association to school boundaries. To view all schools and boundaries please visit the respective district school board’s website.
Book a Showing

Marco Momeni
Broker- (416) 700-7070 | (647) 692-0138
- info@marcomomeni.com


