
3408-1 Quarrington Lane
$ 2,150
LEASED
Login to see the price
Features
Location
Description
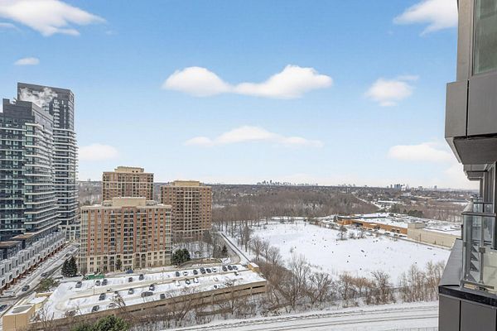
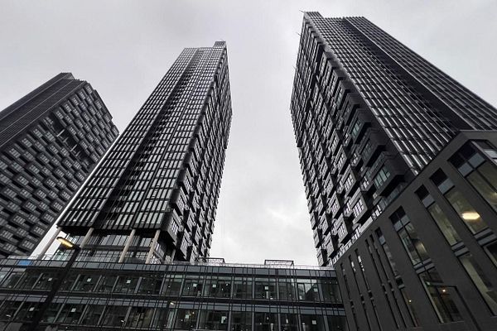
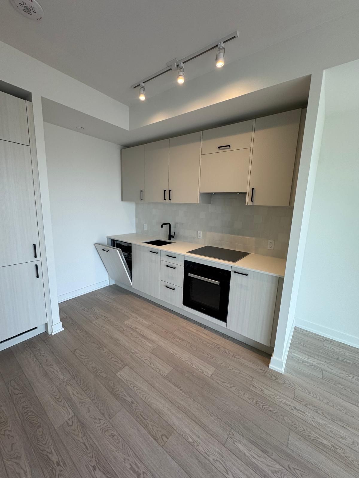
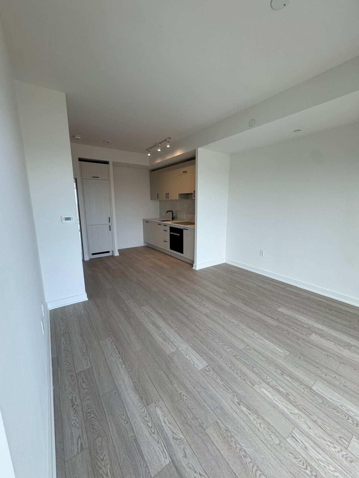
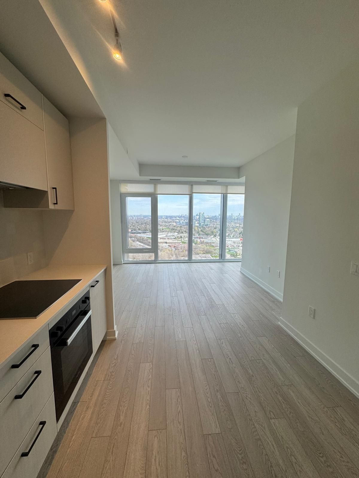
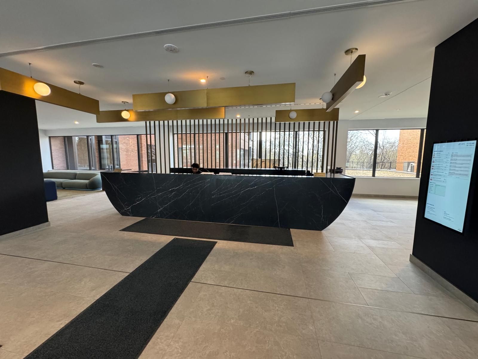
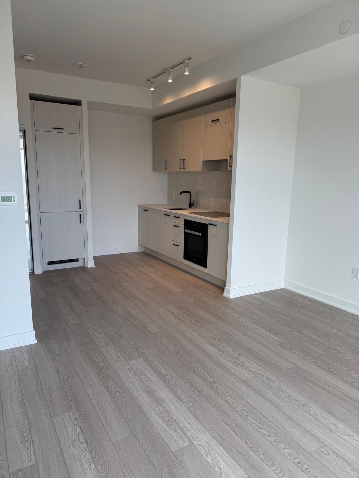
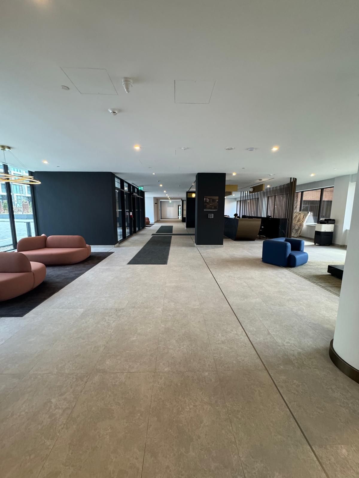
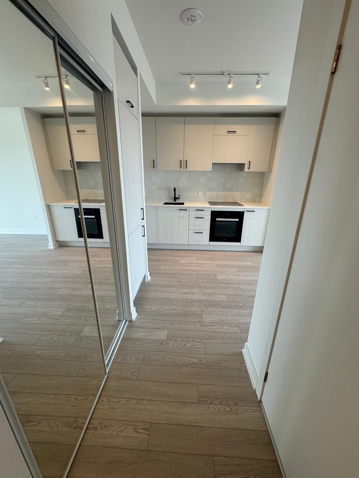
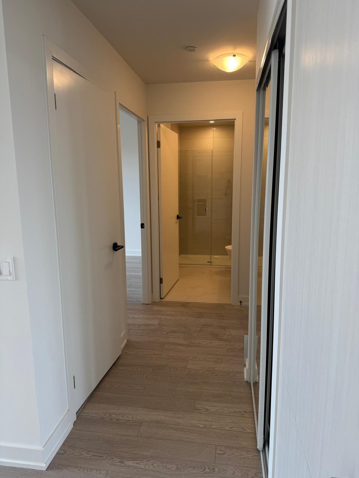
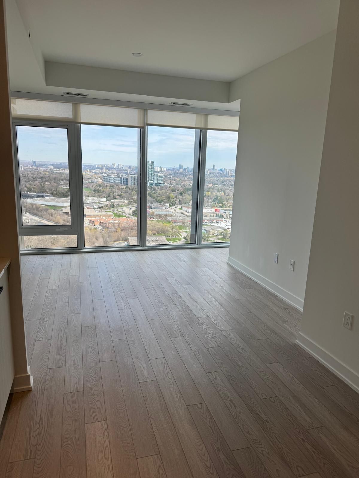
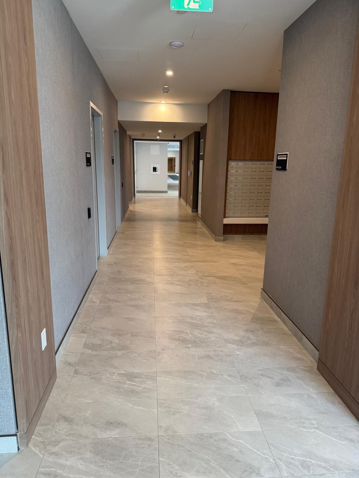
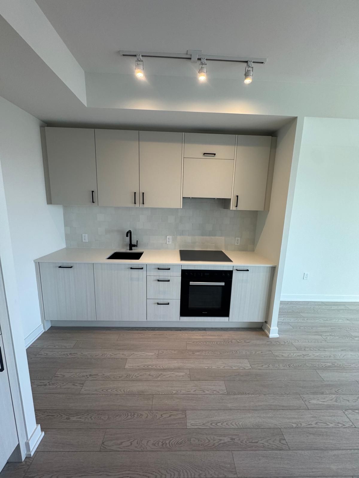
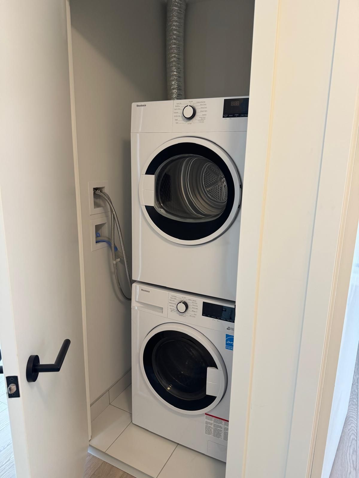
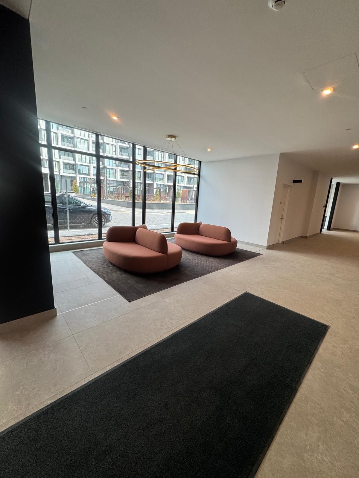
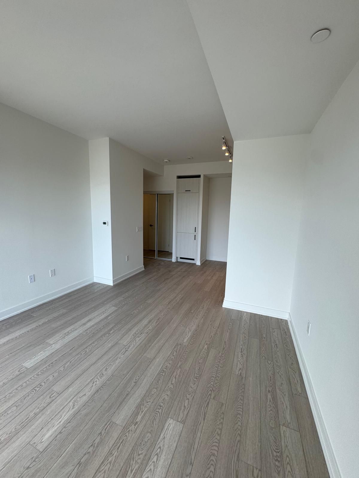
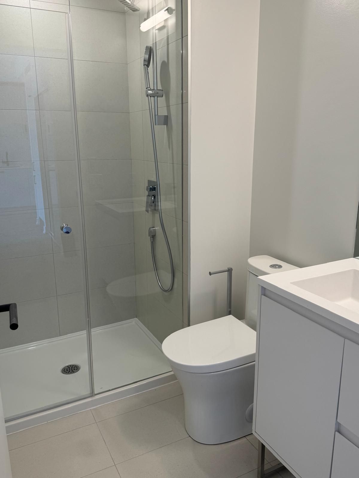
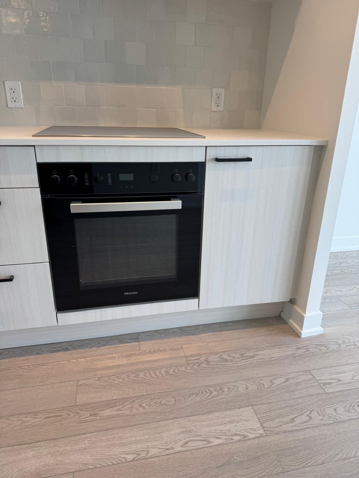
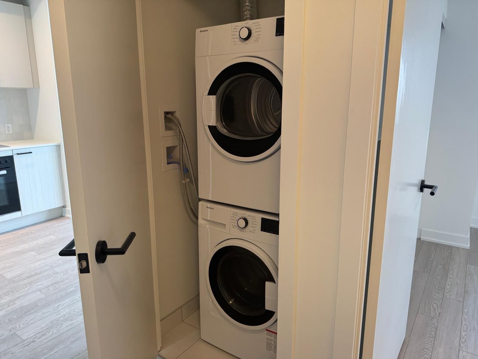
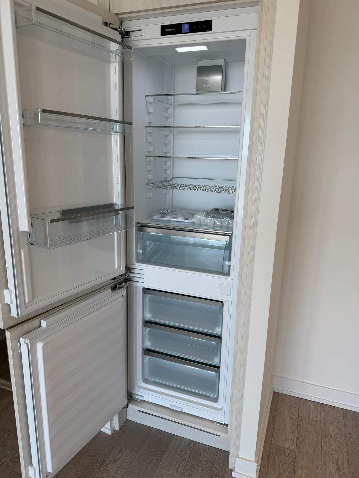
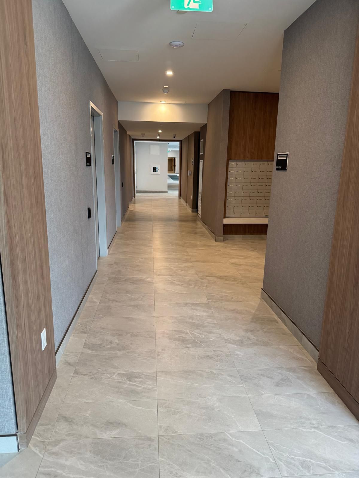
Welcome to One Crosstown by Aspen Ridge Homes - a brand new, never-lived-in 1-bedroom, 1-bathroom condo offering elevated finishes and a highly functional layout. This bright and well-designed suite stands out with premium upgrades, including enhanced flooring, upgraded cabinetry, and refined interior details that add both style and long-term value. The open-concept living space is efficient and comfortable, ideal for end-users or investors looking for quality in a growing community. Enjoy unobstructed views and natural light, creating a more open and inviting feel throughout the unit. Added convenience includes one underground parking space and one storage locker. Located at 1 Quarrington Lane, Toronto, in the heart of the Eglinton Crosstown LRT corridor - this is one of the city's most rapidly developing and connected neighbourhoods. Just steps to transit, and minutes to the Don Valley Parkway, Ontario Science Centre, parks, shopping, dining, and everyday essentials. This is an opportunity to own a thoughtfully upgraded unit in a high-growth location with strong future upside. Be the first to live in this brand new, never lived in 1 bed/1 bath suite at ONE Crosstown. Suite 3408 offers 530+ sq ft of efficient living space with an open balcony and unobstructed north views over Sunnybrook Park. Bright, open concept layout with floor to ceiling windows. Includes 1 locker and internet. Amenities coming soon: concierge, fitness & yoga studios, lounge/party rooms, games/meeting spaces, basketball court, co working areas, guest suites & more. Prime Eglinton/Don Mills location steps to Sunnybrook Park, TTC, future LRT, and quick access to the DVP.
Overview
Property Details
Occupant Type:
Vacant
Property Management:
Forest Hill Kipling Property Management
Basement:
None
Association Name:
TSCC
Location
Nearby Schools
Source: Schools information and student demographics
For further information and school ranking visit Fraser Institution and EQAO.
| Green | Yellow | Orange | Red | |
| Average student achievements (out of 100%) | 100-76 | 75-60 | 60-40 | 40-0 |
Transaction History
| List Date | Transaction | List Price | Sold/Leased Price | DOM | Status | Transaction Date |
|---|
All information displayed is believed to be accurate but is not guaranteed and should be independently verified. No warranties or representations are made of any kind.
Data is provided courtesy of PropTx.

Disclaimer: The property is not necessarily in the boundary of the schools shown above. This map indicates the closest primary and secondary schools. This tool is designed to provide the viewer an overview of the ratings of nearby public schools, and does not suggest association to school boundaries. To view all schools and boundaries please visit the respective district school board’s website.
Book a Showing

Marco Momeni
Broker- (416) 700-7070 | (647) 692-0138
- info@marcomomeni.com


