
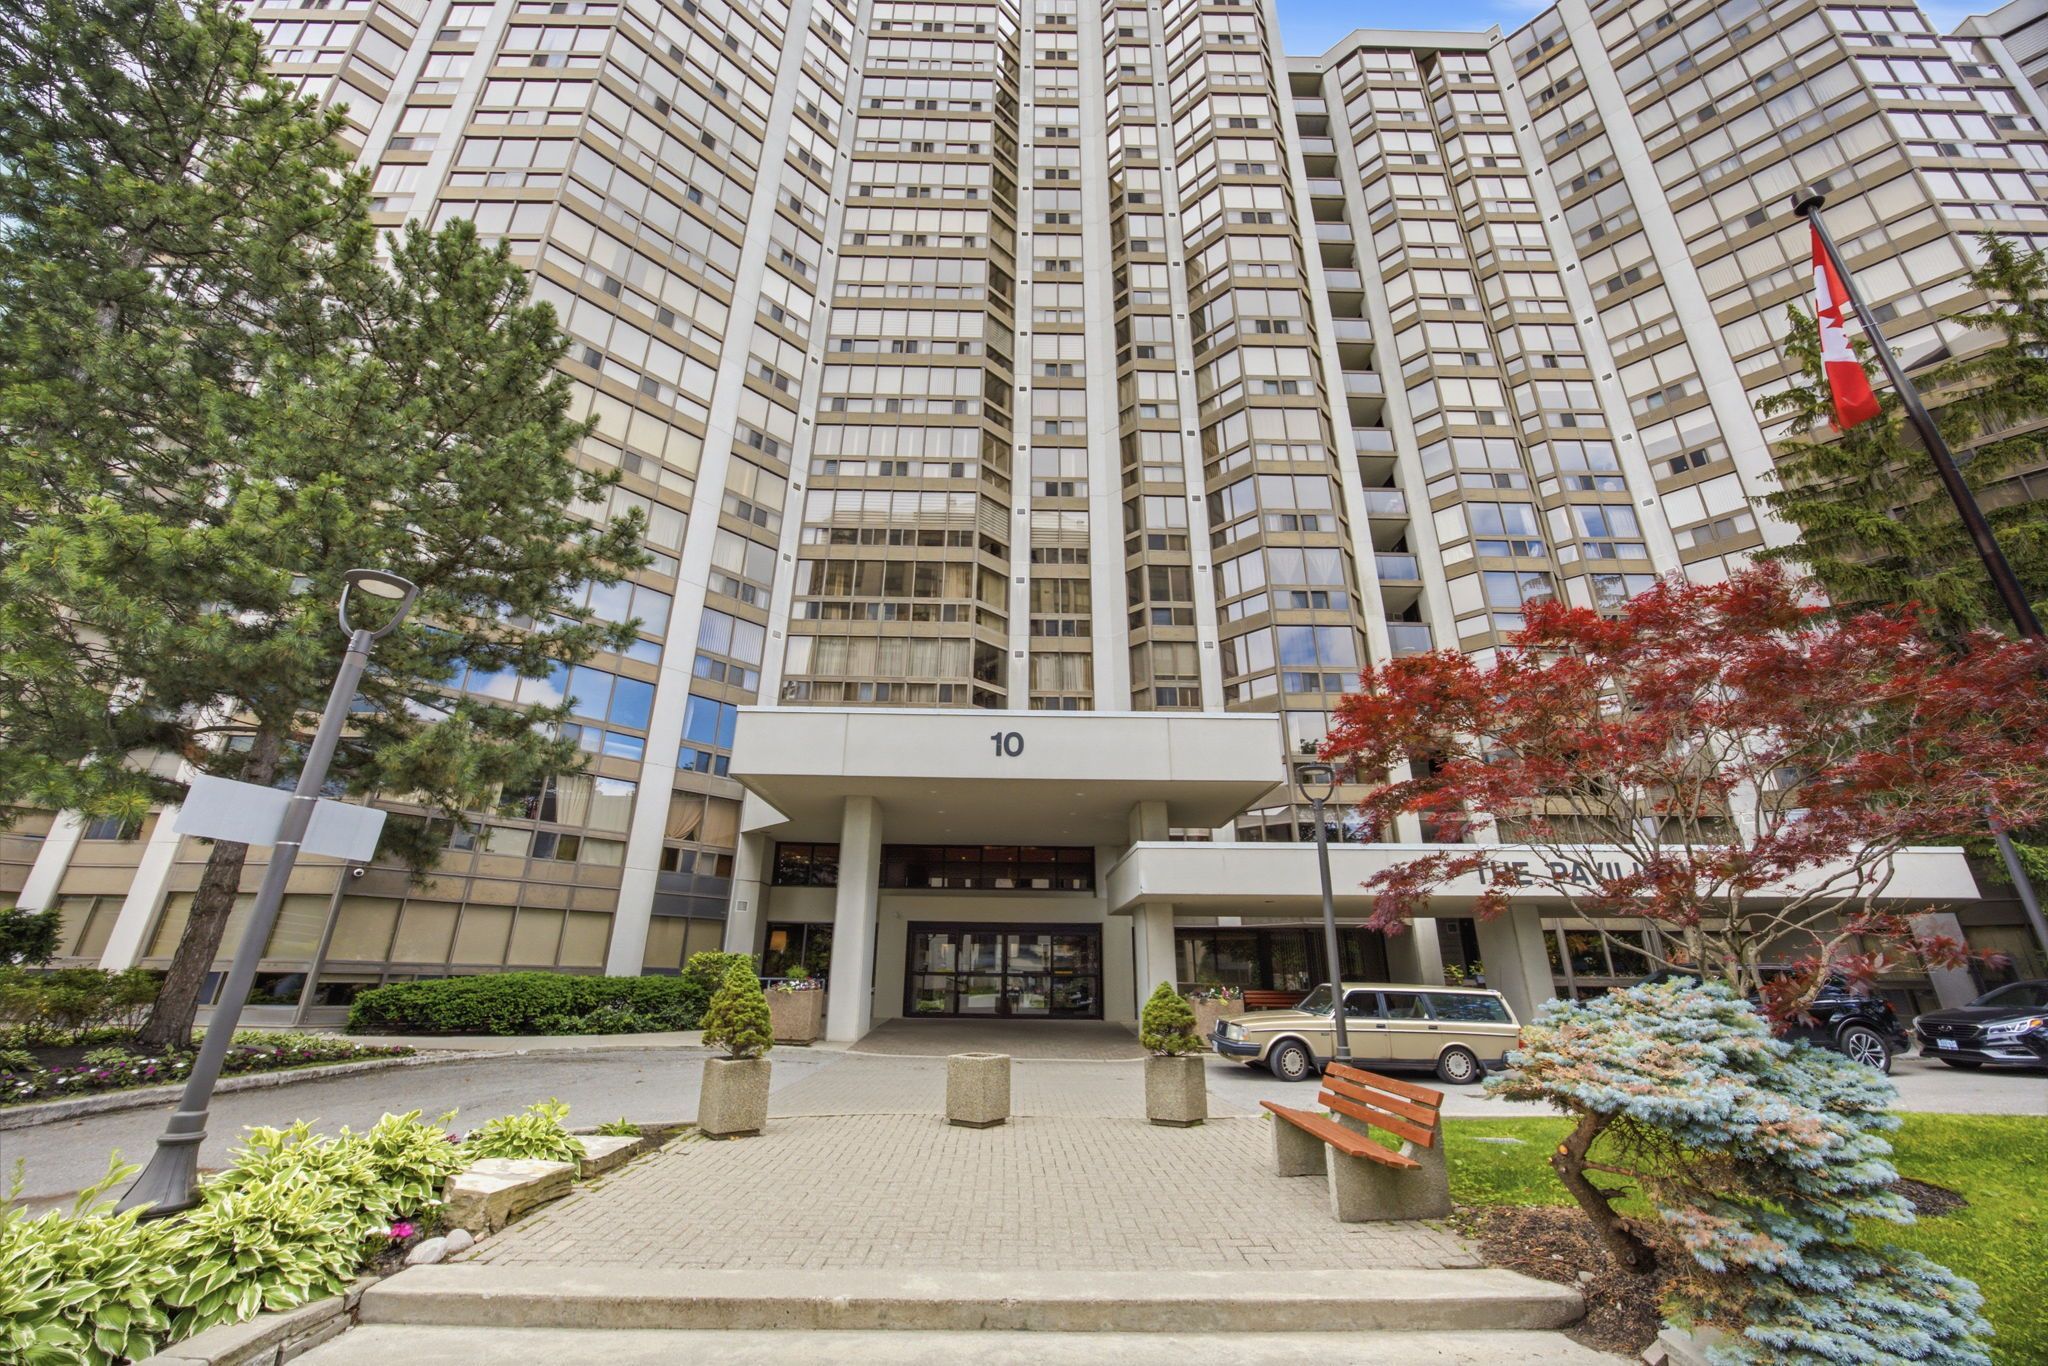
211-10 Kenneth Avenue
$680,000
Features
Location
Description
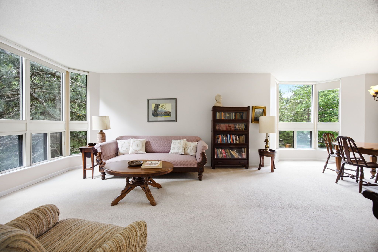
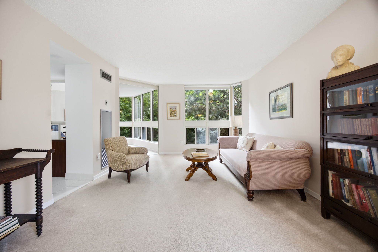
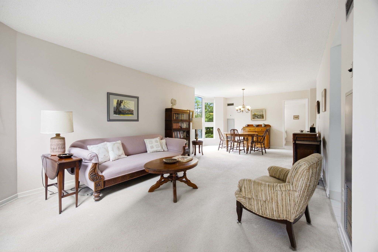
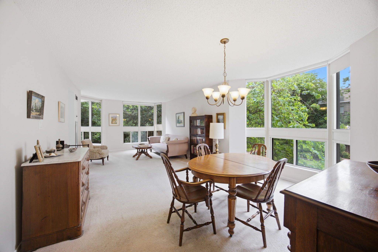
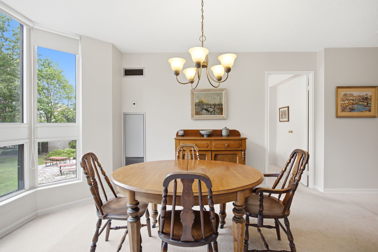
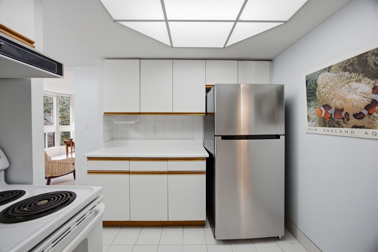
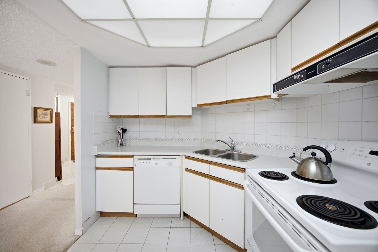
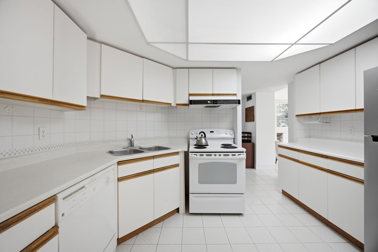
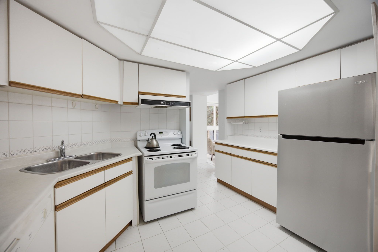
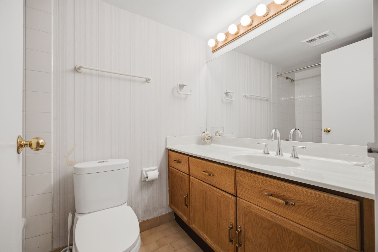
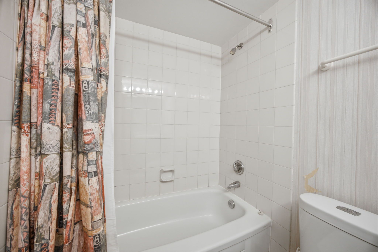
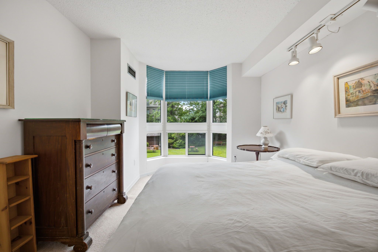
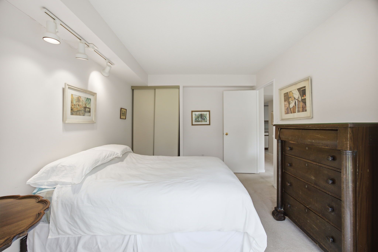
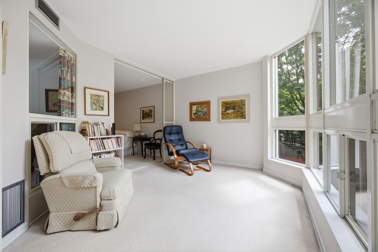
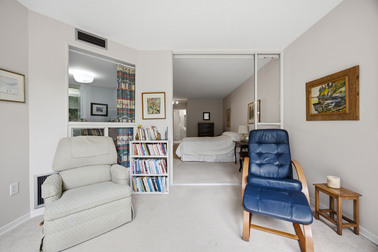
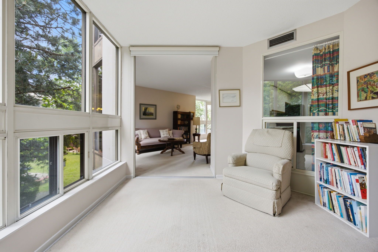
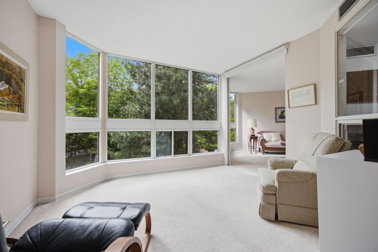
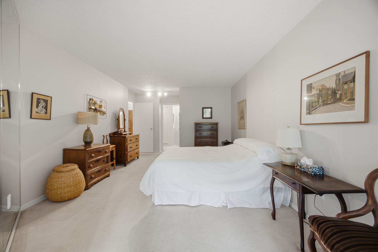
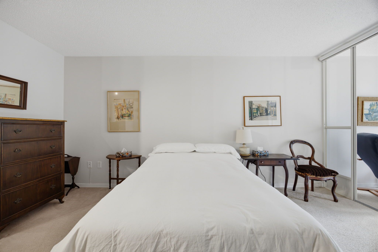
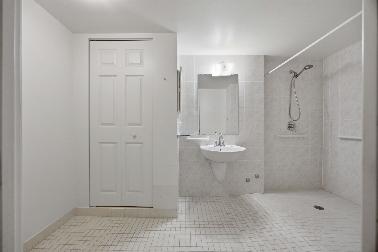
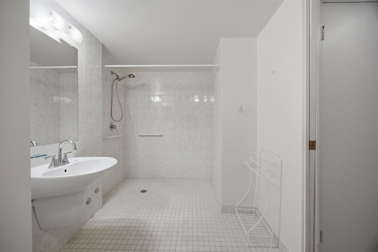
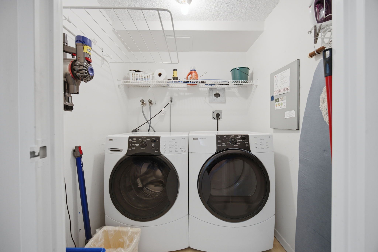
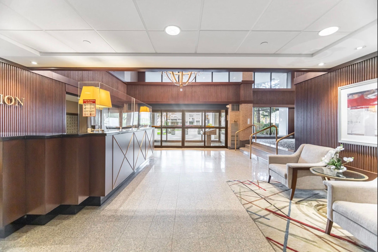
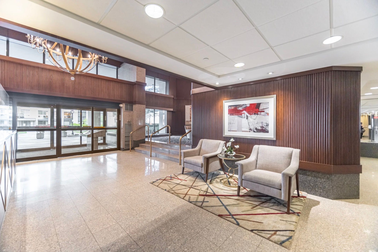
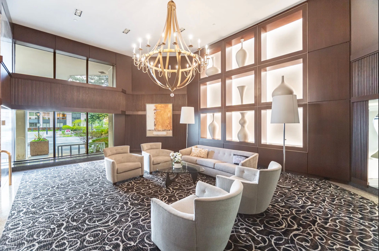
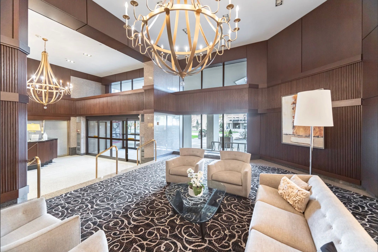
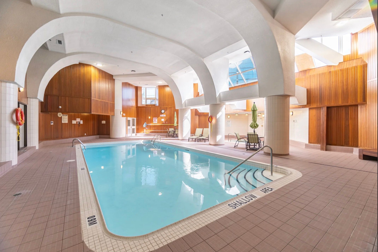
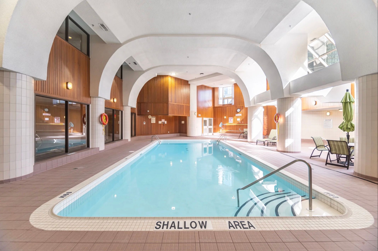
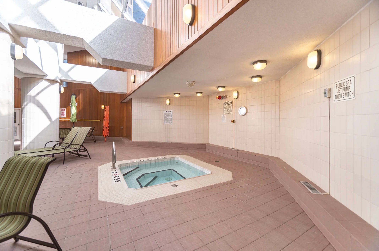
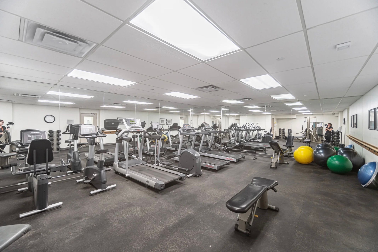
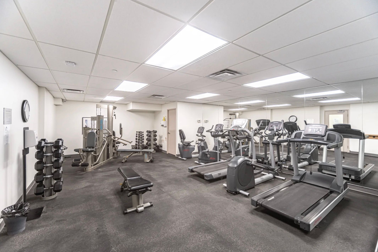
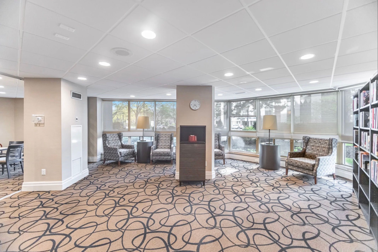
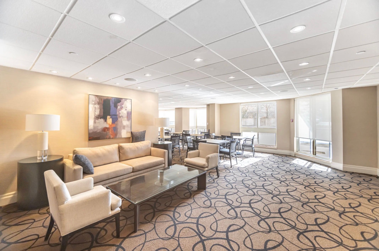
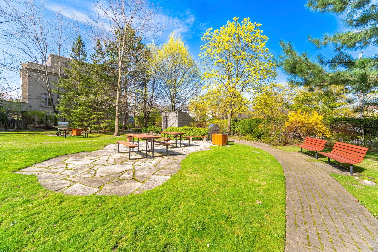
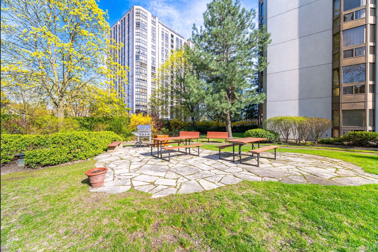
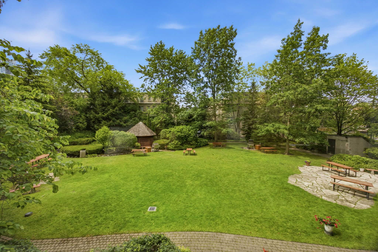
Spacious 2+1 Bedroom Condo Near Yonge & Sheppard. Bright, spacious, and impeccably maintained, this 2+1 bedroom, 2 full bath condo offers over 1,200 sq. ft. of comfortable living space just an 8-minute walk to the subway. Featuring a functional split-bedroom layout, oversized principal rooms, a large den with windows (perfect as a home office or 3rd bedroom), a huge laundry room, 2 lockers, and parking. A great opportunity to move into a well-cared-for home and add your own style and personal touches over time. Located in a well-managed building with all-inclusive maintenance fees and fantastic amenities, including a 24-hour concierge, indoor pool, gym, party room, visitor parking, and on-site property management. Just minutes to the TTC, Highway 401, shopping, restaurants, Yonge Sheppard Centre, and within the highly regarded Earl Haig Secondary School district. An excellent option for families, professionals, or downsizers looking for space in a prime location.
Overview
Property Details
Occupant Type:
Owner
Property Management:
Pro-House Management Ltd.
Basement:
None
Association Name:
MTCC
Association Fee:
1442.19
Association Fee Includes:
Heat Included, Hydro Included, Water Included, Cable TV Included, CAC Included, Common Elements Included, Building Insurance Included, Parking Included
Association Amenities:
Concierge, Gym, Indoor Pool, Party Room/Meeting Room, Visitor Parking, Sauna
Property Rooms
| Room Level | Room Type | Room Width | Room Length | Room Area | Room Dimensions | Room Desc |
|---|---|---|---|---|---|---|
| Main | Foyer | 1.5 | 2.5 | -- | -- | -- |
| Main | Living Room | 3.65 | 5.02 | -- | -- | -- |
| Main | Dining Room | 2.95 | 4.26 | -- | -- | -- |
| Main | Kitchen | 2.42 | 3.61 | -- | -- | -- |
| Main | Breakfast | 2.24 | 2.26 | -- | -- | -- |
| Main | Primary Bedroom | 3.6 | 6.3 | -- | -- | -- |
| Main | Bedroom 2 | 3.05 | 4.33 | -- | -- | -- |
| Main | Den | 3.05 | 3.57 | -- | -- | -- |
Location
Nearby Schools
Source: Schools information and student demographics
For further information and school ranking visit Fraser Institution and EQAO.
| Green | Yellow | Orange | Red | |
| Average student achievements (out of 100%) | 100-76 | 75-60 | 60-40 | 40-0 |
Transaction History
| List Date | Transaction | List Price | Sold/Leased Price | DOM | Status | Transaction Date |
|---|
All information displayed is believed to be accurate but is not guaranteed and should be independently verified. No warranties or representations are made of any kind.
Data is provided courtesy of PropTx.

Disclaimer: The property is not necessarily in the boundary of the schools shown above. This map indicates the closest primary and secondary schools. This tool is designed to provide the viewer an overview of the ratings of nearby public schools, and does not suggest association to school boundaries. To view all schools and boundaries please visit the respective district school board’s website.
Book a Showing

Marco Momeni
Broker- (416) 700-7070 | (647) 692-0138
- info@marcomomeni.com


