
24 Burleigh Heights Drive
$1,650,000
Features
Location
Description
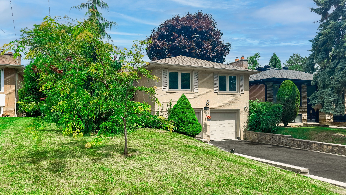
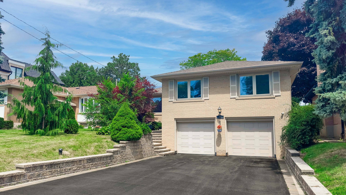
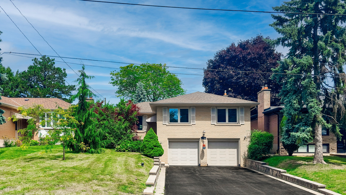
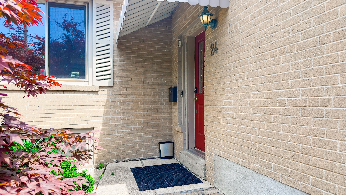
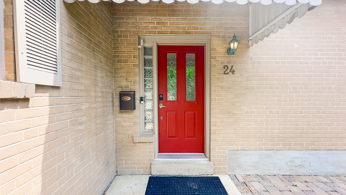
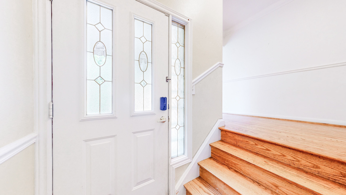
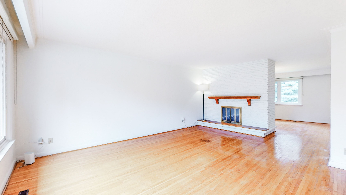
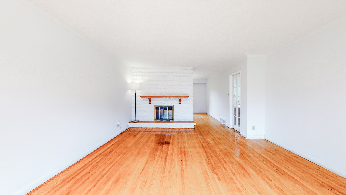
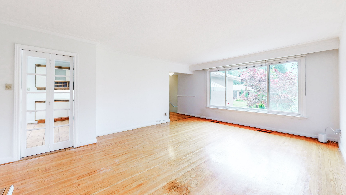
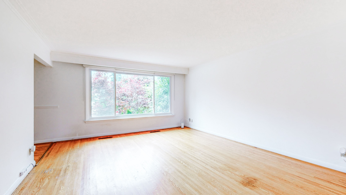
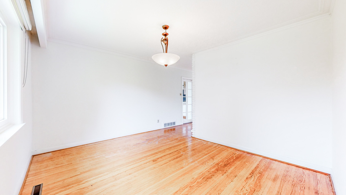
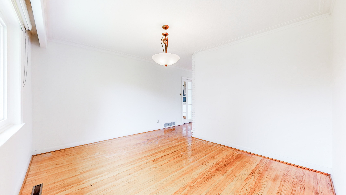
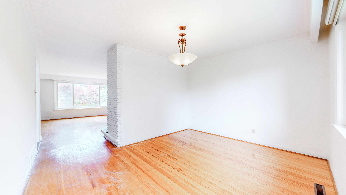
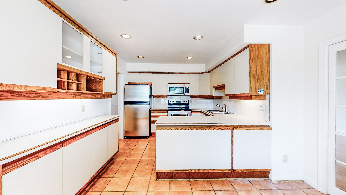
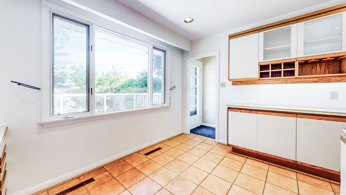
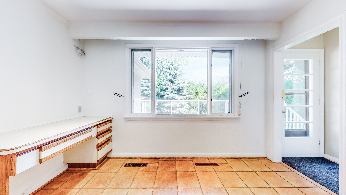
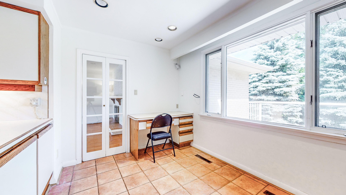
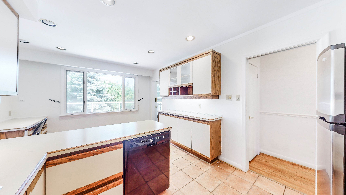
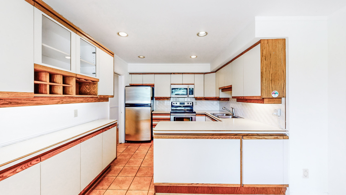
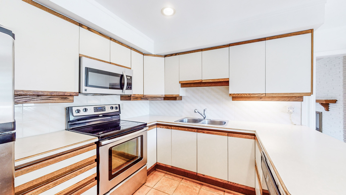
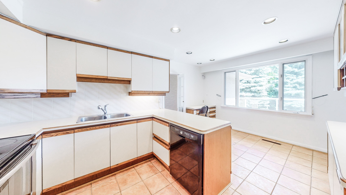
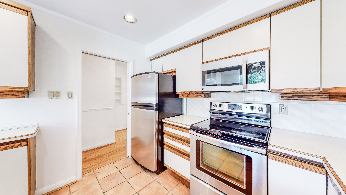
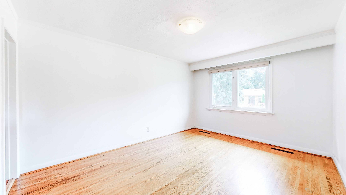
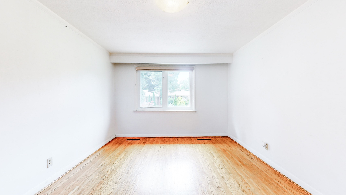
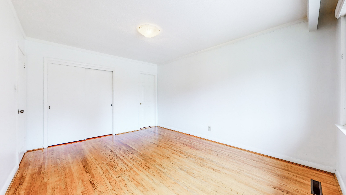
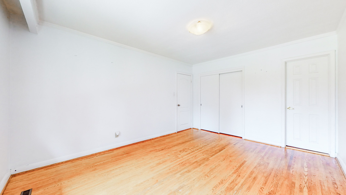
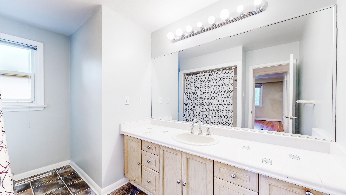
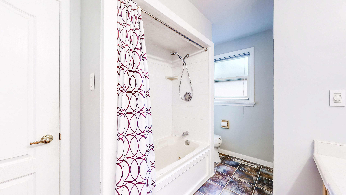
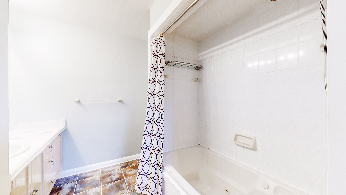
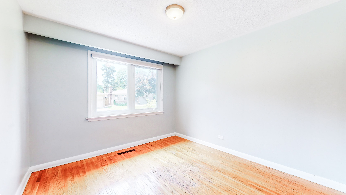
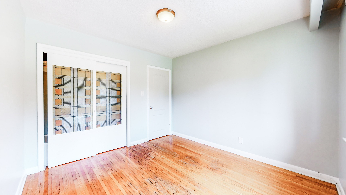
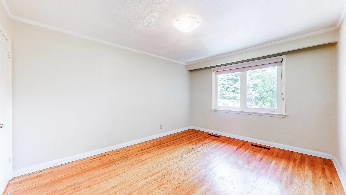
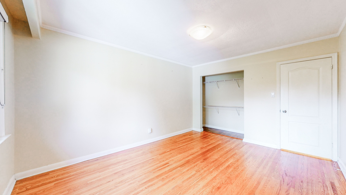
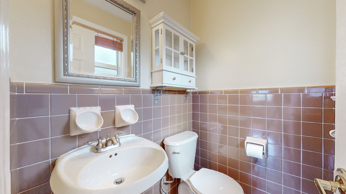
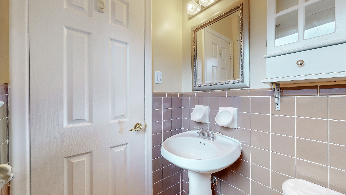
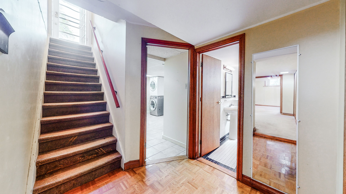
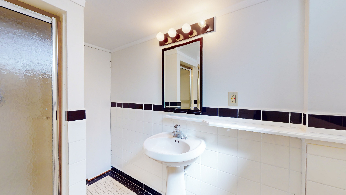
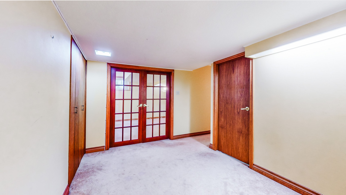
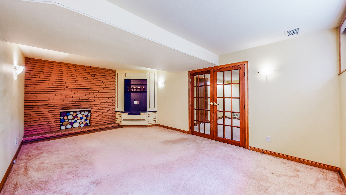
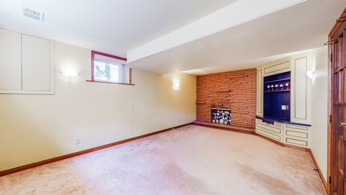
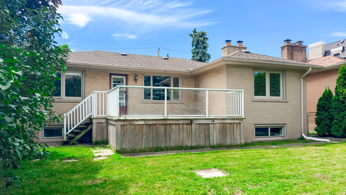
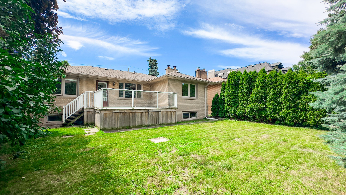
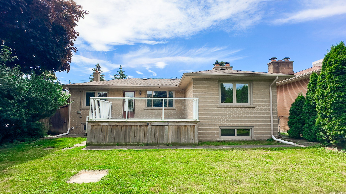
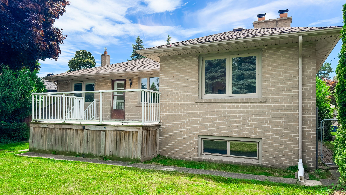
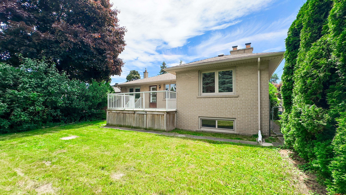
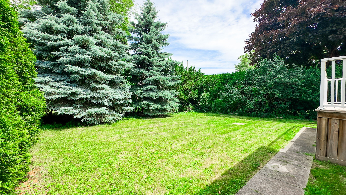
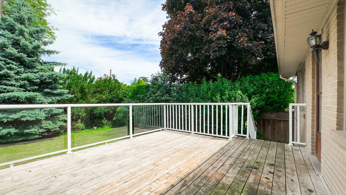
Fabulous Opportunity in Bayview Village! Welcome to Burleigh Heights Drive, one of the most desirable and sought-after streets in prestigious Bayview Village. This charming bungalow sits on a spectacular 50' x 120' lot, offering endless potential for builders, renovators, or end users alike. Renovate to your taste or build your dream home in this prime location surrounded by custom luxury residences. The property features a solid, well-maintained home with a functional layout and mature, private backyard-perfect canvas for your future vision. Enjoy the serenity of this quiet, tree-lined street while being just minutes to Bayview Village Shopping Centre, subway, parks, top-ranked schools, and major highways. Don't miss this rare opportunity to invest, rebuild, or reimagine in one of Toronto's premier neighborhoods!
Overview
-
ID: C13492008
-
City: Toronto
-
Community: Bayview Village
-
Property Type: Single Family
-
Building Type: Detached
-
Style: Bungalow
-
Bedrooms: 3+1
-
Bathrooms: 3
-
Garages: 2
-
Garage Type: Built-In
-
Parking: 4
-
Living Area: 1500-2000
-
Acreage: < .50
-
Taxes: $10406 (2025)
-
Cooling: Central Air
-
Heat Type: Gas
-
Kitchens: 1
Property Details
Occupant Type:
Tenant
Basement:
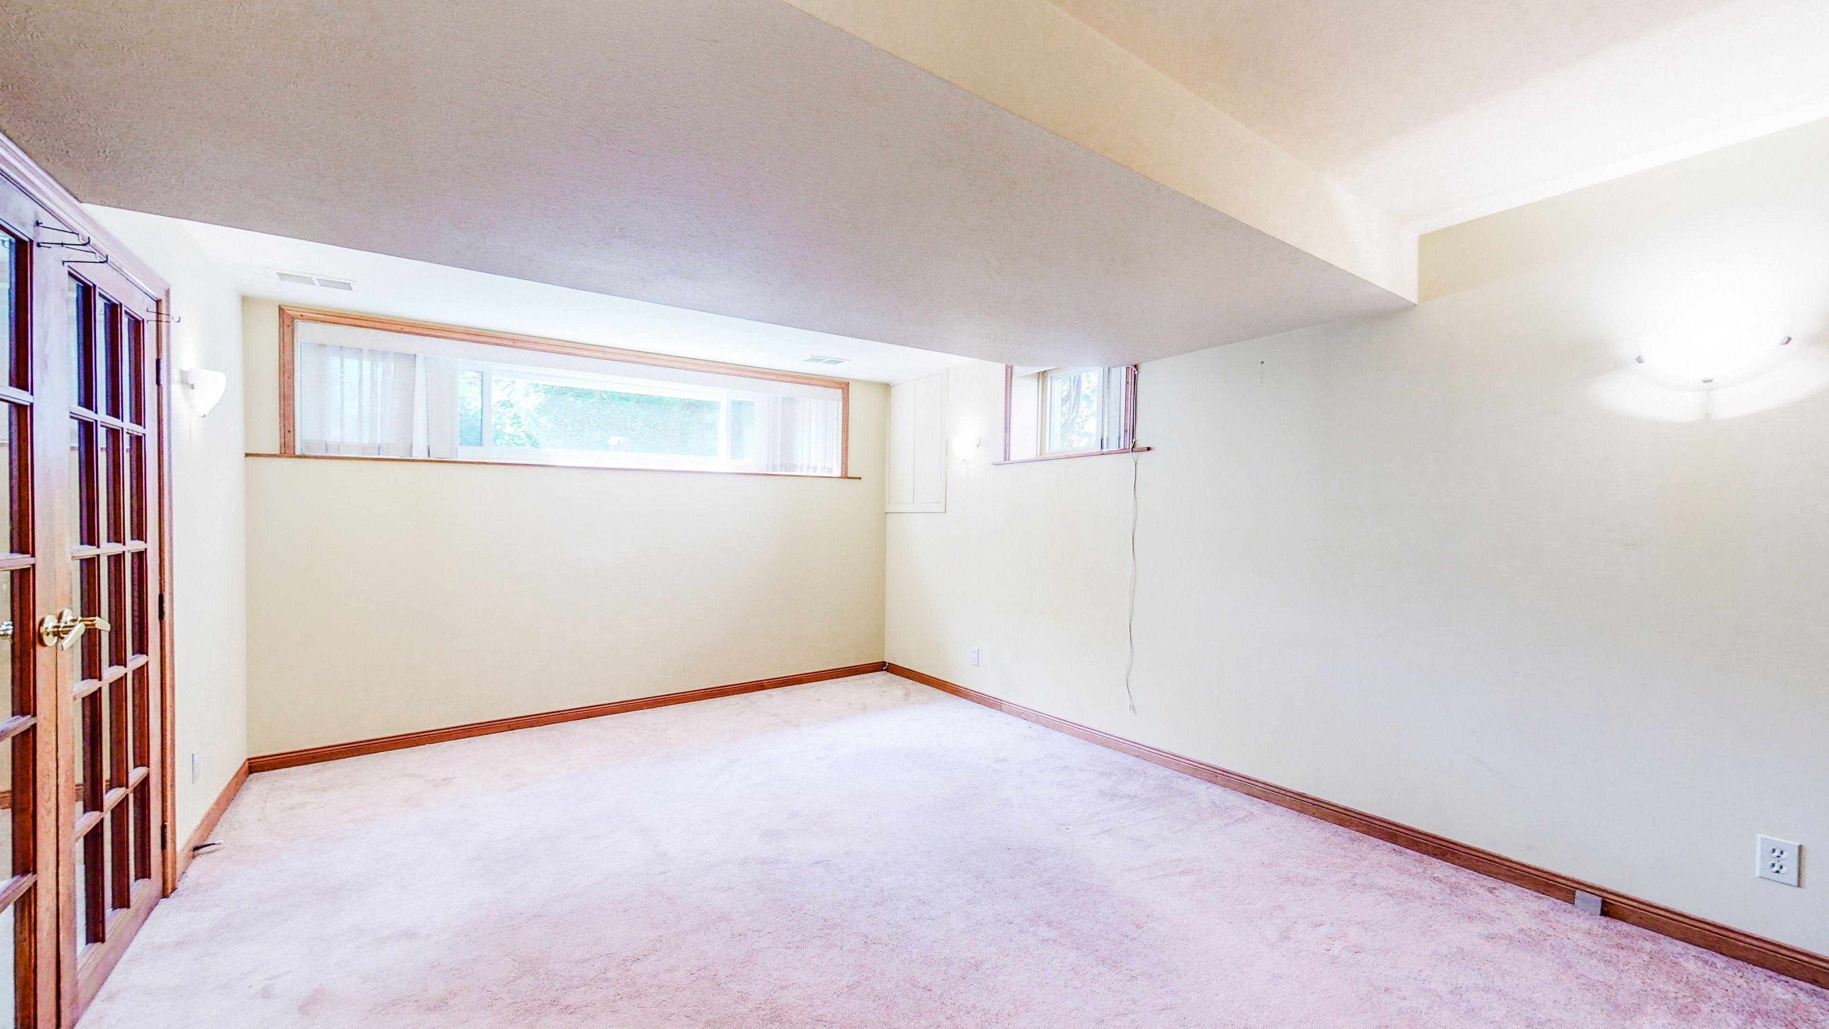
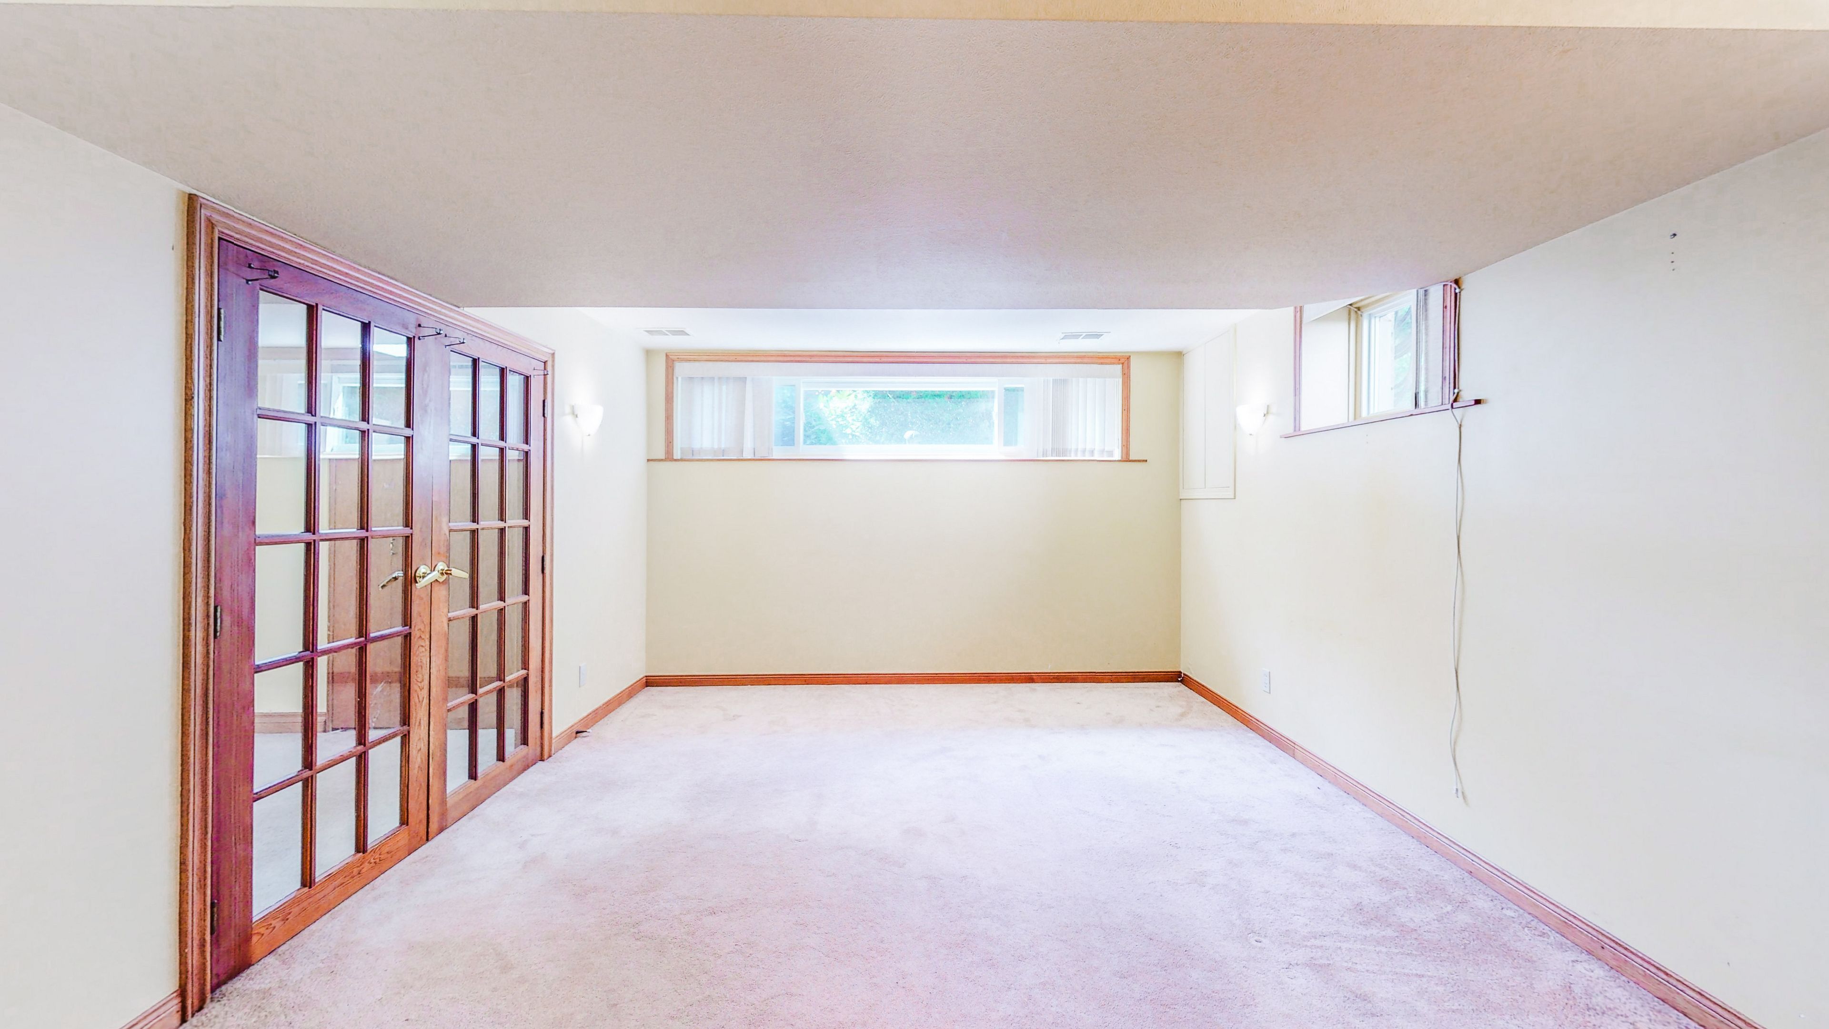
Finished
Lot Size:
50 X 120 Feet
Pool Features:
None
Property Features:
Fenced Yard, Public Transit
Amenities & Features
- Swimming Pool
- Fireplace
Property Rooms
| Room Level | Room Type | Room Width | Room Length | Room Area | Room Dimensions | Room Desc |
|---|---|---|---|---|---|---|
| Main | Living Room | 4.1 | 5.4 | -- | -- | -- |
| Main | Dining Room | 3 | 3.2 | -- | -- | -- |
| Main | Kitchen | 4.8 | 3.8 | -- | -- | -- |
| Main | Primary Bedroom | 3.51 | 3.9 | -- | -- | -- |
| Main | Bedroom 2 | 2.65 | 3.8 | -- | -- | -- |
| Main | Bedroom 3 | 3 | 3.1 | -- | -- | -- |
| Main | -- | 6 | 2 | -- | -- | -- |
| Main | -- | 2 | 2 | -- | -- | -- |
| Basement | -- | 2.5 | 3 | -- | -- | -- |
| Basement | Bedroom 4 | 3 | 4 | -- | -- | -- |
Location
Nearby Schools
Source: Schools information and student demographics
For further information and school ranking visit Fraser Institution and EQAO.
| Green | Yellow | Orange | Red | |
| Average student achievements (out of 100%) | 100-76 | 75-60 | 60-40 | 40-0 |
Transaction History
| List Date | Transaction | List Price | Sold/Leased Price | DOM | Status | Transaction Date |
|---|
All information displayed is believed to be accurate but is not guaranteed and should be independently verified. No warranties or representations are made of any kind.
Data is provided courtesy of PropTx.

Disclaimer: The property is not necessarily in the boundary of the schools shown above. This map indicates the closest primary and secondary schools. This tool is designed to provide the viewer an overview of the ratings of nearby public schools, and does not suggest association to school boundaries. To view all schools and boundaries please visit the respective district school board’s website.
Book a Showing

Marco Momeni
Broker- (416) 700-7070 | (647) 692-0138
- info@marcomomeni.com


