
17 Valentine Drive
$ 1,549,999
SOLD
Login to see the price
Features
Location
Description
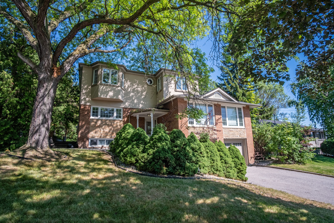
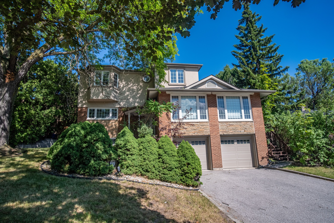
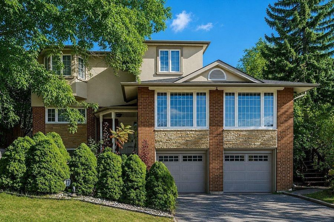
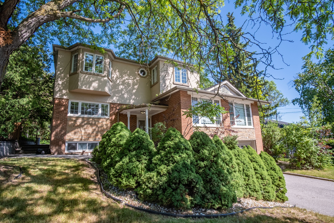
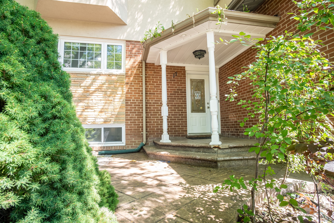
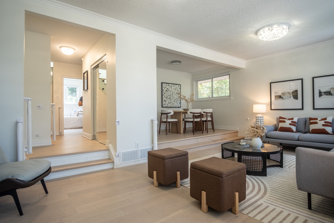
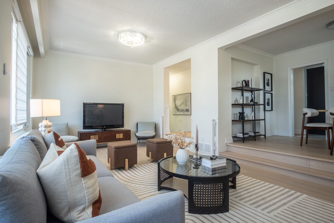
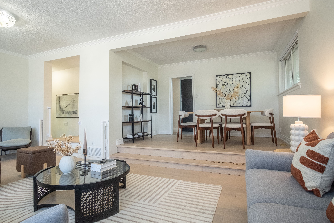
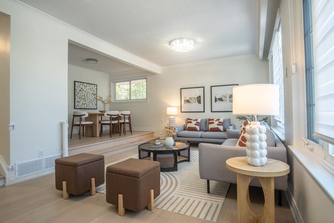
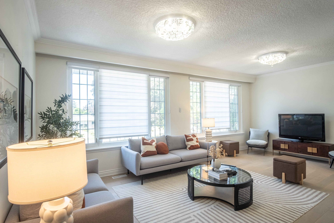
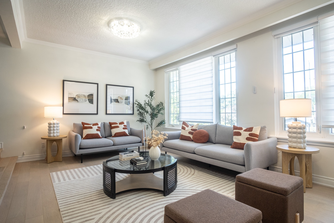
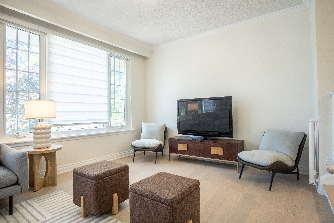
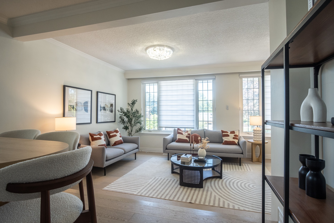
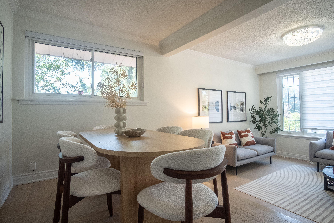
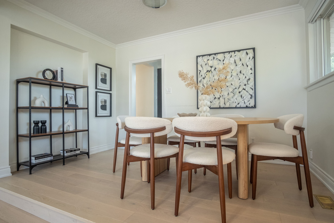
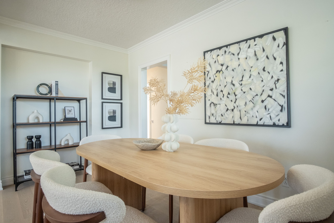
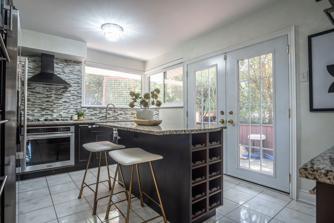
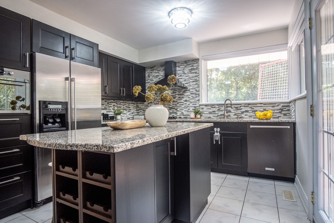
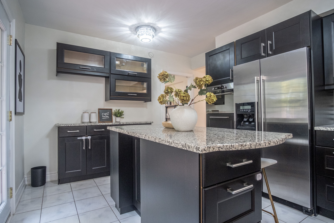
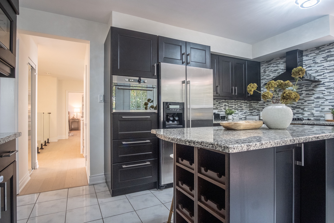
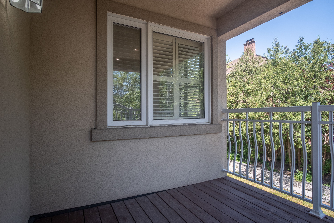
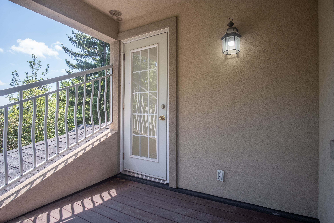
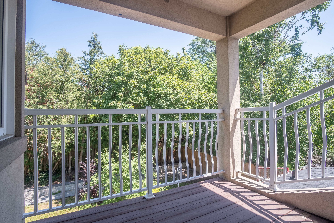
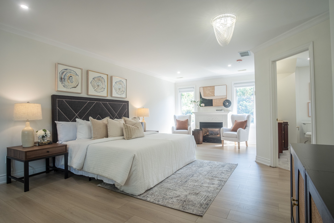
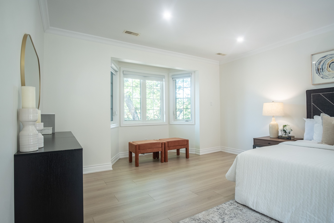
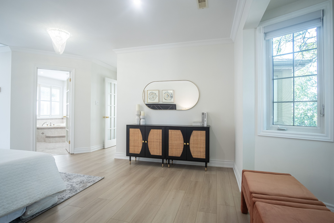
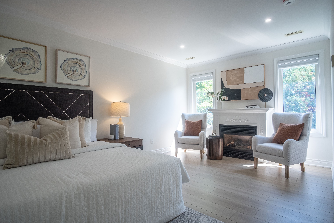
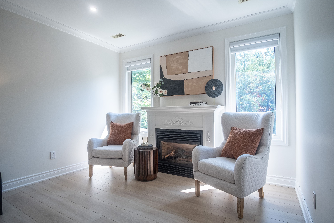
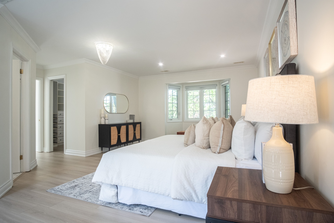
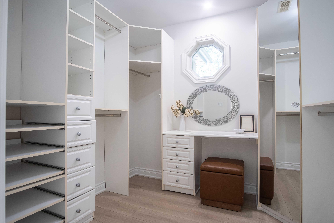
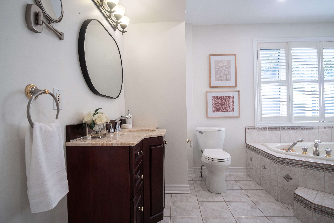
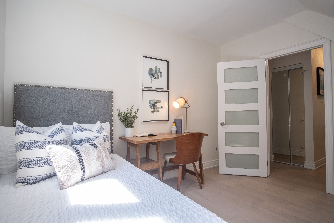
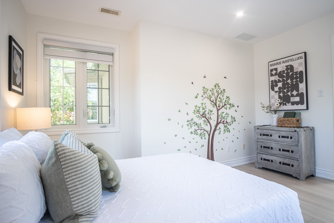
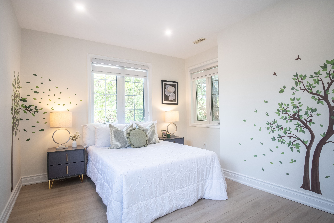
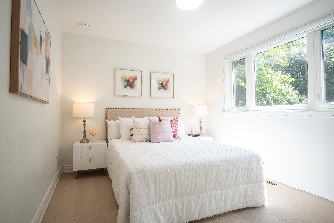
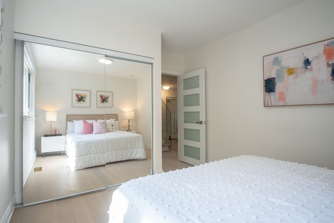
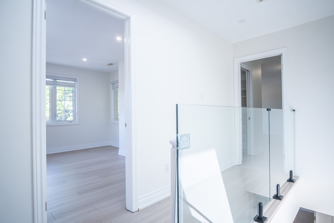
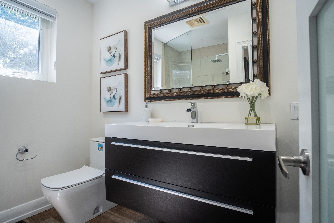
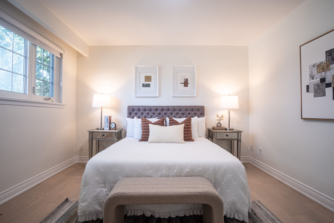
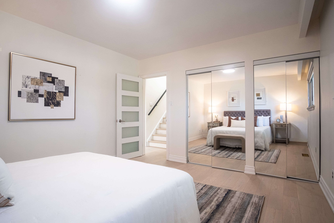
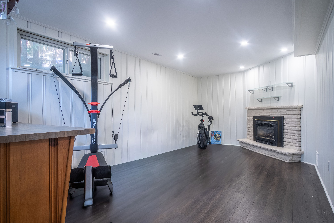
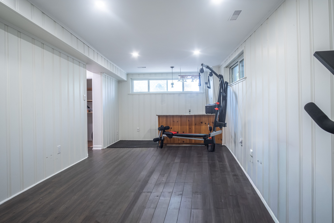
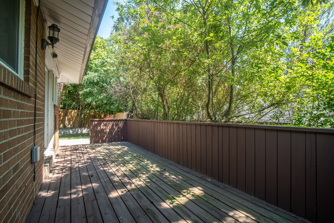
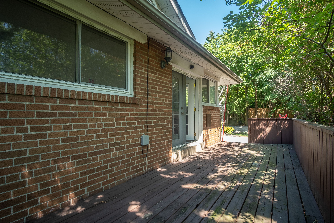
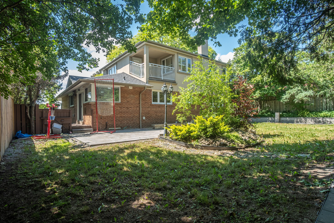
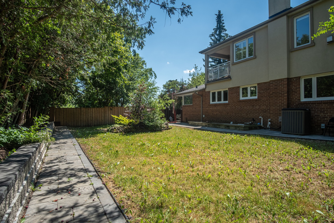
An Outstanding Opportunity To Own A Thoughtfully Redesigned Family Home In One Of Toronto's Most Established Neighbourhoods. Designed With Flexibility In Mind, The Spacious Layout Offers 5+1 Bedrooms, Generous Principal Rooms, And Refined Finishes Throughout, Making It Ideal For Growing Families, Multigenerational Living, Or Those Working From Home. The Upper-level Primary Suite Serves As A Private Sanctuary, While The Beautifully Finished Kitchen Connects Effortlessly To The Outdoor Living Spaces. Surrounded By Mature Landscaping, The Backyard Offers A Peaceful Setting With Multiple Areas For Dining, Entertaining, And Unwinding Beside A Tranquil Water Feature. The Lower Level, Complete With Its Own Private Entrance, Adds Valuable Versatility For Extended Family, Guests, Or Future Income Potential. Moments From Donalda Golf & Country Club, Excellent Schools, Parks, Shopping, Dining, Transit, And Convenient Commuter Routes, This Home Delivers An Exceptional Lifestyle In A Coveted Location.
Overview
Property Details
Occupant Type:
Vacant
Basement:
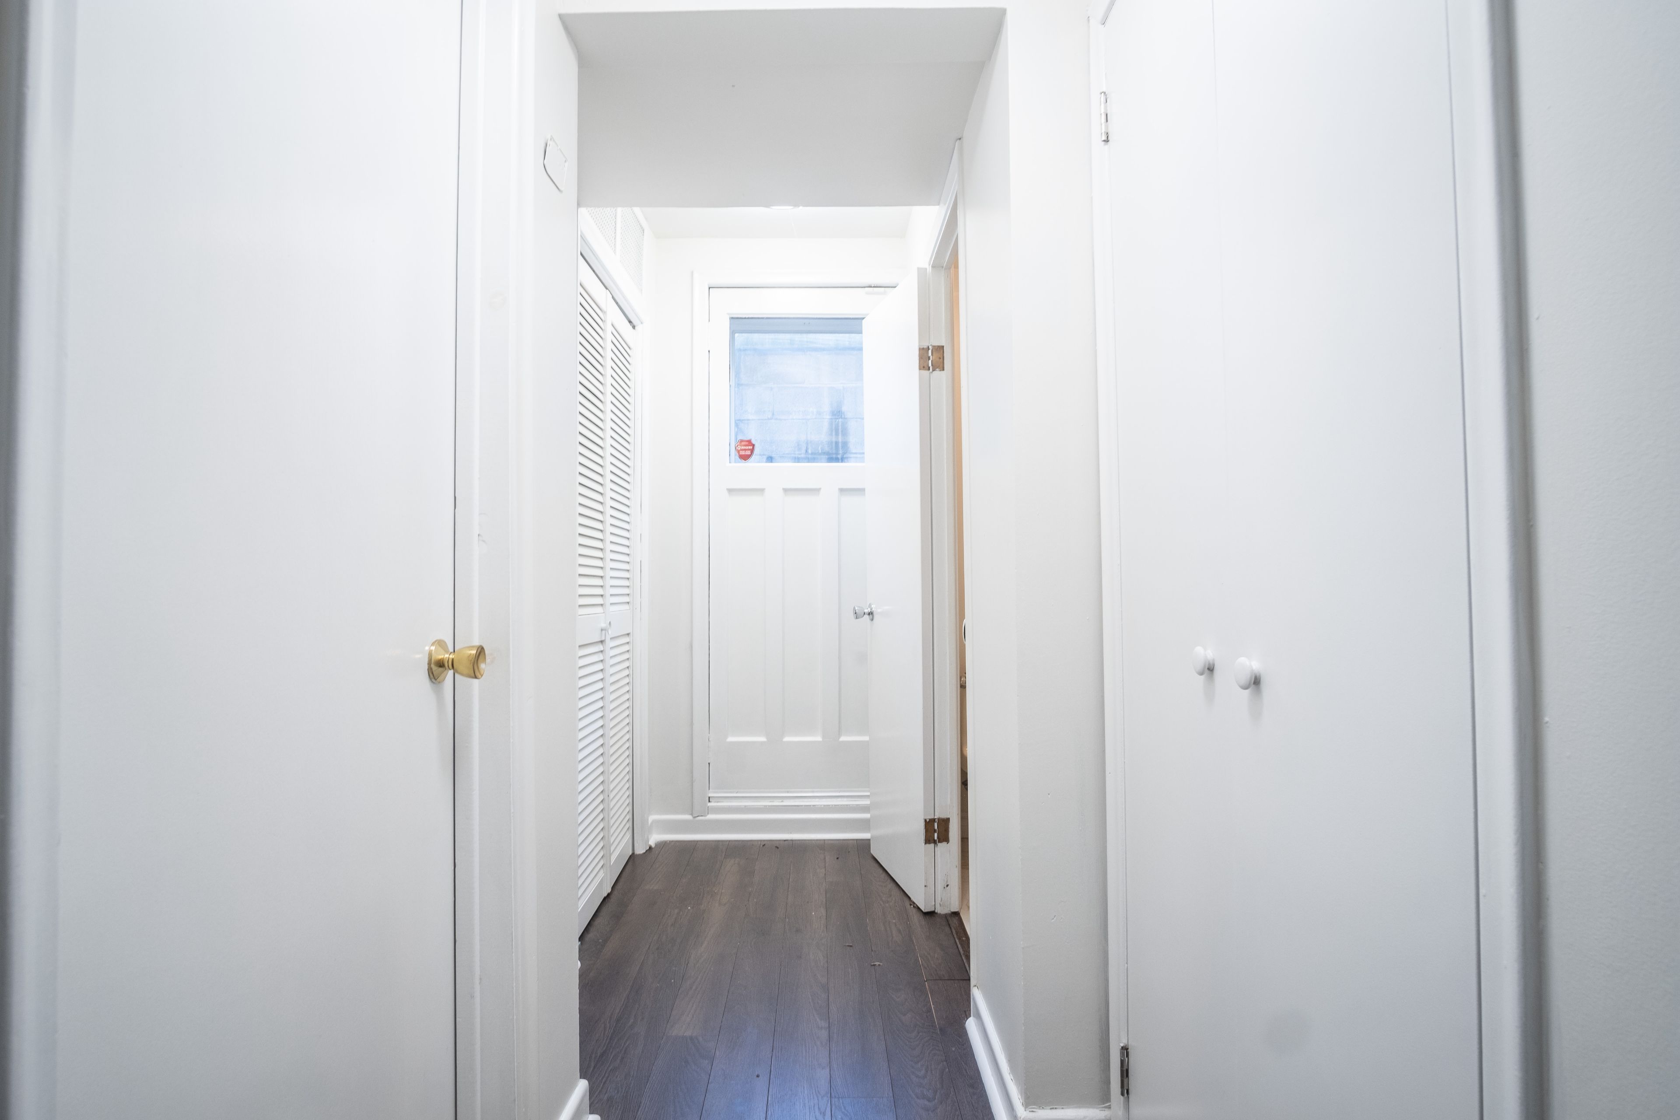
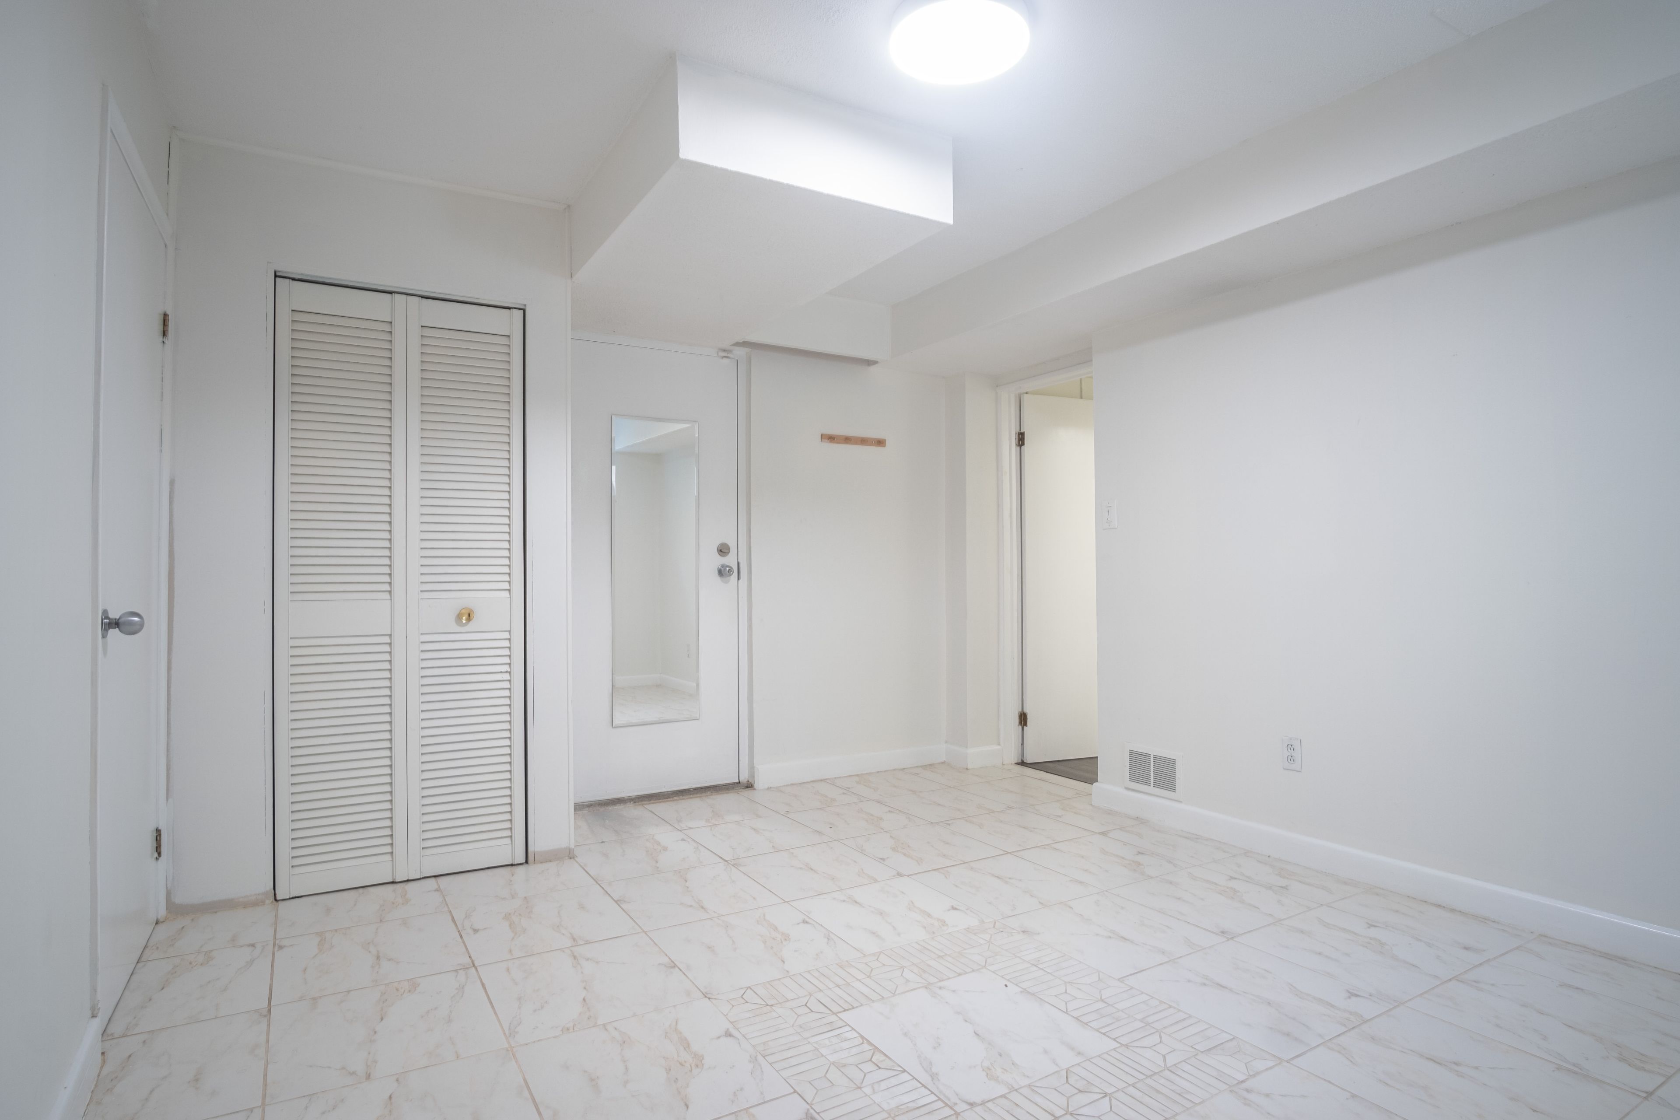
Finished, Separate Entrance
Lot Size:
70 X 110 Feet
Lot Size Dimensions:
70.00 x 110.00 Feet (Lge Private Landscaped Resort-Like Lot.)
Lot Features:
Irregular Lot
Pool Features:
None
Property Features:
Golf, Park, Public Transit, School
Amenities & Features
- Air Conditioning
- Swimming Pool
- Fireplace
Property Rooms
| Room Level | Room Type | Room Width | Room Length | Room Area | Room Dimensions | Room Desc |
|---|---|---|---|---|---|---|
| Main | Living Room | 3.38 (Meters) | 6.82 (Meters) | 23.05 (Square Meters) | 6.82 x 3.38 | Living Room |
| Main | Dining Room | 2.43 (Meters) | 3.68 (Meters) | 8.94 (Square Meters) | 3.68 x 2.43 | Dining Room |
| Main | Kitchen | 3.32 (Meters) | 4.38 (Meters) | 14.54 (Square Meters) | 4.38 x 3.32 | Kitchen |
| Main | Bedroom | 3.38 (Meters) | 4.14 (Meters) | 13.99 (Square Meters) | 4.14 x 3.38 | Bedroom |
| Main | Bedroom | 3.04 (Meters) | 4.14 (Meters) | 12.59 (Square Meters) | 4.14 x 3.04 | Bedroom |
| Main | Bedroom | 3.07 (Meters) | 3.41 (Meters) | 10.47 (Square Meters) | 3.41 x 3.07 | Bedroom |
| Upper | Primary Bedroom | 4.05 (Meters) | 7.04 (Meters) | 28.51 (Square Meters) | 7.04 x 4.05 | Primary Bedroom |
| Upper | Bedroom | 3.32 (Meters) | 4.08 (Meters) | 13.55 (Square Meters) | 4.08 x 3.32 | Bedroom |
| Basement | Recreation | 3.07 (Meters) | 6.43 (Meters) | 19.74 (Square Meters) | 6.43 x 3.07 | Recreation |
| Basement | Bedroom | 3.23 (Meters) | 4.23 (Meters) | 13.66 (Square Meters) | 4.23 x 3.23 | Bedroom |
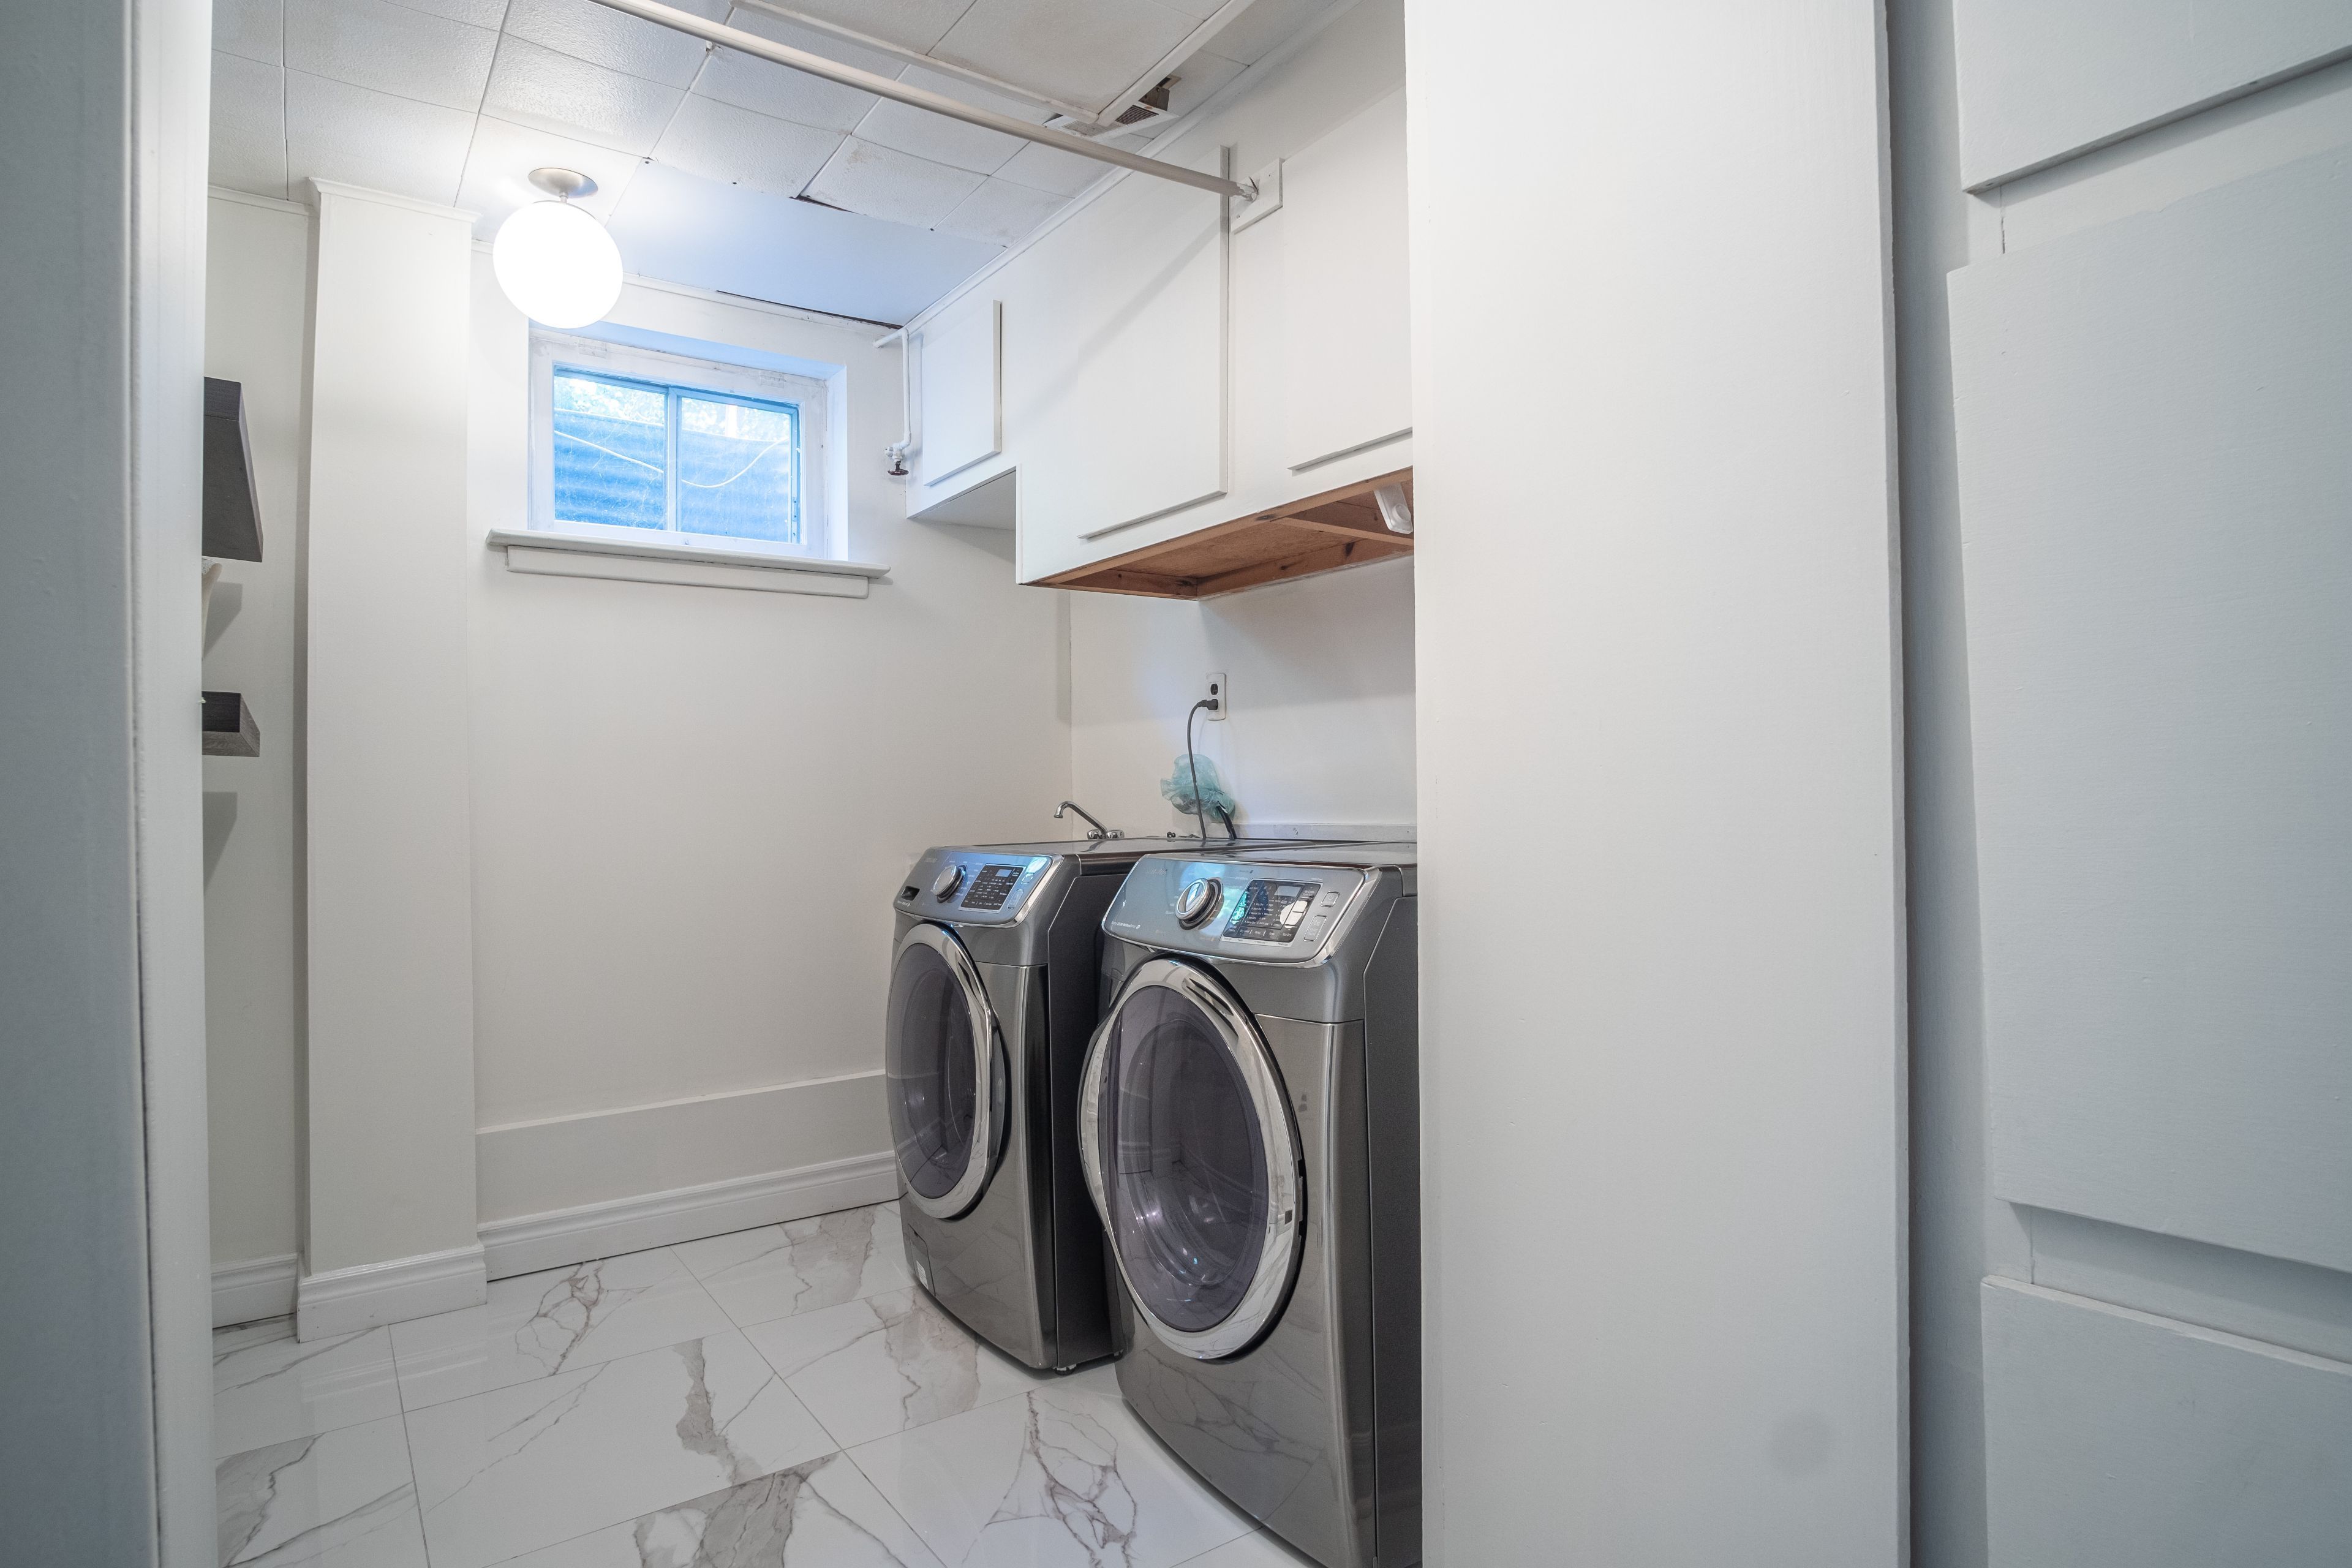
| Basement | Laundry | 2.13 (Meters) | 3.62 (Meters) | 7.71 (Square Meters) | 3.62 x 2.13 | Laundry |
Location
Nearby Schools
Source: Schools information and student demographics
For further information and school ranking visit Fraser Institution and EQAO.
| Green | Yellow | Orange | Red | |
| Average student achievements (out of 100%) | 100-76 | 75-60 | 60-40 | 40-0 |
Transaction History
| List Date | Transaction | List Price | Sold/Leased Price | DOM | Status | Transaction Date |
|---|
All information displayed is believed to be accurate but is not guaranteed and should be independently verified. No warranties or representations are made of any kind.
Data is provided courtesy of PropTx.

Disclaimer: The property is not necessarily in the boundary of the schools shown above. This map indicates the closest primary and secondary schools. This tool is designed to provide the viewer an overview of the ratings of nearby public schools, and does not suggest association to school boundaries. To view all schools and boundaries please visit the respective district school board’s website.
Book a Showing

Marco Momeni
Broker- (416) 700-7070 | (647) 692-0138
- info@marcomomeni.com


