
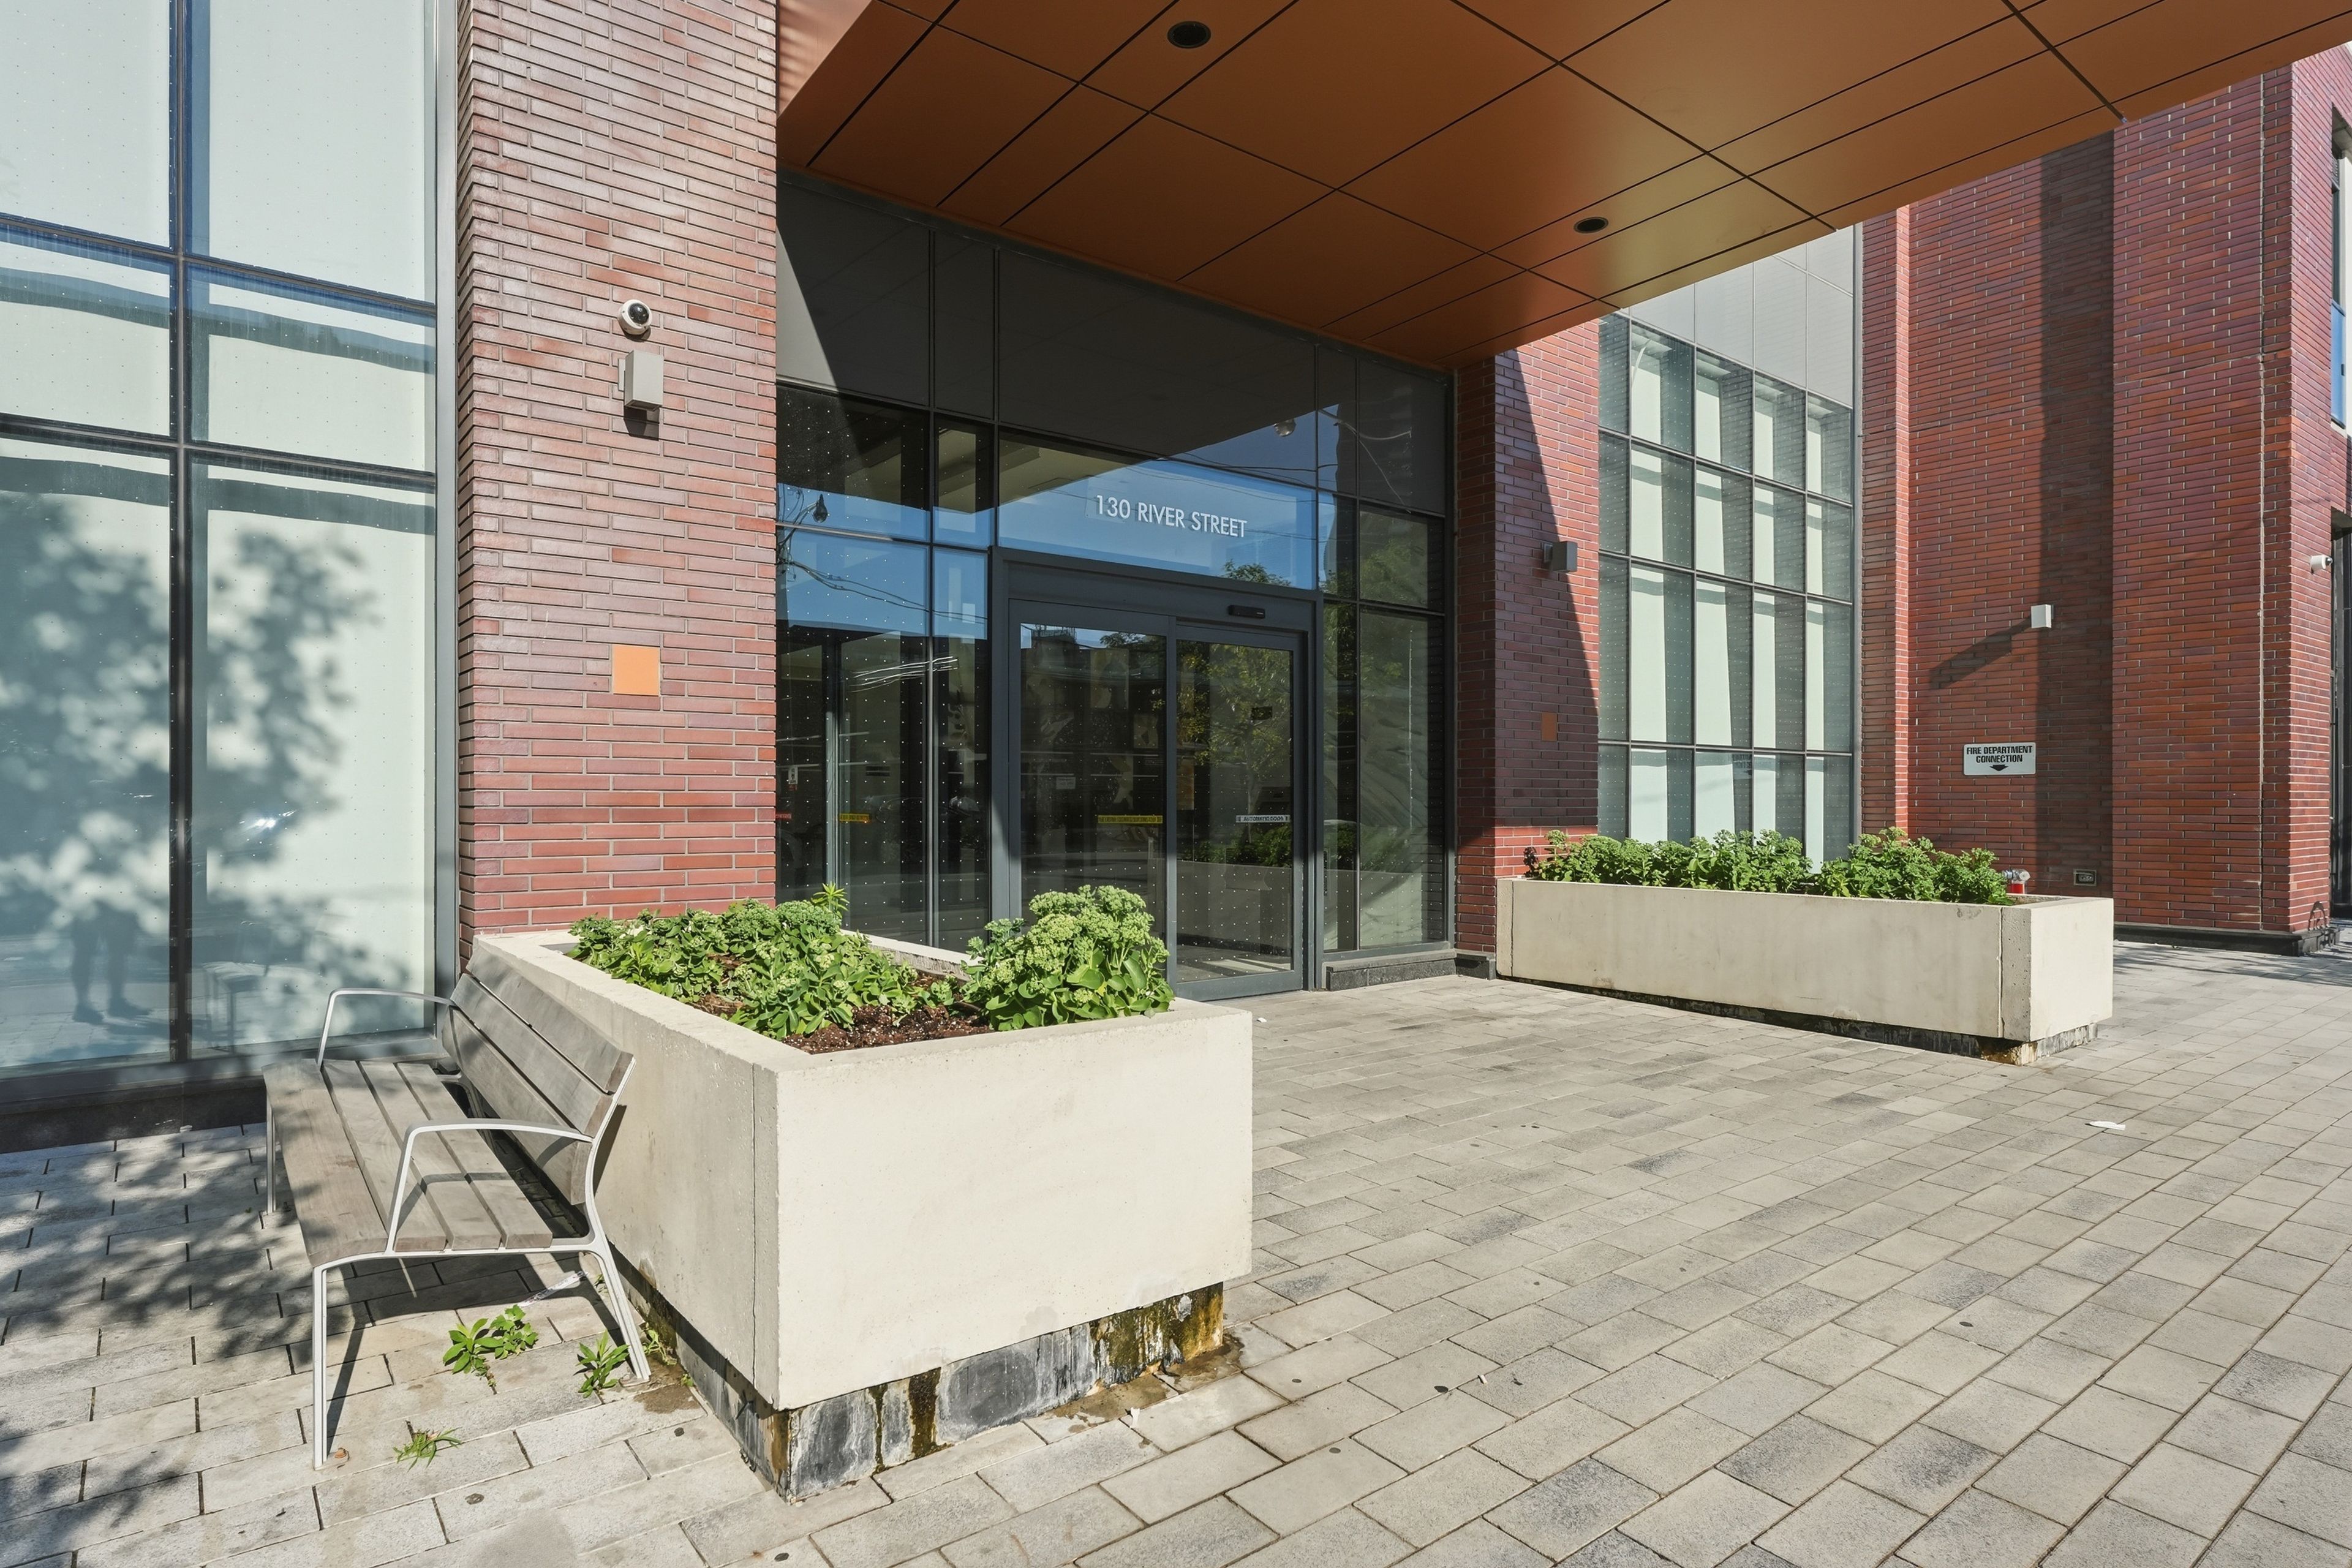
1306-130 River Street
$314,900
Features
Location
Description
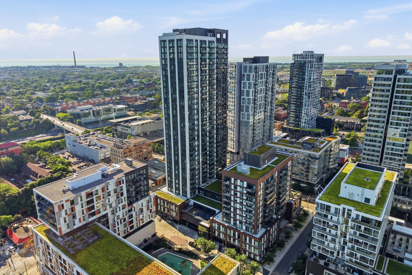
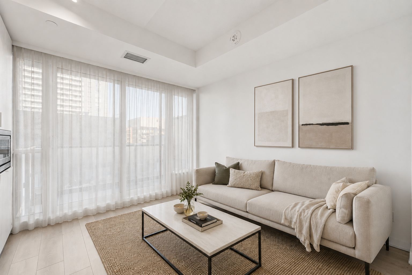
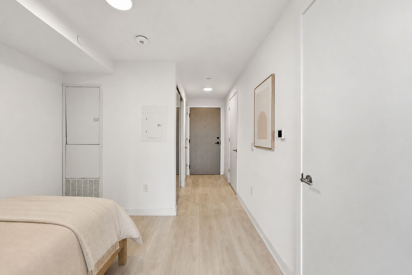
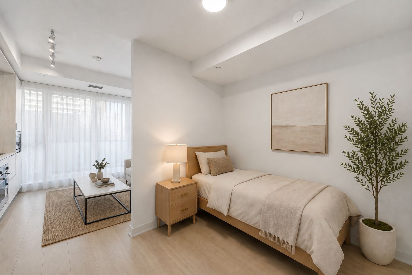
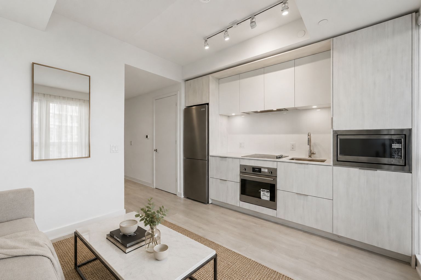
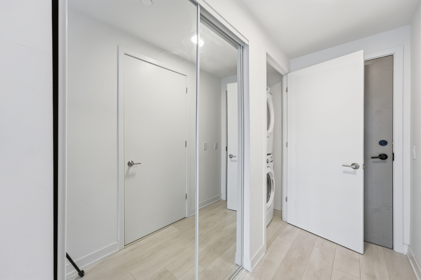
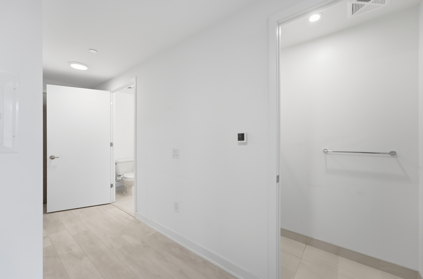
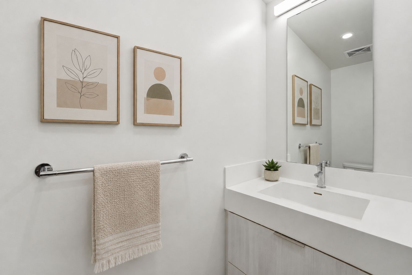
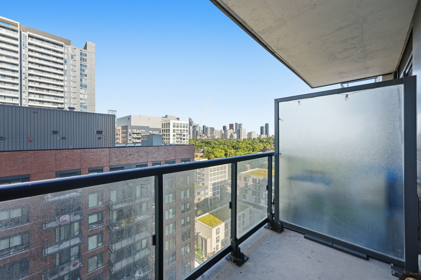
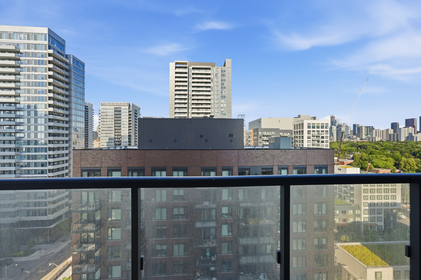
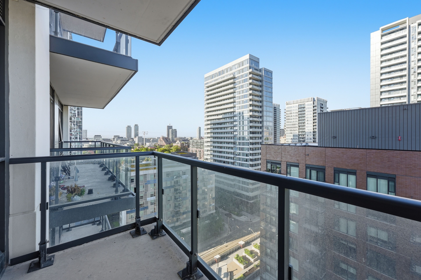
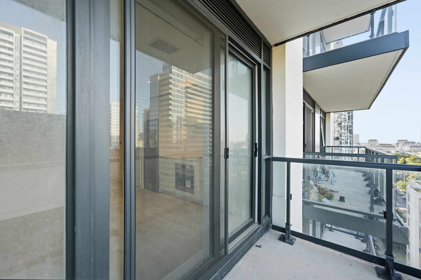
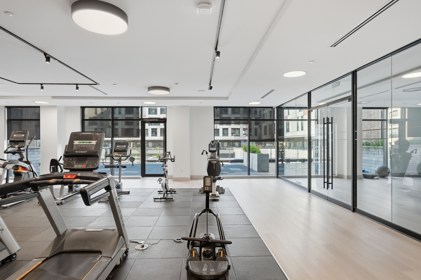
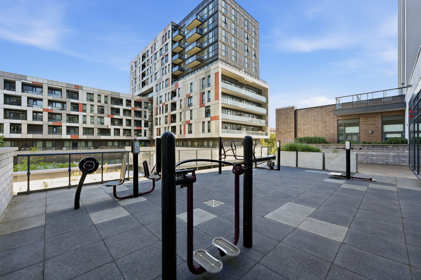
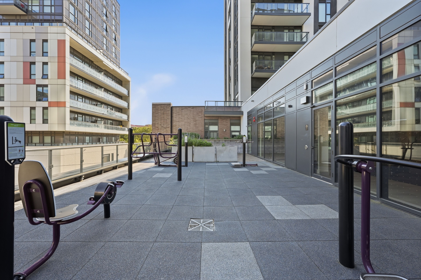
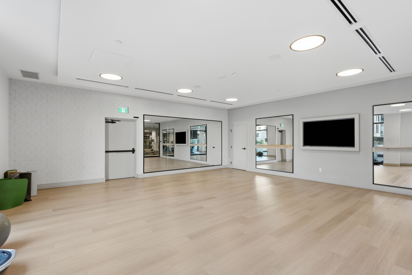
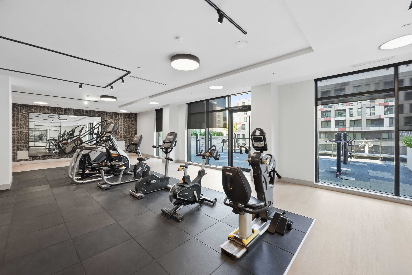
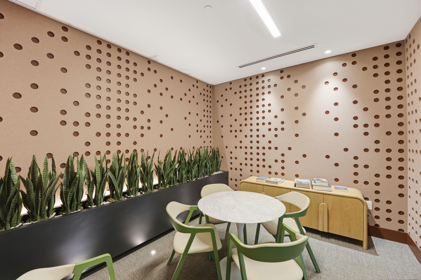
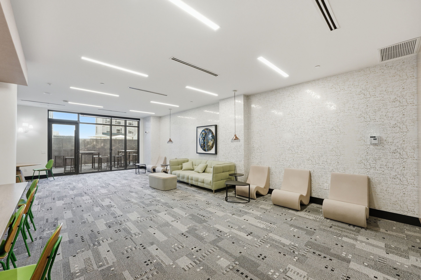
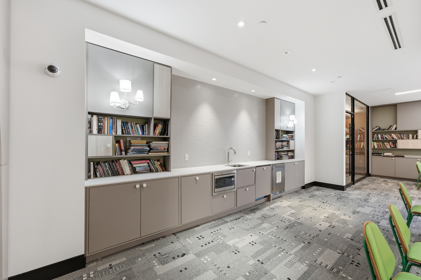
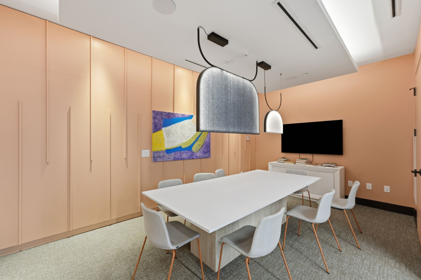
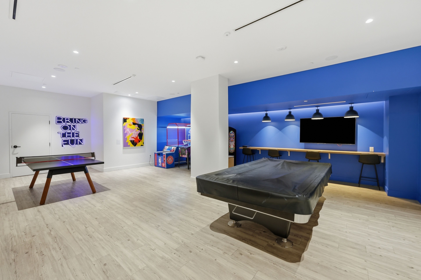
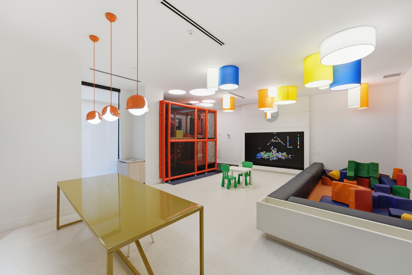
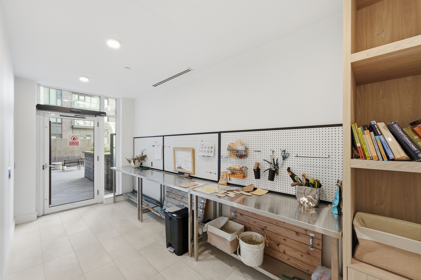
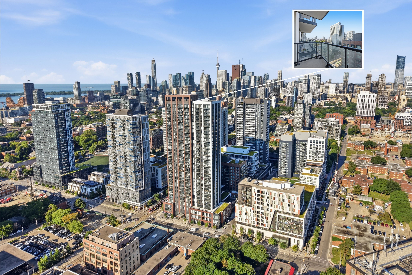
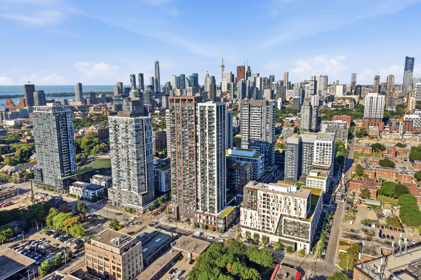
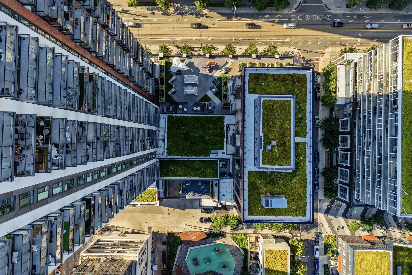
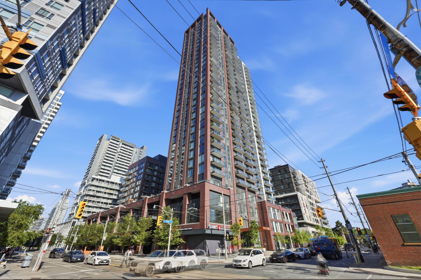
Welcome to this rare studio suite offering an exceptional combination of functionality and convenience, complete with one underground parking space and two storage lockers. Designed with modern urban living in mind, the open-concept layout maximizes every square foot while creating a bright and comfortable living space. Floor-to-ceiling windows fill the suite with natural light, and a spacious private balcony showcases beautiful southwest views of the city skyline.The contemporary kitchen features sleek built-in appliances, modern cabinetry, and an efficient layout that flows seamlessly into the living area. Laminate flooring extends throughout, creating a clean and cohesive design ideal for first-time buyers, professionals, or investors.Residents enjoy access to an impressive selection of amenities including a concierge, fitness centre, party room, co-working patio, children's play area, and more. Conveniently located close to transit, major highways, restaurants, cafés, shopping, and everyday essentials, this is a rare opportunity to own a well-appointed studio in one of Toronto's rapidly growing neighbourhoods with the added value of parking and two lockers.
Overview
Property Details
Occupant Type:
Vacant
Property Management:
Duka Property Management
Basement:
None
Association Name:
TSCC
Association Fee:
375.87
Association Fee Includes:
Heat Included, Water Included, CAC Included, Common Elements Included, Building Insurance Included, Parking Included
Association Amenities:
Concierge, Exercise Room, Media Room, Party Room/Meeting Room, Rooftop Deck/Garden
Property Features:
Clear View, Hospital, Public Transit
Property Rooms
| Room Level | Room Type | Room Width | Room Length | Room Area | Room Dimensions | Room Desc |
|---|---|---|---|---|---|---|
| Main | Living Room | 3 | 3.3 | -- | -- | -- |
| Main | Kitchen | 3 | 3.3 | -- | -- | -- |
| Main | Dining Room | 3 | 3.3 | -- | -- | -- |
| Main | Bedroom | 2.3 | 2.8 | -- | -- | -- |
| Main | Bathroom | 0 | 0 | -- | -- | -- |
| Main | Powder Room | 0 | 0 | -- | -- | -- |
Location
Nearby Schools
Source: Schools information and student demographics
For further information and school ranking visit Fraser Institution and EQAO.
| Green | Yellow | Orange | Red | |
| Average student achievements (out of 100%) | 100-76 | 75-60 | 60-40 | 40-0 |
Transaction History
| List Date | Transaction | List Price | Sold/Leased Price | DOM | Status | Transaction Date |
|---|
Mortgage Calculator
All information displayed is believed to be accurate but is not guaranteed and should be independently verified. No warranties or representations are made of any kind.
Data is provided courtesy of PropTx.

Disclaimer: The property is not necessarily in the boundary of the schools shown above. This map indicates the closest primary and secondary schools. This tool is designed to provide the viewer an overview of the ratings of nearby public schools, and does not suggest association to school boundaries. To view all schools and boundaries please visit the respective district school board’s website.
Book a Showing

Marco Momeni
Broker- (416) 700-7070 | (647) 692-0138
- info@marcomomeni.com


