
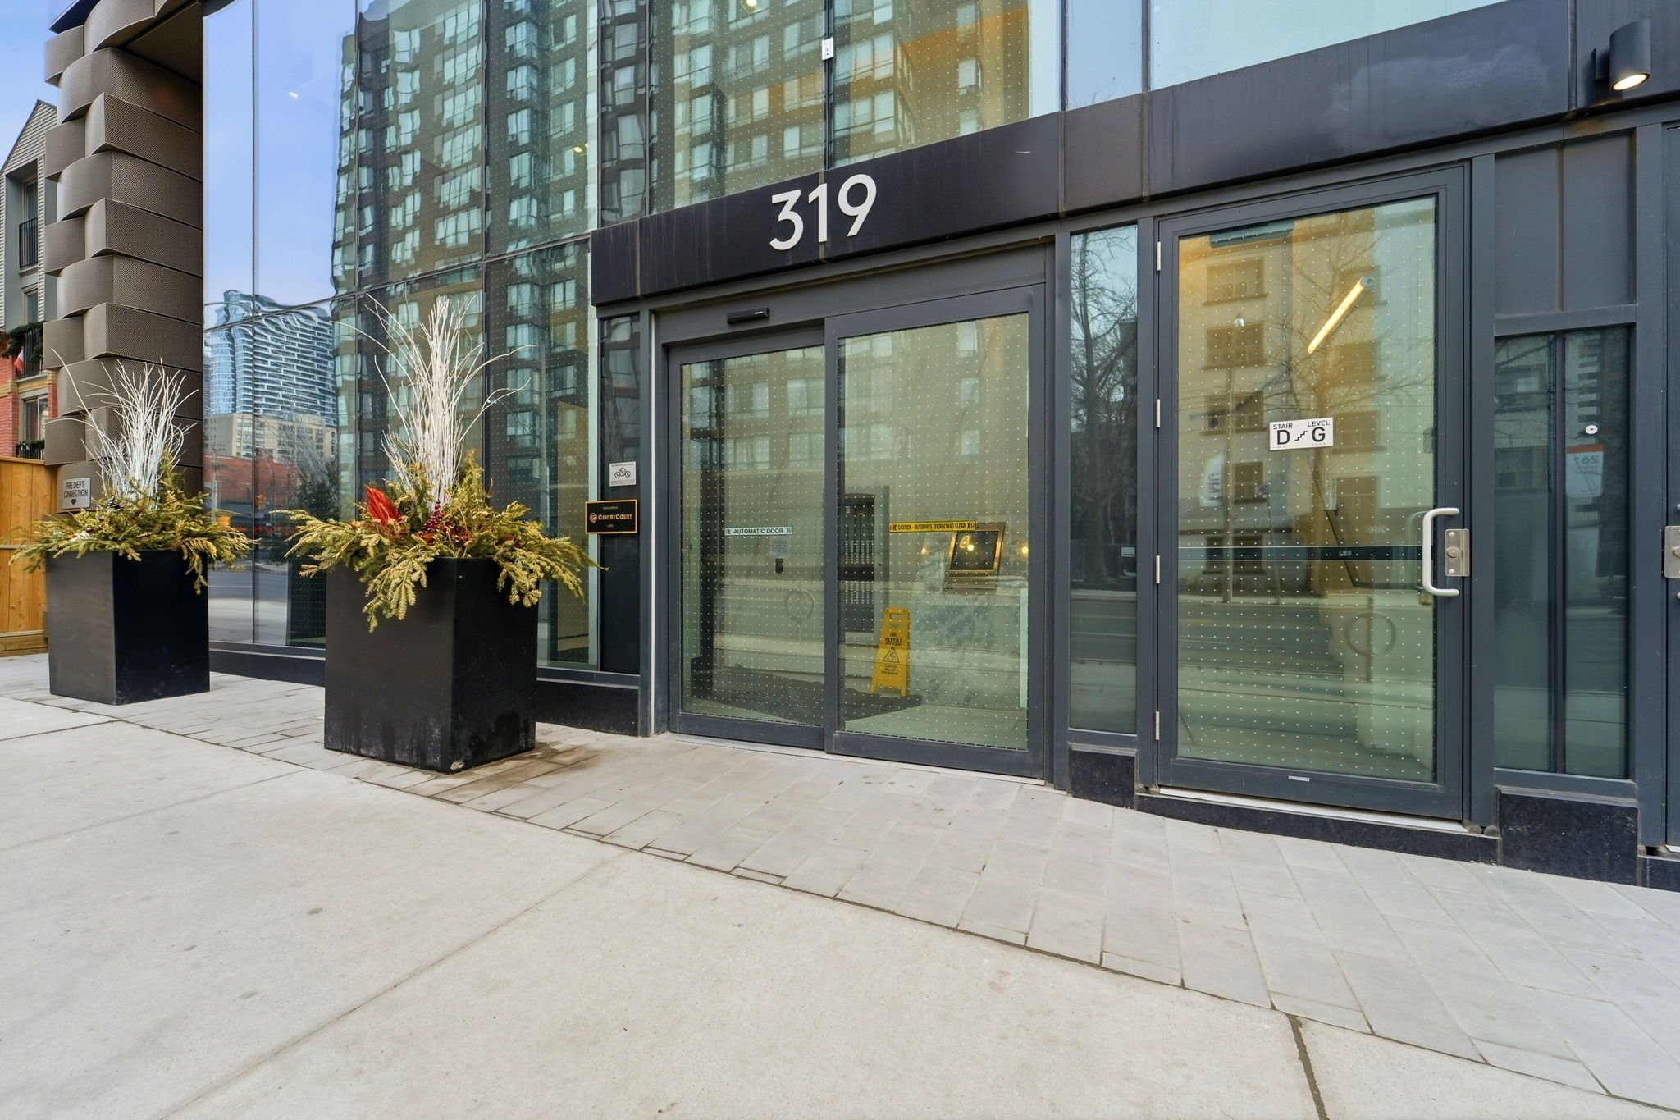
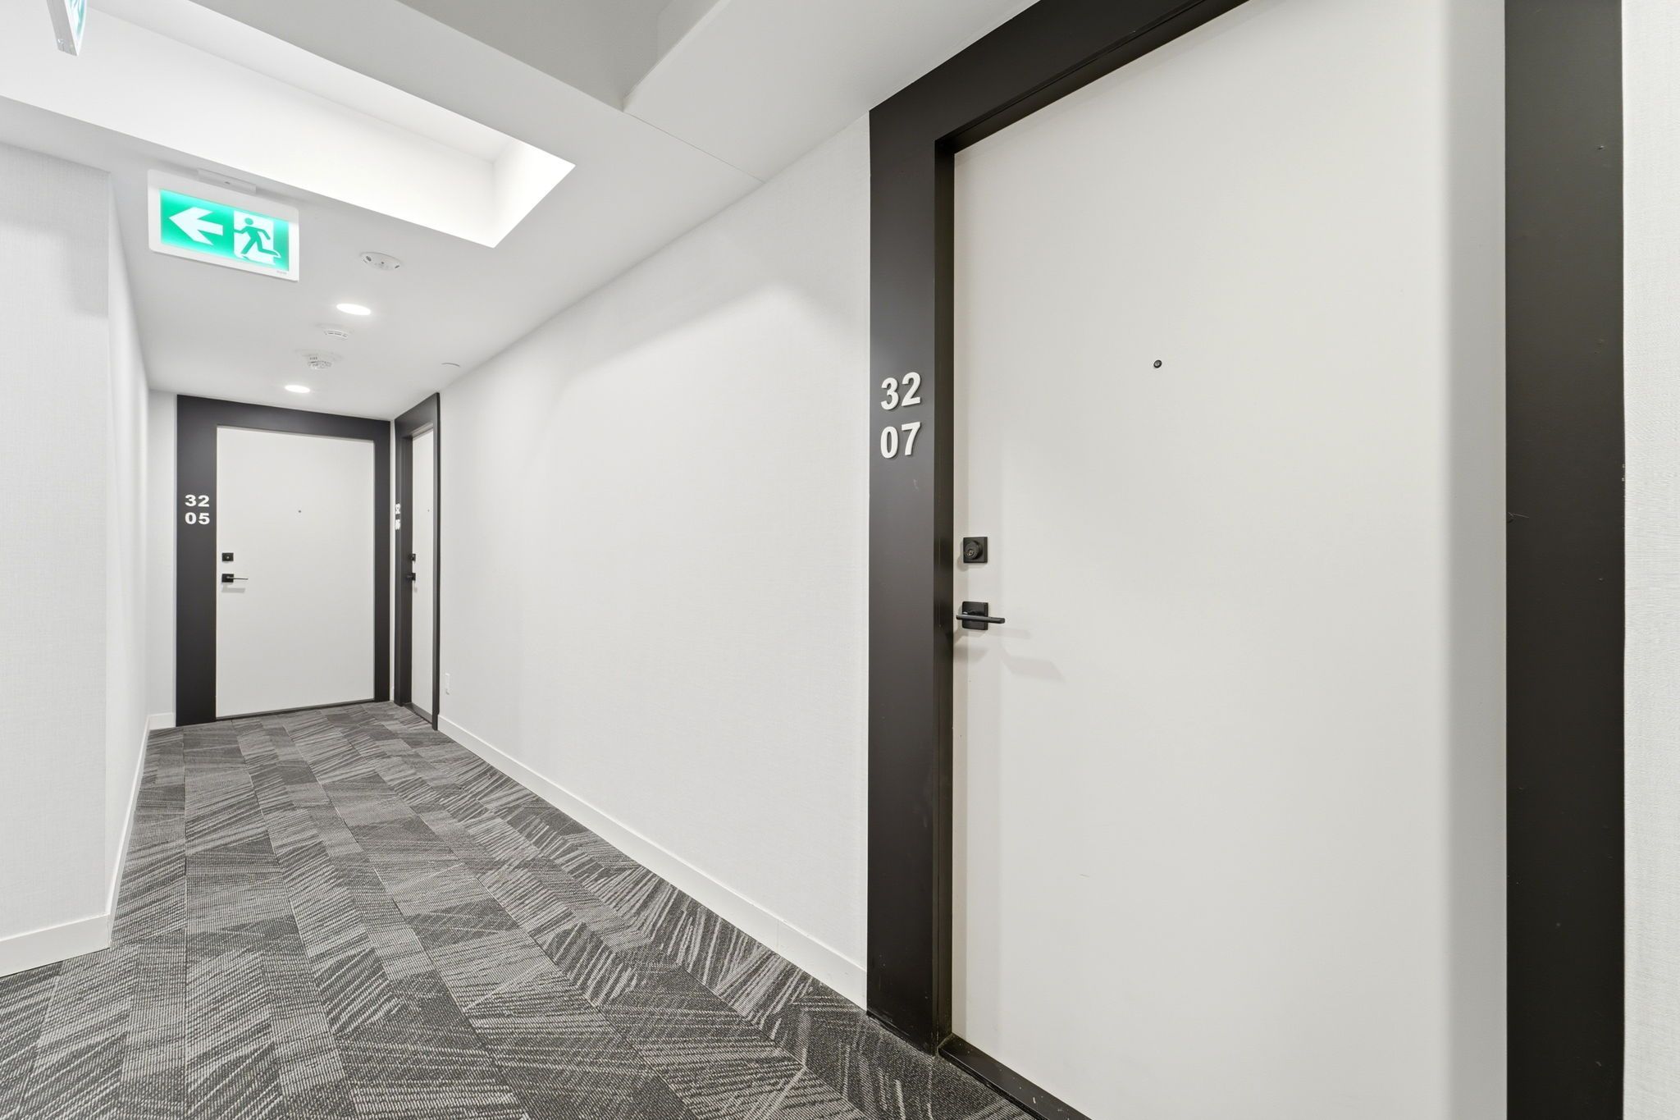
3207-319 Jarvis Street
$531,000
Features
Location
Description
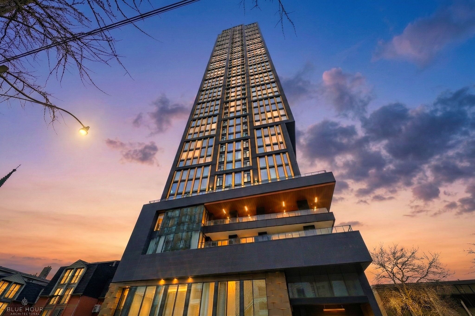
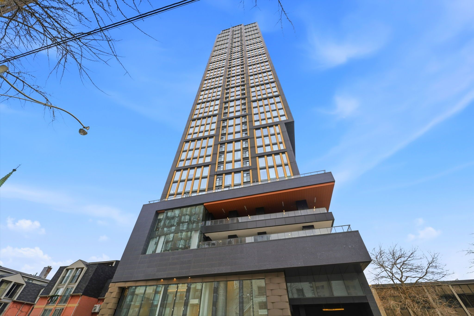
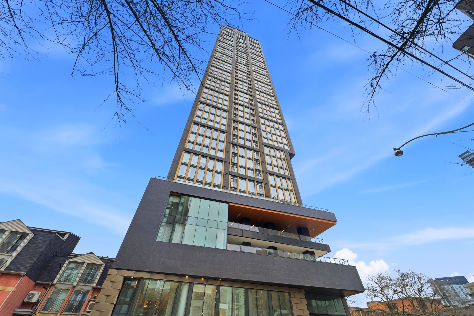
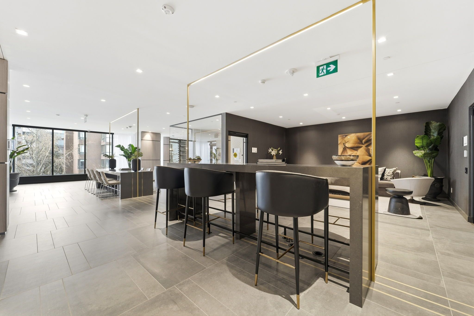
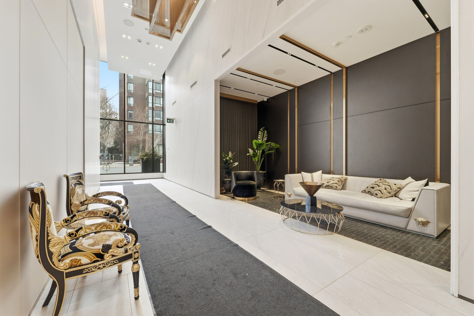
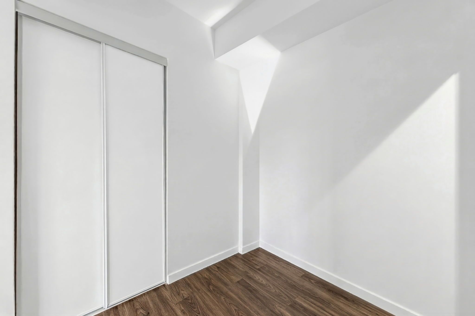
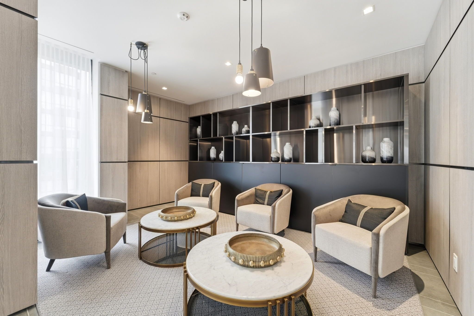
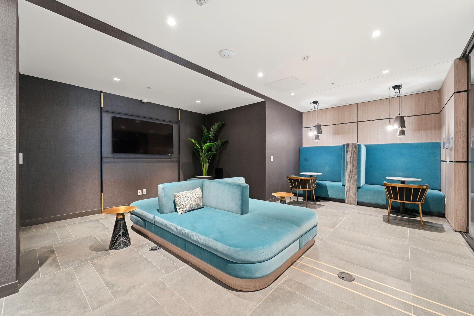
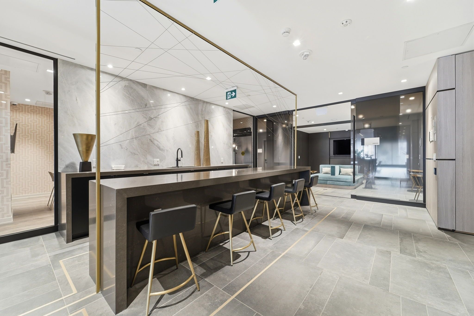
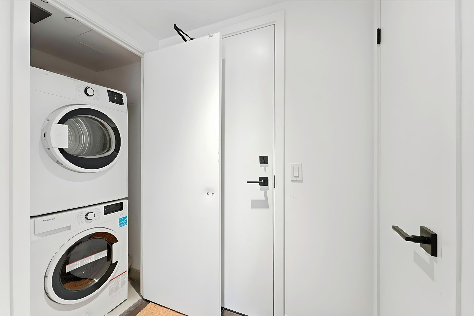
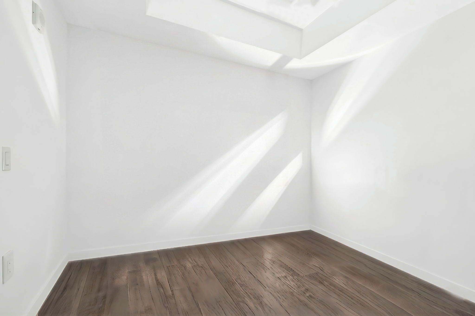
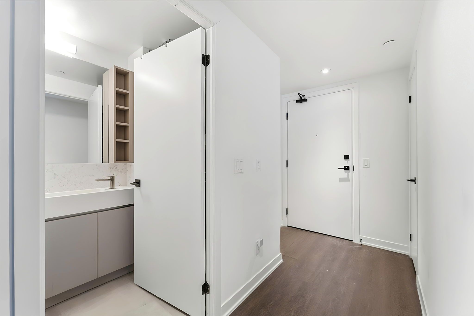
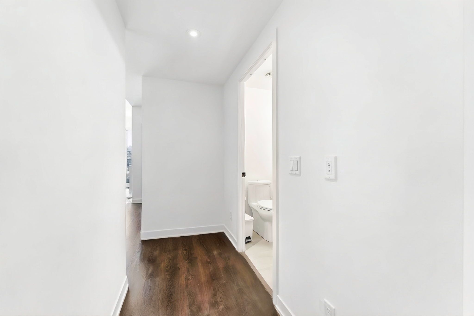
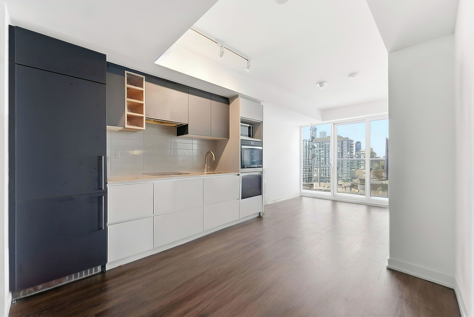
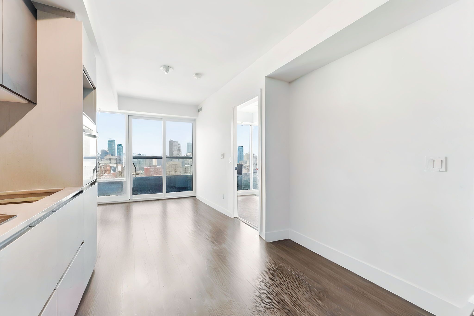
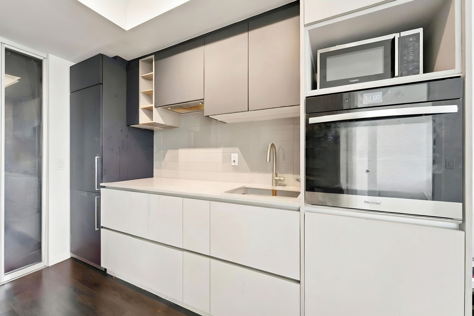
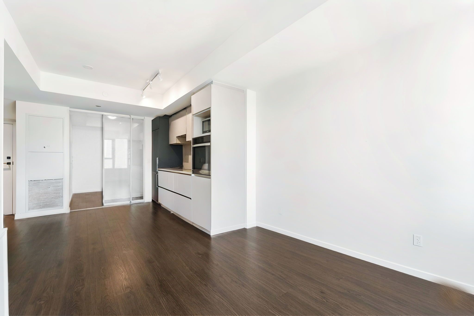
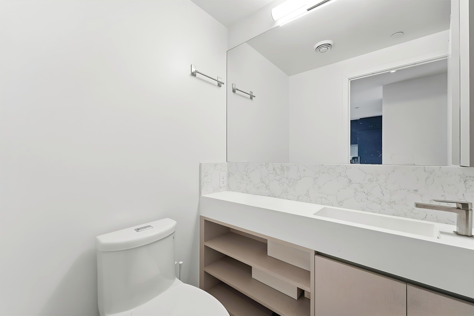
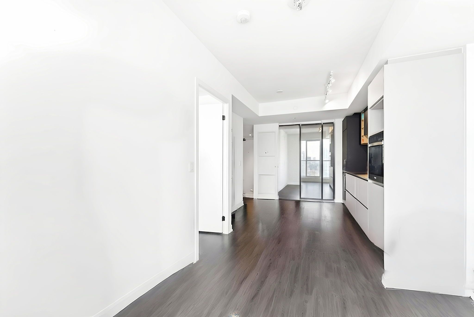
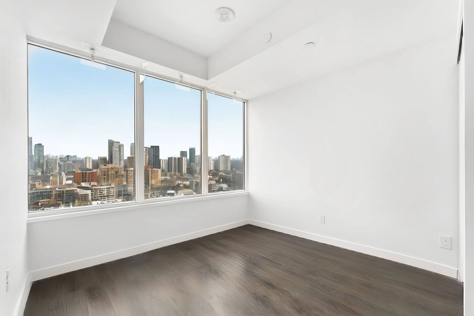
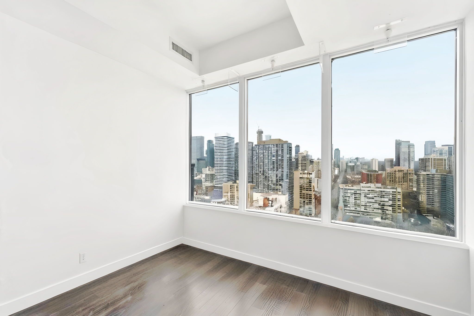
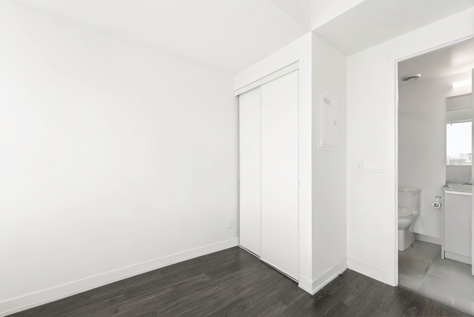
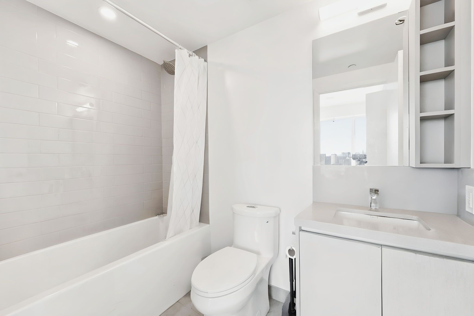
Welcome to Prime Condos, where luxury living meets unbeatable downtown convenience. Be impressed by the opulent Versace-inspired lobby, setting the tone for elegance and sophistication. This stunning 2-bedroom, 2-bath suite features floor-to-ceiling windows that fill the space with natural light and offer fantastic city views. The primary bedroom includes a 4-piece ensuite, while the modern kitchen is equipped with essential appliances for everyday comfort. A rare bonus: dedicated EV parking, a valuable downtown convenience. Enjoy exceptional amenities including a 6,500 sq ft fitness club, indoor & outdoor yoga spaces, co-working areas, rooftop BBQs, sun lounge, and 24-hour concierge. Steps to Toronto Metropolitan University, walking distance to CF Toronto Eaton Centre, and close to College & Dundas subway stations, restaurants, shopping, hospitals, and transit-truly at the centre of it all.
Overview
Property Details
Occupant Type:
Tenant
Property Management:
360 Community Management Ltd
Basement:
None
Association Name:
TSCP
Association Fee:
630
Association Fee Includes:
Common Elements Included, Parking Included, CAC Included
Association Amenities:
Concierge, Exercise Room, Guest Suites, Rooftop Deck/Garden, Visitor Parking
Property Features:
Park, Place Of Worship, School
Property Rooms
| Room Level | Room Type | Room Width | Room Length | Room Area | Room Dimensions | Room Desc |
|---|---|---|---|---|---|---|
| Flat | Dining Room | 2.36 | 3.19 | -- | -- | -- |
| Flat | Kitchen | 2.36 | 3.19 | -- | -- | -- |
| Flat | Living Room | 2.57 | 2.95 | -- | -- | -- |
| Flat | Primary Bedroom | 2.49 | 3.13 | -- | -- | -- |
| Flat | Bathroom | 1.74 | 2.88 | -- | -- | -- |
| Flat | Bedroom 2 | 2.49 | 2.68 | -- | -- | -- |
| Flat | Bathroom | 1.28 | 2.52 | -- | -- | -- |
Location
Nearby Schools
Source: Schools information and student demographics
For further information and school ranking visit Fraser Institution and EQAO.
| Green | Yellow | Orange | Red | |
| Average student achievements (out of 100%) | 100-76 | 75-60 | 60-40 | 40-0 |
Transaction History
| List Date | Transaction | List Price | Sold/Leased Price | DOM | Status | Transaction Date |
|---|
Mortgage Calculator
All information displayed is believed to be accurate but is not guaranteed and should be independently verified. No warranties or representations are made of any kind.
Data is provided courtesy of PropTx.

Disclaimer: The property is not necessarily in the boundary of the schools shown above. This map indicates the closest primary and secondary schools. This tool is designed to provide the viewer an overview of the ratings of nearby public schools, and does not suggest association to school boundaries. To view all schools and boundaries please visit the respective district school board’s website.
Book a Showing

Marco Momeni
Broker- (416) 700-7070 | (647) 692-0138
- info@marcomomeni.com


