
PH101-199 Richmond Street W
$2,698,000
Features
Location
Description
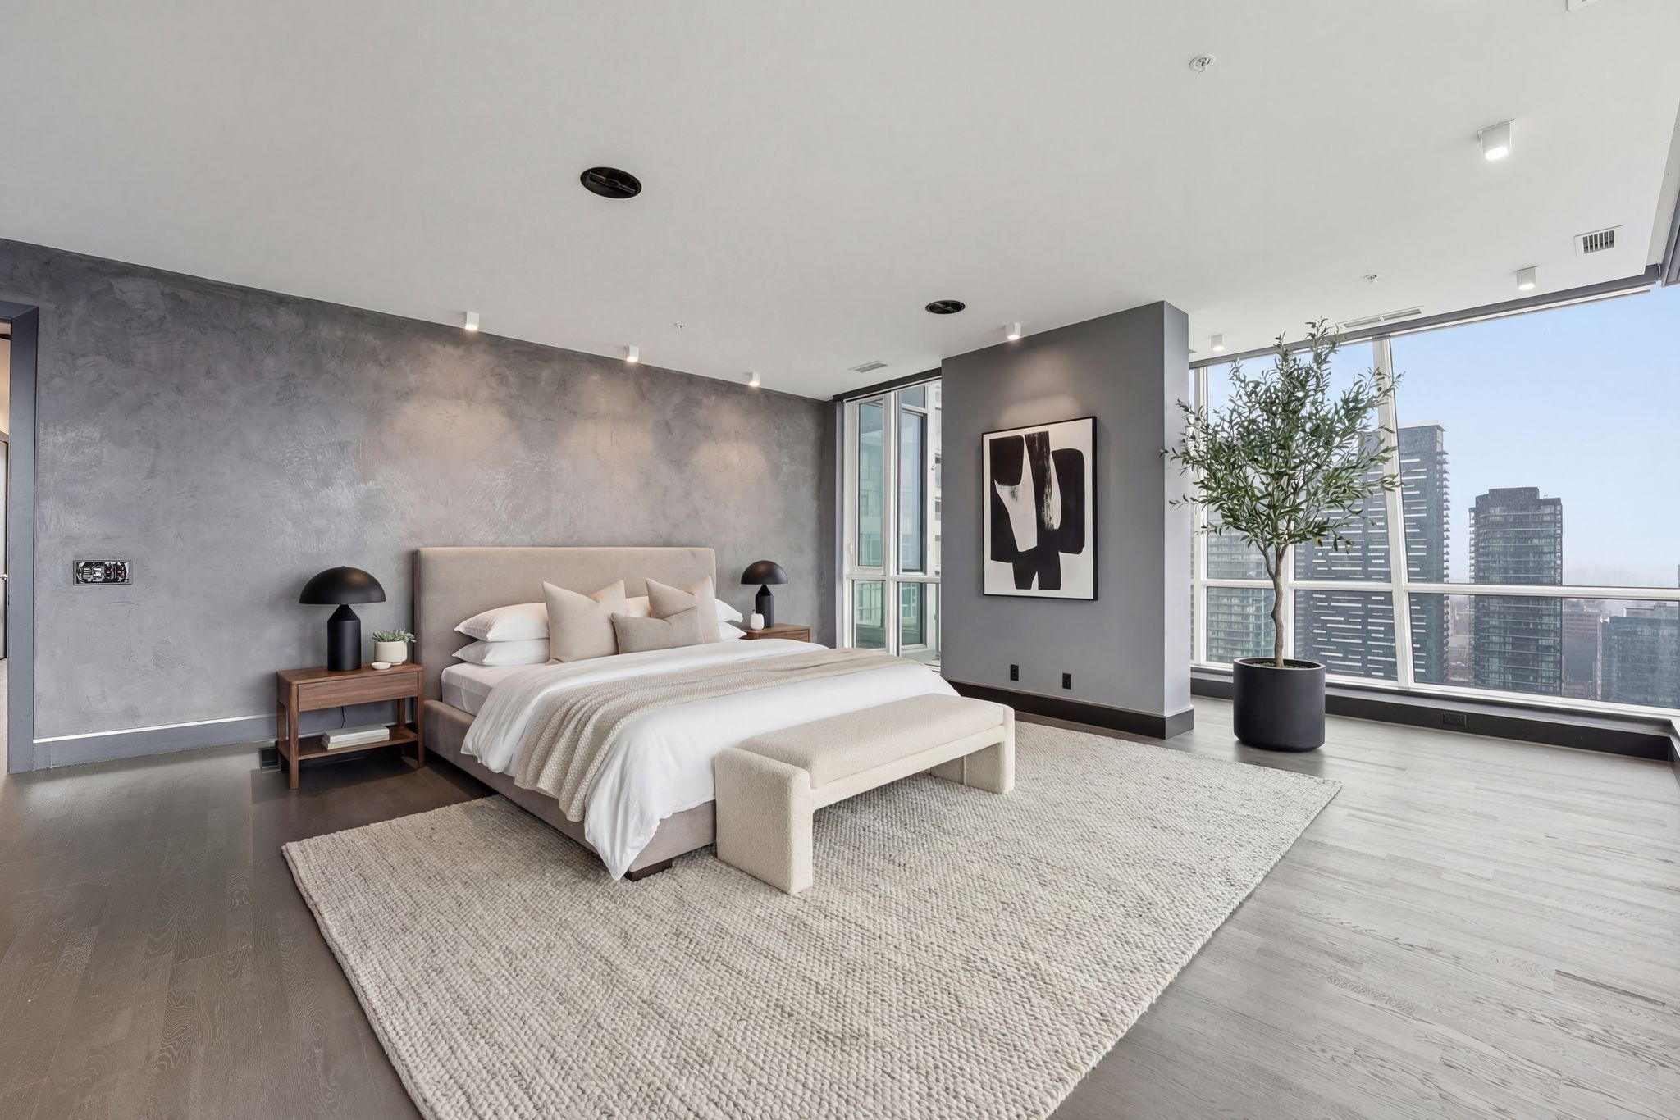
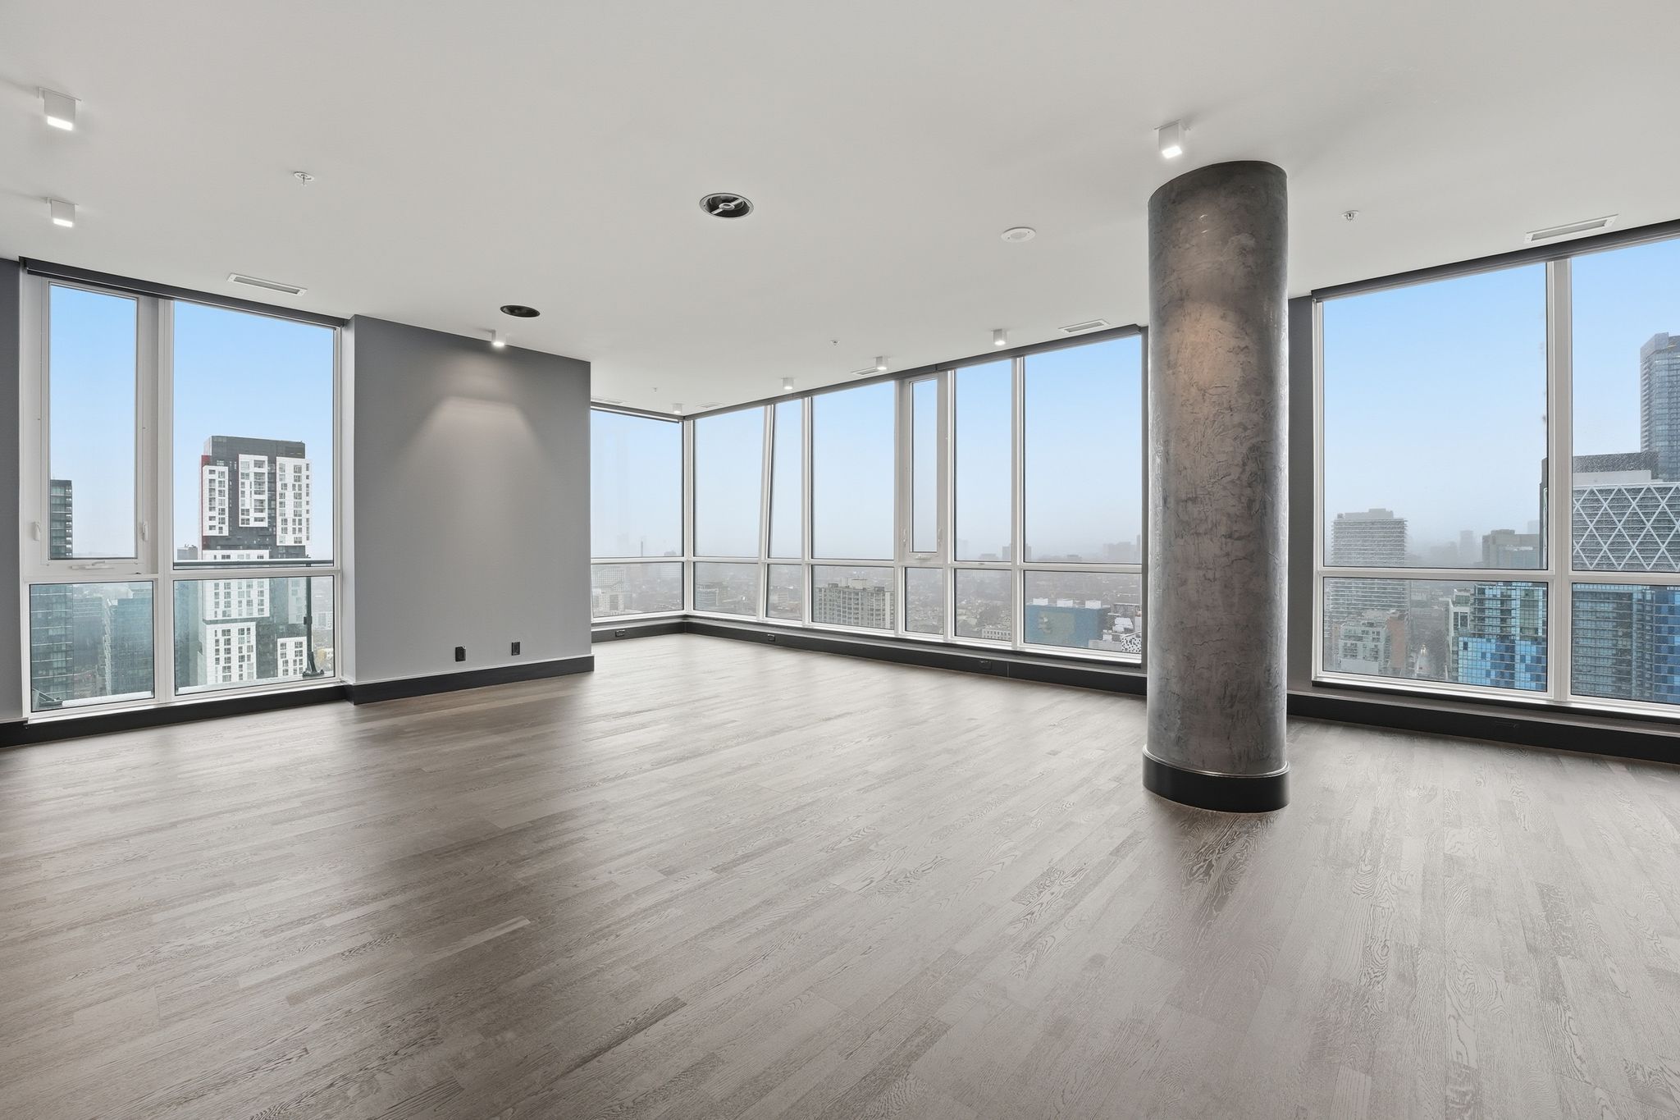
Penthouse 01 at 199 Richmond presents a rare opportunity to own one of only two penthouse residences in this exceptionally well-positioned building within the heart of the entertainment district. This three-bedroom, three-bathroom suite offers a refined layout with thoughtful upgrades throughout, combining clean contemporary design with elevated materials and finishes. The custom kitchen is designed for both function and presentation, featuring built-in Miele appliances, a waterfall island, and a combination of Caesarstone, granite, and quartz surfaces, all anchored within open-concept living and dining spaces that frame expansive city views. The primary suite is positioned as a private retreat, offering generous proportions, a walk-in closet, and a well-appointed spa-inspired bathroom, complemented by a built-in bookcase that adds both character and utility. South and west exposures provide sweeping views across the lake, the Rogers Centre, and Roy Thomson Hall, bringing natural light into the suite throughout the day. Finished with engineered hardwood flooring, marble detailing, and custom vanities, this residence presents a well-executed penthouse opportunity with direct access to the city's dining, cultural, and entertainment offerings just steps from the front door.
Overview
-
ID: C13584150
-
City: Toronto
-
Community: Waterfront Communities C1
-
Property Type: Condo
-
Building Type: Condo Apartment
-
Style: Apartment
-
Bedrooms: 3+1
-
Bathrooms: 3
-
Garages: 2
-
Garage Type: Underground
-
Living Area: 3000-3249
-
Taxes: $18098.09 (2025)
-
Cooling: Central Air
-
Heat Type: Gas
-
Kitchens: 1
-
Unit#: PH101
Property Details
Occupant Type:
Vacant
Property Management:
Icc Property Management
Basement:
None
Association Name:
TSCC
Association Fee:
3895.08
Association Fee Includes:
Heat Included, Common Elements Included, Building Insurance Included, Water Included, Parking Included, CAC Included
Association Amenities:
BBQs Allowed, Gym, Media Room, Party Room/Meeting Room, Rooftop Deck/Garden
Property Features:
Arts Centre, Hospital, Library, Park, Public Transit
Amenities & Features
- Fireplace
- Elevator
Property Rooms
| Room Level | Room Type | Room Width | Room Length | Room Area | Room Dimensions | Room Desc |
|---|---|---|---|---|---|---|
| Flat | Kitchen | 5.59 | 3.48 | -- | -- | -- |
| Flat | Living Room | 6.97 | 5.33 | -- | -- | -- |
| Flat | Primary Bedroom | 9.84 | 6.18 | -- | -- | -- |
| Flat | Dining Room | 2.51 | 4.73 | -- | -- | -- |
| Flat | Foyer | 2.17 | 1.99 | -- | -- | -- |
| Flat | Bedroom 2 | 4.89 | 3.43 | -- | -- | -- |
| Flat | Family Room | 8.4 | 3.29 | -- | -- | -- |
| Flat | Bedroom 3 | 4.3 | 3.29 | -- | -- | -- |
Location
Nearby Schools
Source: Schools information and student demographics
For further information and school ranking visit Fraser Institution and EQAO.
| Green | Yellow | Orange | Red | |
| Average student achievements (out of 100%) | 100-76 | 75-60 | 60-40 | 40-0 |
Transaction History
| List Date | Transaction | List Price | Sold/Leased Price | DOM | Status | Transaction Date |
|---|
Mortgage Calculator
All information displayed is believed to be accurate but is not guaranteed and should be independently verified. No warranties or representations are made of any kind.
Data is provided courtesy of PropTx.

Disclaimer: The property is not necessarily in the boundary of the schools shown above. This map indicates the closest primary and secondary schools. This tool is designed to provide the viewer an overview of the ratings of nearby public schools, and does not suggest association to school boundaries. To view all schools and boundaries please visit the respective district school board’s website.
Book a Showing

Marco Momeni
Broker- (416) 700-7070 | (647) 692-0138
- info@marcomomeni.com


