
3022 Bayview Avenue
$1,790,000
Features
Location
Description
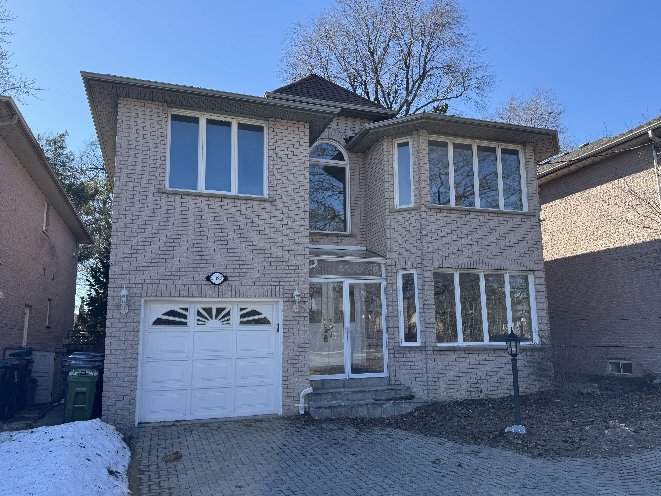
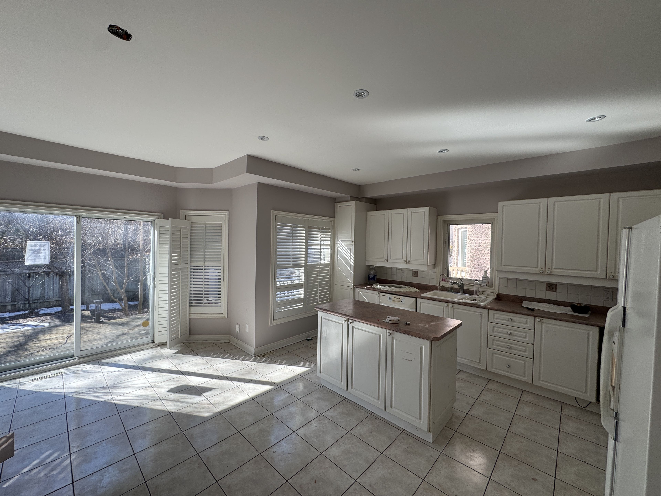
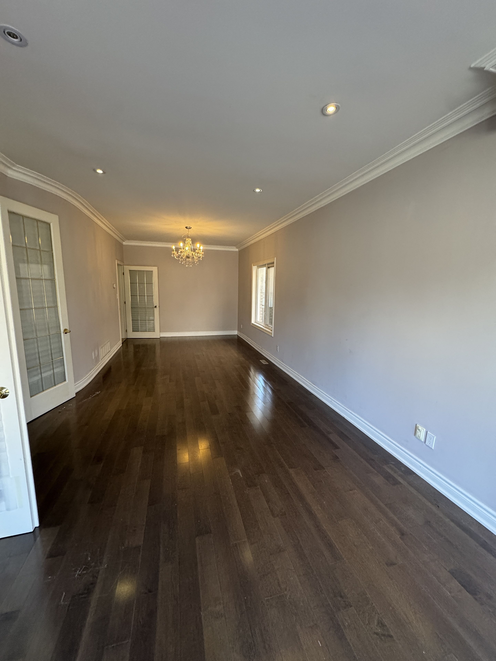
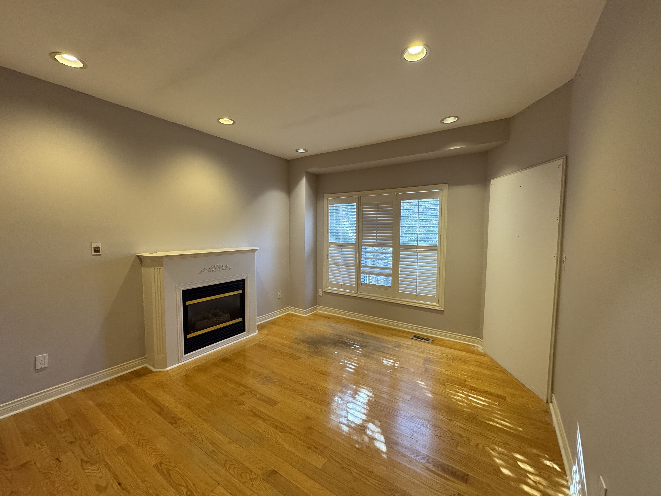
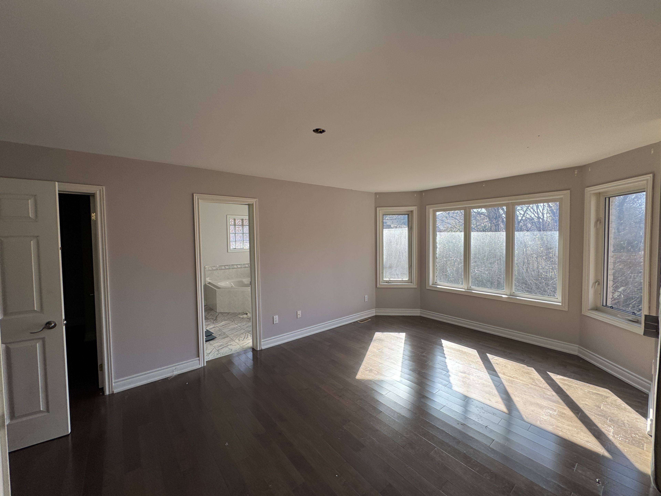
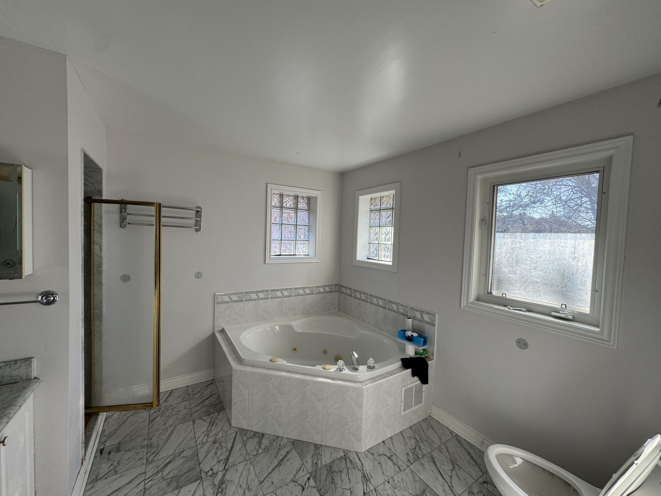
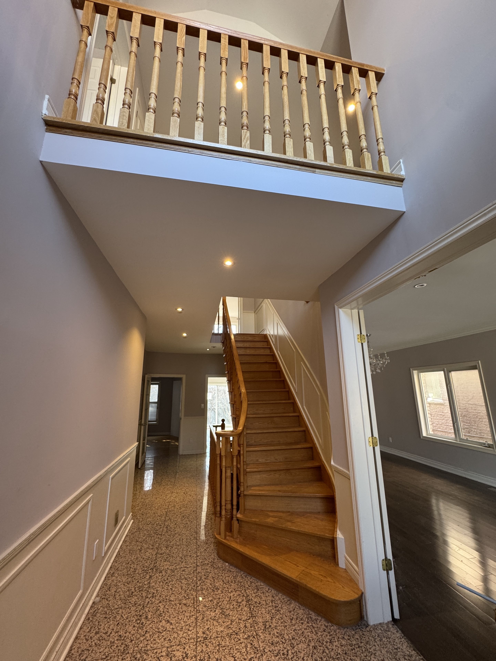
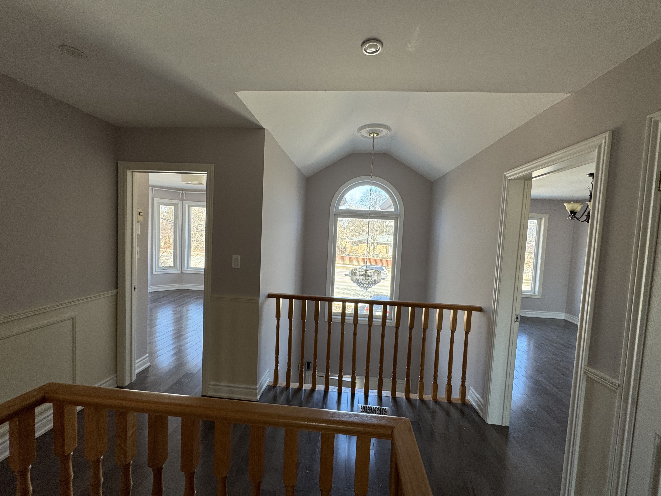
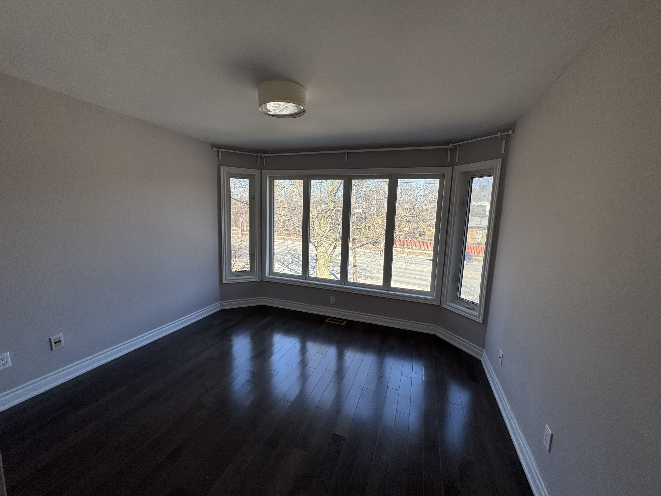
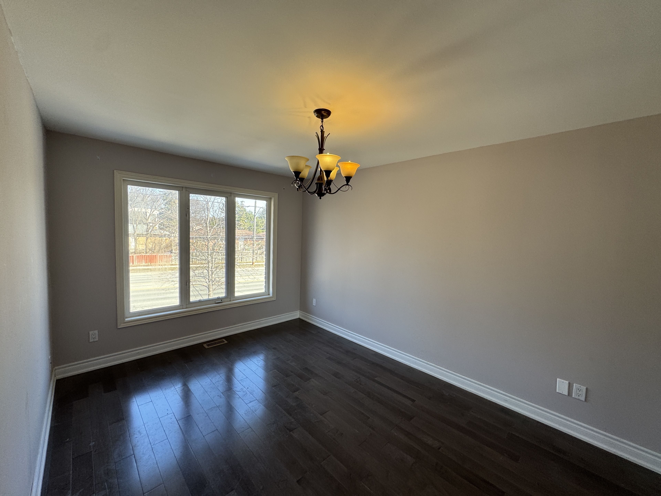
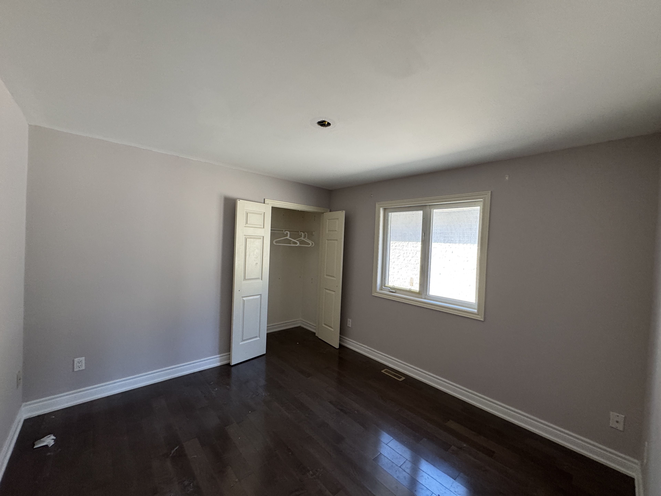
A Solid Brick 2-Storey Family Home Built in 1996, High Demanded Willowdale East Neighbourhood! This Home With HugePotential Features. A Grand 2-Storey Foyer with 18 Feet Height, Living & Dining Rooms With Gorgeous French Doors,Hardwood Floors and LEDPot Lights, Wainscotting Finishings, A Full Kitchen With A Breakfast Area & Walk-Out To A 2-Tier Deck, And A CozyFamily Room With A GasFireplace And California Shutters. Walking Up Oak Staircase Leads To The Large Master Bedroom With A 6 PieceEnsuite, Vast Walk-InCloset,and A Bay Window. The Upstairs Bedrooms Include Closets, Hardwood Floors, And 3 Bathrooms, Two of them are Ensuite! The FinishedBasement Features An Open Concept Entertaining Space, 3 Bedrooms, 3 Piece Bath, and Complete KitchenSpace, Perfect For Potential Guestsand Tenants! Long Interlocked Driveway! Walking Distance To Bayview Park, Tennis Court, Ravine, Trails,Shopping Centre, Subway, AndBestSchools: Hollywood P.S, Bayview M.S, Earl Haig S.S. *Excellent Future Development Opportunity In Prime Bayview Ave Location!
Overview
Property Details
Occupant Type:
Vacant
Basement:
Finished
Lot Size:
39.99 X 111.34 Feet
Pool Features:
None
Amenities & Features
- Swimming Pool
- Fireplace
Property Rooms
| Room Level | Room Type | Room Width | Room Length | Room Area | Room Dimensions | Room Desc |
|---|---|---|---|---|---|---|
| Main | Living Room | 11.81 | 15.75 | -- | -- | -- |
| Main | Dining Room | 10.73 | 15.75 | -- | -- | -- |
| Main | Family Room | 12.01 | 12.89 | -- | -- | -- |
| Main | Kitchen | 14.6 | 17.06 | -- | -- | -- |
| Second | Primary Bedroom | 17.06 | 19.03 | -- | -- | -- |
| Second | Bedroom 2 | 10.04 | 14.44 | -- | -- | -- |
| Second | Bedroom 3 | 11.02 | 11.22 | -- | -- | -- |
| Second | Bedroom 4 | 11.02 | 11.81 | -- | -- | -- |
| Basement | Bedroom 5 | 10.6 | 13.65 | -- | -- | -- |
| Basement | Kitchen | 10.04 | 10.04 | -- | -- | -- |
Location
Nearby Schools
Source: Schools information and student demographics
For further information and school ranking visit Fraser Institution and EQAO.
| Green | Yellow | Orange | Red | |
| Average student achievements (out of 100%) | 100-76 | 75-60 | 60-40 | 40-0 |
Transaction History
| List Date | Transaction | List Price | Sold/Leased Price | DOM | Status | Transaction Date |
|---|
All information displayed is believed to be accurate but is not guaranteed and should be independently verified. No warranties or representations are made of any kind.
Data is provided courtesy of PropTx.

Disclaimer: The property is not necessarily in the boundary of the schools shown above. This map indicates the closest primary and secondary schools. This tool is designed to provide the viewer an overview of the ratings of nearby public schools, and does not suggest association to school boundaries. To view all schools and boundaries please visit the respective district school board’s website.
Book a Showing

Marco Momeni
Broker- (416) 700-7070 | (647) 692-0138
- info@marcomomeni.com


