
33 Bevdale Road
$2,050,000
Features
Location
Open House
Date: Saturday, October 10, 2026 | Time: 2:00 PM - 4:00 PM
Date: Saturday, October 17, 2026 | Time: 2:00 PM - 4:00 PM
Description
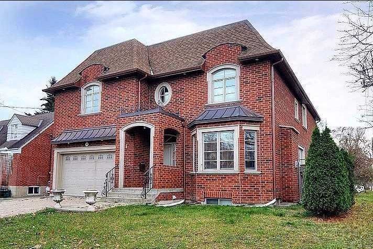
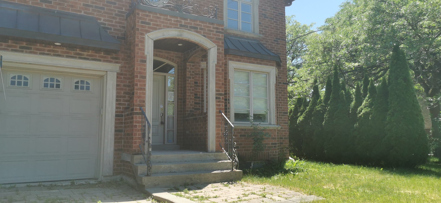
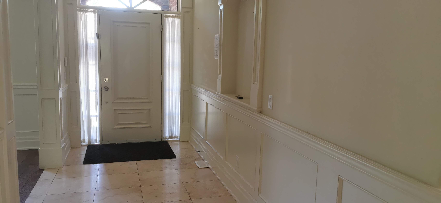
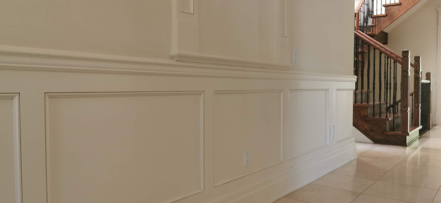
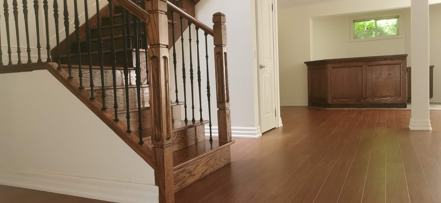
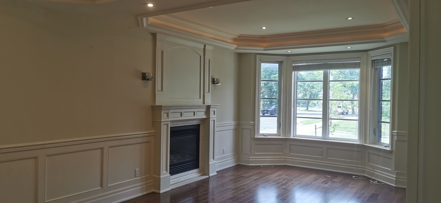
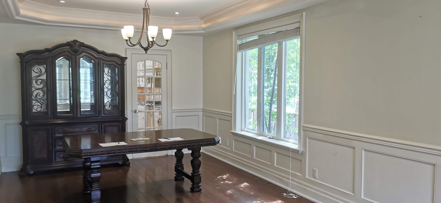
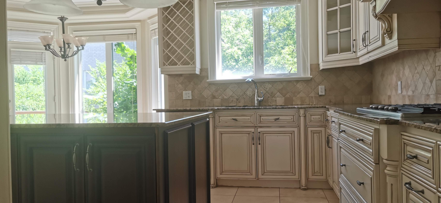
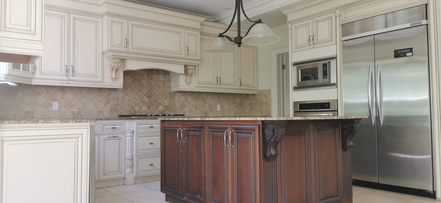
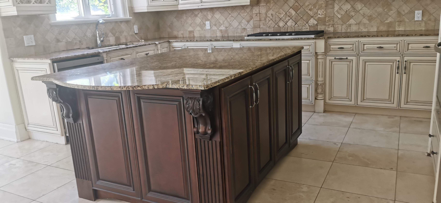
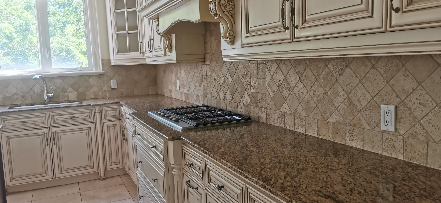
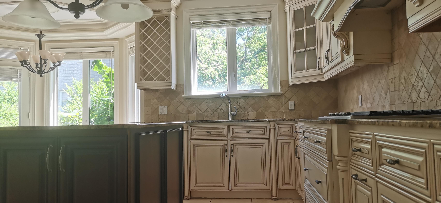
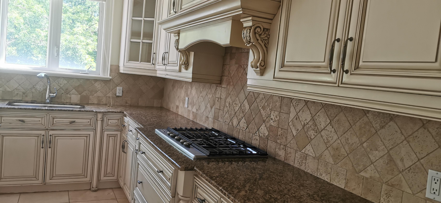
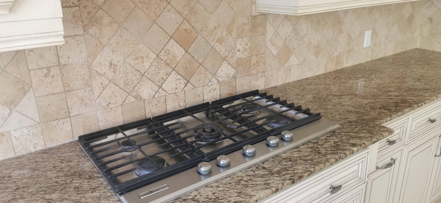
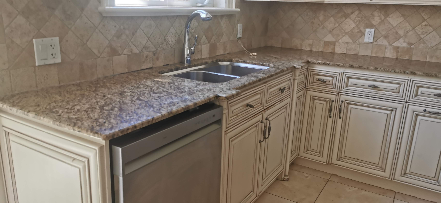
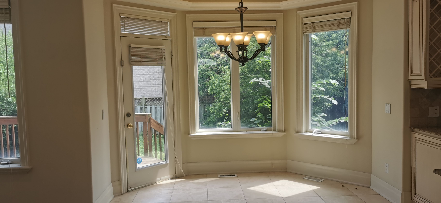
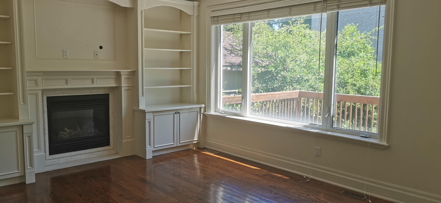
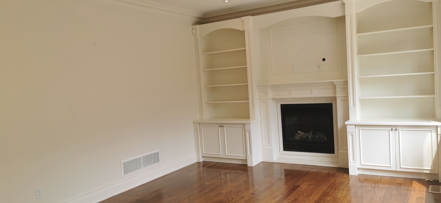
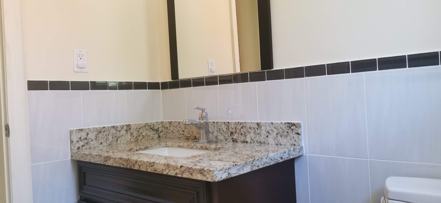
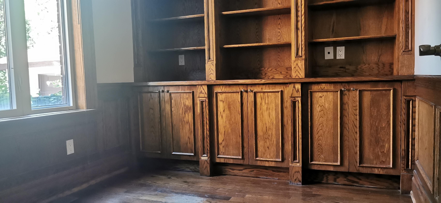
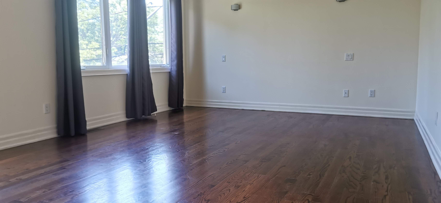
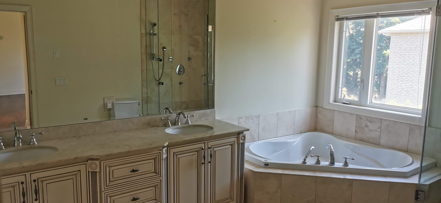
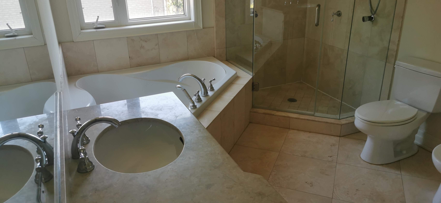
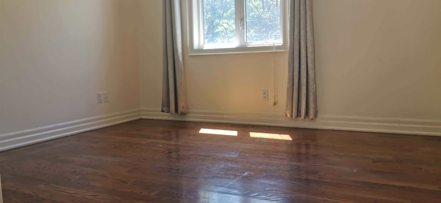
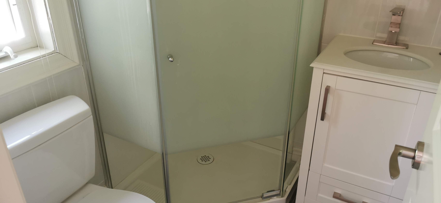
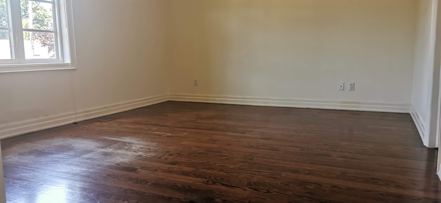
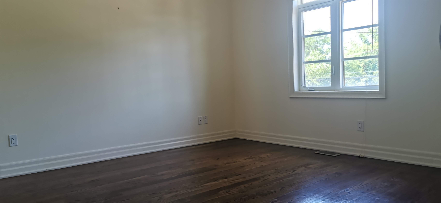
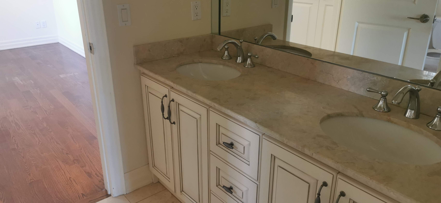
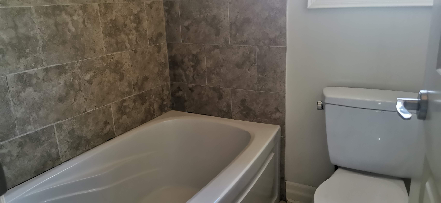
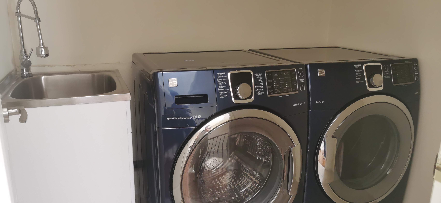
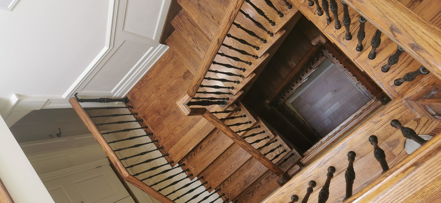
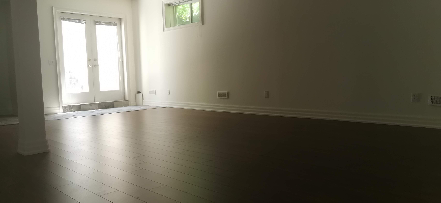
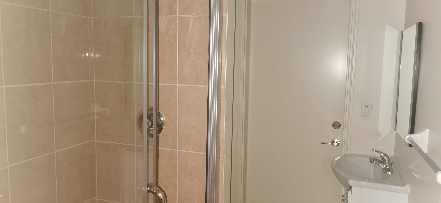
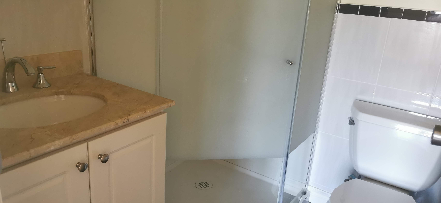
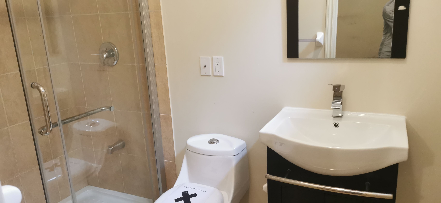
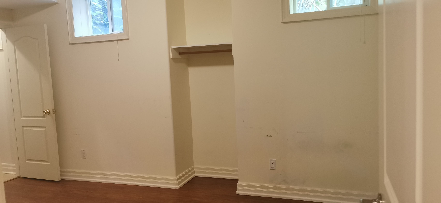
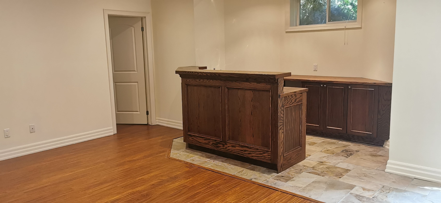
Sold as is Where is. Amazing opportunity. High Demand Yonge/Finch Area In The Heart Of North York. Very Bright & Spacious Corner Lot, Open Concept. Walk to Edithdale Park. Surrounded by mature trees and tucked into a peaceful, established neighborhood, this property offers a unique sense of privacy with a beautiful, natural backyard setting. From the moment you step inside, you'll notice the bright and spacious layout, filled with natural light from large windows and a skylight that enhances the open feel of the home. The main living areas are warm and inviting, offering plenty of space for both everyday living and entertaining. Custom built home with Hardwood Floor in 1st & 2nd floor. 3556 sf of above ground living space, Solid Wood Staircase W/ Skylite, Huge Central Island, Classic Upgrade Kitchen Cabinet W/ Granite Counter Top, Crown Mouldings, Wainscottings, Trims, Gas Fireplace In Living & Family, Built-In Shelves In Family Room And Office. A Large Lower Level Rec Room W/Separate Entrance And Bar Area Makes It Great For Entertaining. 5+2 Bedrooms, 5 Baths, Double Attached Garage And Private Drive.
Overview
Property Details
Occupant Type:
Vacant
Basement:
Finished with Walk-Out, Separate Entrance
Lot Size:
45.72 X 110.38 Feet
Pool Features:
None
Amenities & Features
- Swimming Pool
- Fireplace
Property Rooms
| Room Level | Room Type | Room Width | Room Length | Room Area | Room Dimensions | Room Desc |
|---|---|---|---|---|---|---|
| Main | Living Room | 3.7 | 9.18 | -- | -- | -- |
| Main | Dining Room | 3.7 | 9.18 | -- | -- | -- |
| Main | Kitchen | 5.47 | 5.49 | -- | -- | -- |
| Main | Family Room | 3.86 | 4.3 | -- | -- | -- |
| Main | Office | 2.46 | 2.9 | -- | -- | -- |
| Second | Primary Bedroom | 3.9 | 5.38 | -- | -- | -- |
| Second | Bedroom 2 | 3.08 | 3.54 | -- | -- | -- |
| Second | Bedroom 3 | 3.77 | 3.84 | -- | -- | -- |
| Second | Bedroom 4 | 3.82 | 4.57 | -- | -- | -- |
| Second | Bedroom 5 | 2.56 | 4.68 | -- | -- | -- |
| Lower | Recreation | 5.56 | 7.54 | -- | -- | -- |
| Lower | Bedroom | 3.66 | 4.33 | -- | -- | -- |
| Lower | Bedroom | 3.05 | 3.79 | -- | -- | -- |
Location
Nearby Schools
Source: Schools information and student demographics
For further information and school ranking visit Fraser Institution and EQAO.
| Green | Yellow | Orange | Red | |
| Average student achievements (out of 100%) | 100-76 | 75-60 | 60-40 | 40-0 |
Transaction History
| List Date | Transaction | List Price | Sold/Leased Price | DOM | Status | Transaction Date |
|---|
Mortgage Calculator
All information displayed is believed to be accurate but is not guaranteed and should be independently verified. No warranties or representations are made of any kind.
Data is provided courtesy of PropTx.

Disclaimer: The property is not necessarily in the boundary of the schools shown above. This map indicates the closest primary and secondary schools. This tool is designed to provide the viewer an overview of the ratings of nearby public schools, and does not suggest association to school boundaries. To view all schools and boundaries please visit the respective district school board’s website.
Book a Showing

Marco Momeni
Broker- (416) 700-7070 | (647) 692-0138
- info@marcomomeni.com


