
602-60 Pavane Linkway N/A
$ 418,999
SOLD
Login to see the price
Features
Location
Description
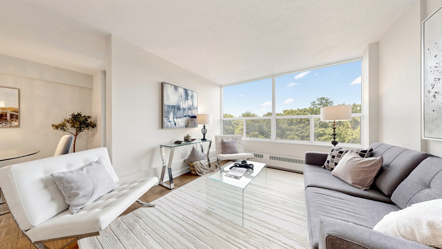
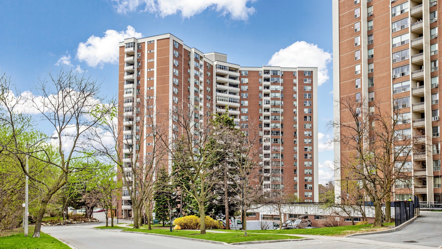
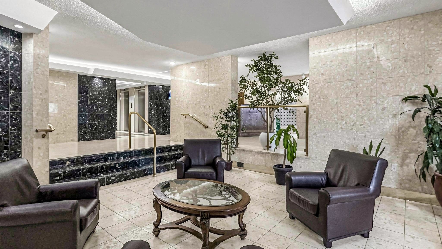
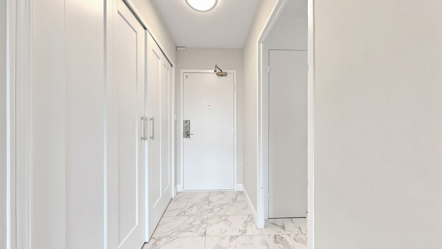
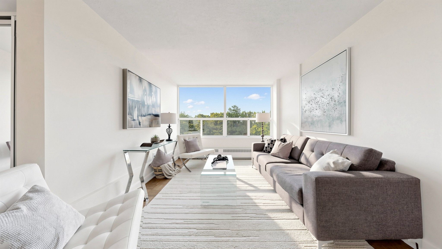
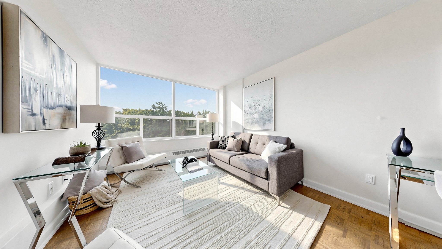
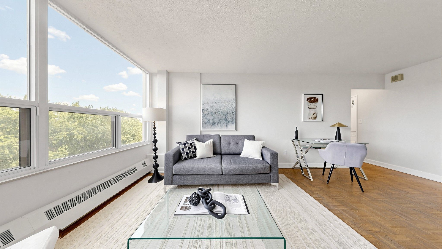
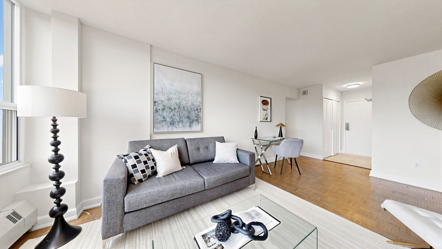
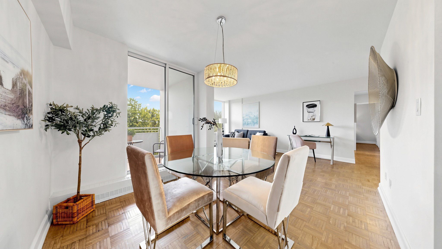
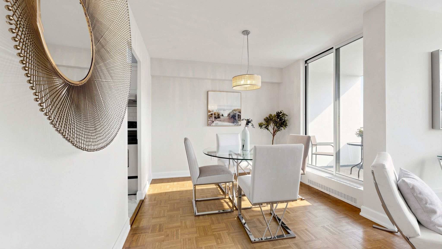
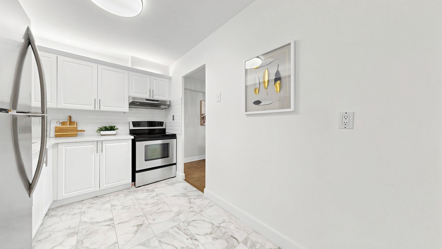
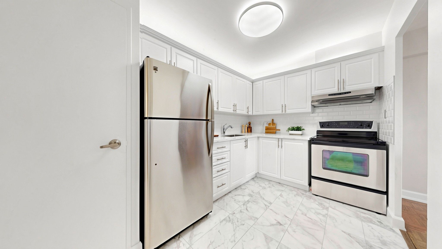
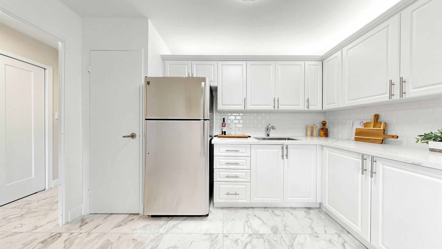
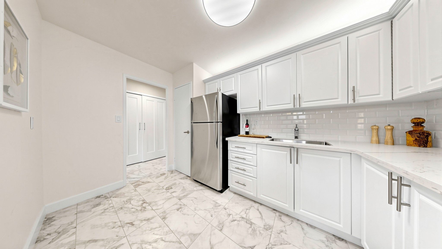
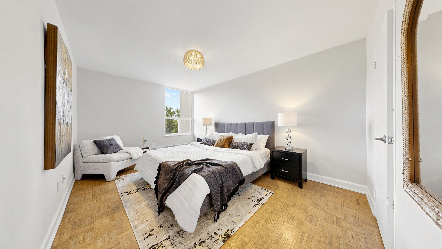
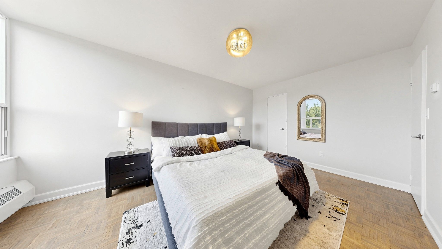
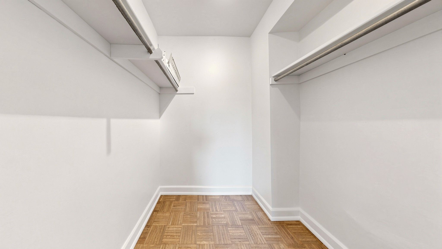
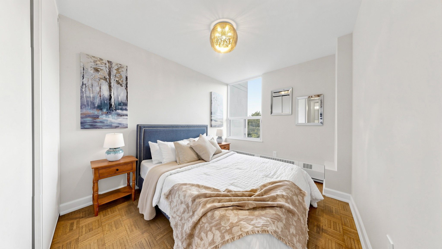
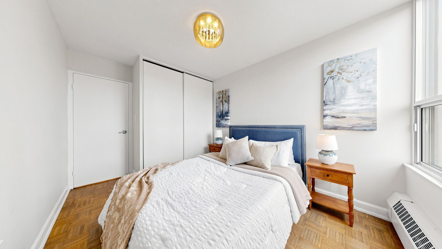
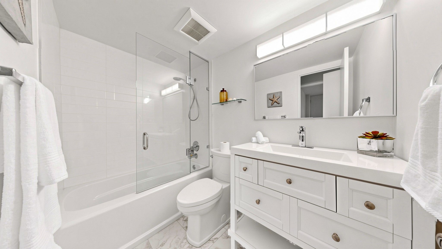
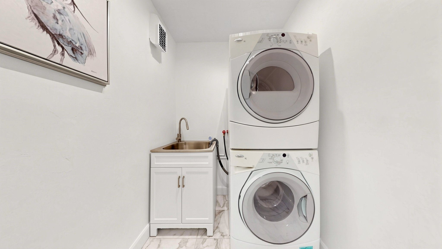
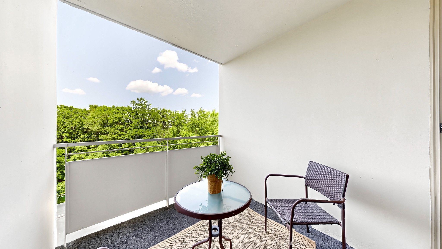
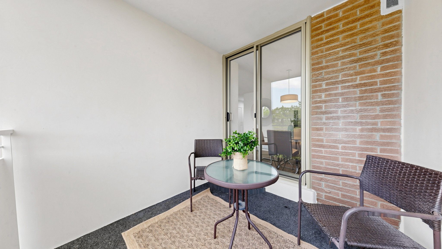
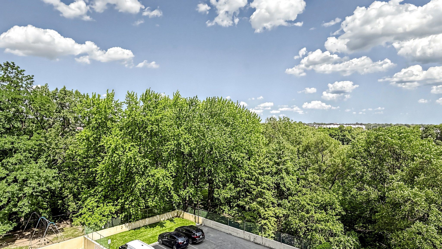
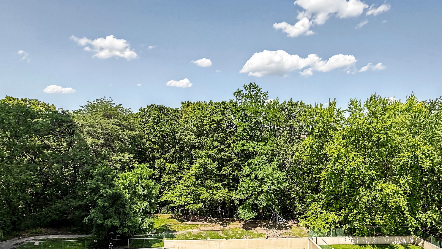
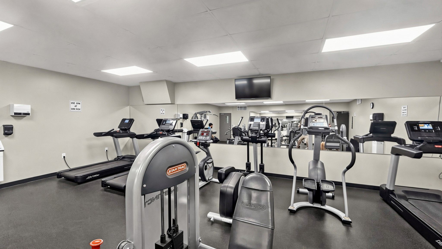
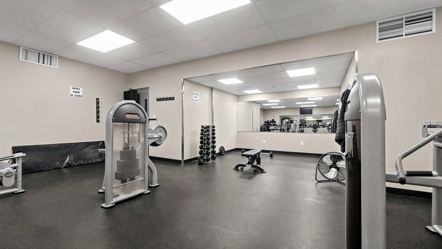
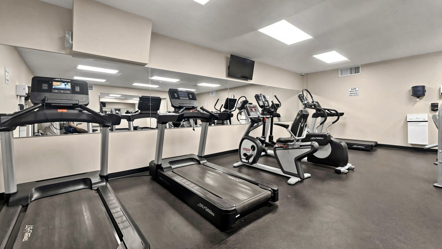
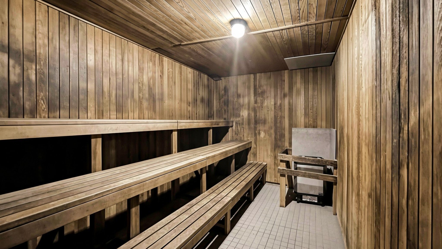
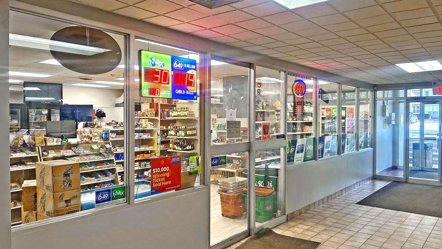
Bright, spacious and fully renovated 2-bedroom condo offering over 850 sq ft of functionalliving in a quiet, nature-filled setting. Move-in ready with a modern eat-in kitchen featuringquartz counters, pantry storage and clean finishes, plus a generous primary bedroom with walk-in closet and the rare bonus of ensuite laundry. Enjoy stunning north-facing views overlookingthe Don River Valley - a true green escape right from your living Ioom - with large windowsbringing in tons of natural light. Located in a well-managed building in Flemingdon Park, surrounded by trails, parks and ravine systems, perfect for families, dog owners and outdoor lovers, and just steps to Taylor Creek Park, golf courses, schools and everyday amenities, with easy access to the DVP, TTC and, the (finally complete) Crosstown LRT. Exceptional building amenities include an indoor pool, sauna, gym, convenience store, and even a self car wash station. Maintenance fees include all utilities, cable and internet, offering outstanding value with no surprises.
Overview
Property Details
Occupant Type:
Vacant
Property Management:
Ace Condominium Management Inc.
Basement:
None
Association Name:
YCC
Association Fee:
903
Association Fee Includes:
Cable TV Included, Common Elements Included, Heat Included, Hydro Included, Building Insurance Included, Parking Included, Water Included
Association Amenities:
Indoor Pool, Recreation Room, Exercise Room, Sauna, Gym
Property Rooms
| Room Level | Room Type | Room Width | Room Length | Room Area | Room Dimensions | Room Desc |
|---|---|---|---|---|---|---|
| Main | Primary Bedroom | 3.18 (Meters) | 4.9 (Meters) | 15.84 (Square Meters) | 4.95 x 3.20 | Primary Bedroom |
| Main | Kitchen | 1.68 (Meters) | 3.63 (Meters) | 7.35 (Square Meters) | 3.00 x 2.45 | Kitchen |
| Main | Bedroom 2 | 3.72 (Meters) | 3.3 (Meters) | 11.2 (Square Meters) | 4.00 x 2.80 | Bedroom |
| Main | Living Room | 3.28 (Meters) | 5.46 (Meters) | 20.4 (Square Meters) | 6.00 x 3.40 | Living Room |
| Main | Bathroom | 1.47 | 2.41 | -- | -- | -- |
| Main | Foyer | 1.78 (Meters) | 1.12 (Meters) | 1.58 (Square Meters) | 1.05 x 1.50 | Utility Room |
| Main | Laundry | 1.6 | 1.75 | -- | -- | -- |
| Main | Dining Room | 2.72 (Meters) | 2.49 (Meters) | 7.8 (Square Meters) | 3.00 x 2.60 | Dining Room |
Location
Nearby Schools
Source: Schools information and student demographics
For further information and school ranking visit Fraser Institution and EQAO.
| Green | Yellow | Orange | Red | |
| Average student achievements (out of 100%) | 100-76 | 75-60 | 60-40 | 40-0 |
Transaction History
| List Date | Transaction | List Price | Sold/Leased Price | DOM | Status | Transaction Date |
|---|
All information displayed is believed to be accurate but is not guaranteed and should be independently verified. No warranties or representations are made of any kind.
Data is provided courtesy of PropTx.

Disclaimer: The property is not necessarily in the boundary of the schools shown above. This map indicates the closest primary and secondary schools. This tool is designed to provide the viewer an overview of the ratings of nearby public schools, and does not suggest association to school boundaries. To view all schools and boundaries please visit the respective district school board’s website.
Book a Showing

Marco Momeni
Broker- (416) 700-7070 | (647) 692-0138
- info@marcomomeni.com


