
663 Eglinton Avenue E
$1,403,000
Features
Location
Description
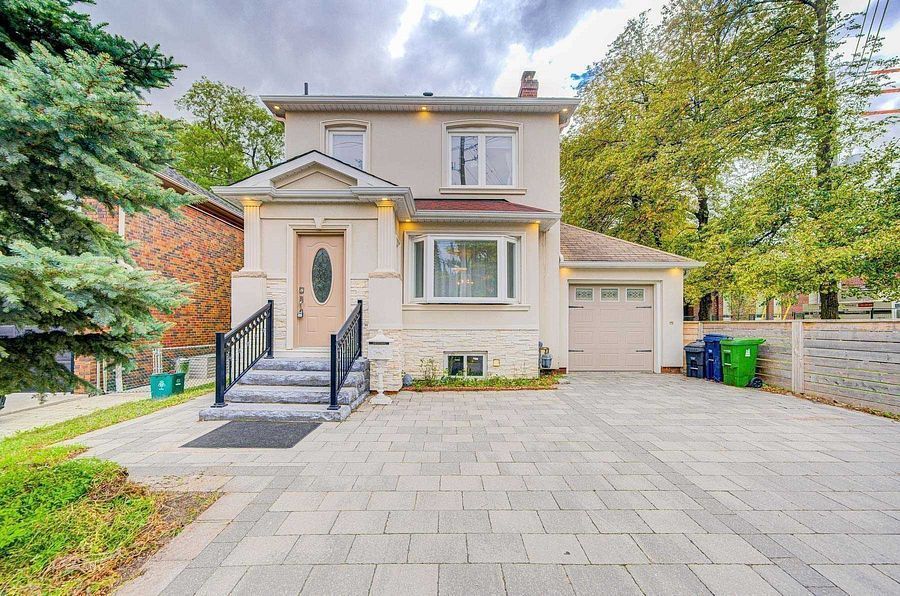
Terrific opportunity to own a well-priced, detached home in prestigious Leaside. 3+1 bedrooms, 2 full baths. Generous-sized living & dining rooms. Beautifully renovated kitchen. Main floor family room addition with walkout to large deck, spacious backyard with interlocking patio and mature trees. 2nd floor bath features an extra-large, glass enclosed shower, modern designer-look vessel sink. Spacious finished basement offers more living space. Features wainscoting, French doors, built-in shelves. 4th bedroom. Updated 4-pc bath with vessel sink. Walk up from basement to backyard. Wide, interlocking private driveway. Property backs onto highly ranked Leaside High School and Howard Talbot Park. Short walk to new Leaside-Eglinton LRT station at Bayview, 5-minute ride to Yonge St. This high demand neighbourhood offers great shops, cafes, schools in a well-established central Toronto location.
Overview
Property Details
Occupant Type:
Vacant
Basement:
Finished, Walk-Up
Lot Size:
35 X 135 Feet
Pool Features:
None
Amenities & Features
- Swimming Pool
- Fireplace
Property Rooms
| Room Level | Room Type | Room Width | Room Length | Room Area | Room Dimensions | Room Desc |
|---|---|---|---|---|---|---|
| Main | Living Room | 3.65 | 5.19 | -- | -- | -- |
| Main | Dining Room | 3.25 | 3.95 | -- | -- | -- |
| Main | Kitchen | 2.46 | 2.79 | -- | -- | -- |
| Main | Family Room | 2.84 | 5.28 | -- | -- | -- |
| Second | Primary Bedroom | 2.92 | 4.27 | -- | -- | -- |
| Second | Bedroom 2 | 3.43 | 3.61 | -- | -- | -- |
| Second | Bedroom 3 | 2.59 | 3.15 | -- | -- | -- |
| Basement | Recreation | 5.49 | 6.8 | -- | -- | -- |
| Basement | Bedroom | 2.54 | 3.35 | -- | -- | -- |
| Basement | Other | 2.59 | 2.84 | -- | -- | -- |
| Basement | Laundry | 2.26 | 3.05 | -- | -- | -- |
Location
Nearby Schools
Source: Schools information and student demographics
For further information and school ranking visit Fraser Institution and EQAO.
| Green | Yellow | Orange | Red | |
| Average student achievements (out of 100%) | 100-76 | 75-60 | 60-40 | 40-0 |
Transaction History
| List Date | Transaction | List Price | Sold/Leased Price | DOM | Status | Transaction Date |
|---|
Mortgage Calculator
All information displayed is believed to be accurate but is not guaranteed and should be independently verified. No warranties or representations are made of any kind.
Data is provided courtesy of PropTx.

Disclaimer: The property is not necessarily in the boundary of the schools shown above. This map indicates the closest primary and secondary schools. This tool is designed to provide the viewer an overview of the ratings of nearby public schools, and does not suggest association to school boundaries. To view all schools and boundaries please visit the respective district school board’s website.
Book a Showing

Marco Momeni
Broker- (416) 700-7070 | (647) 692-0138
- info@marcomomeni.com


