
1102-18 Holmes Avenue
$399,000
Features
Location
Description
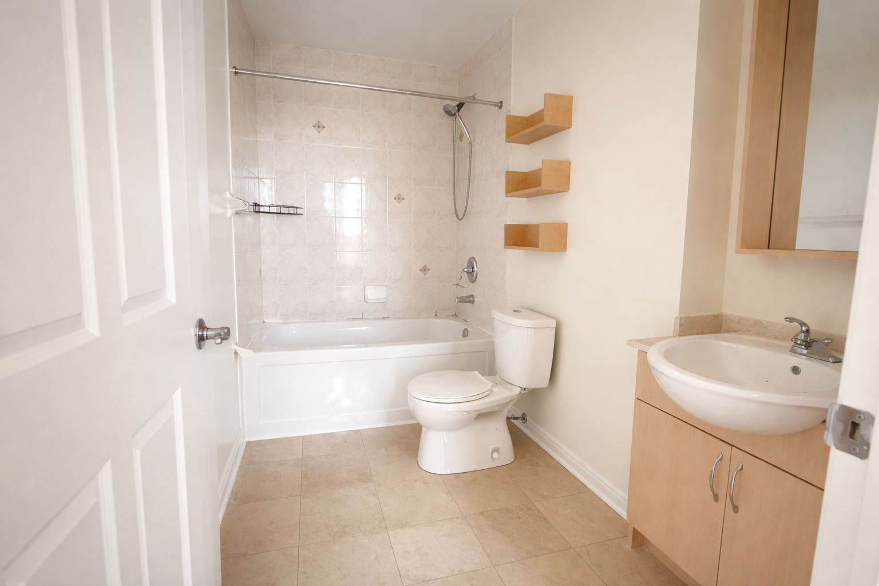
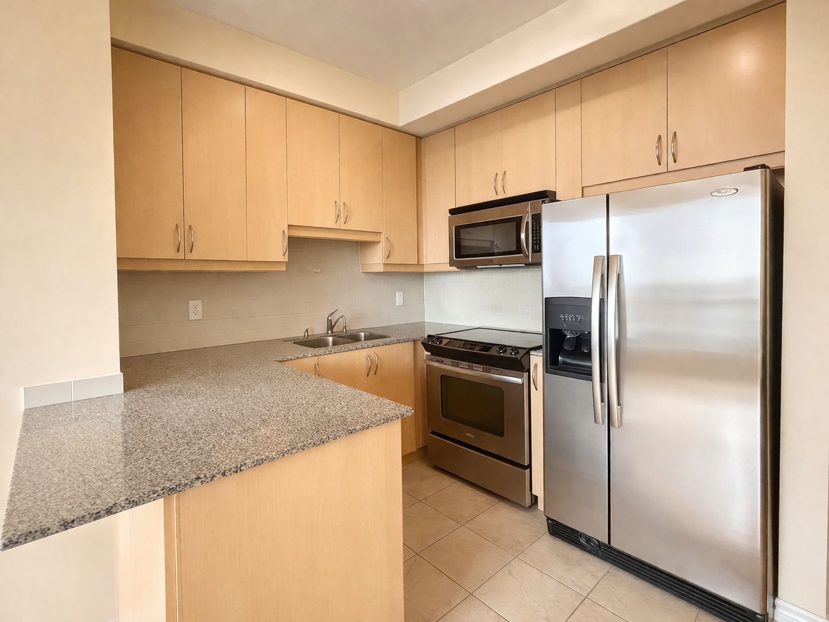
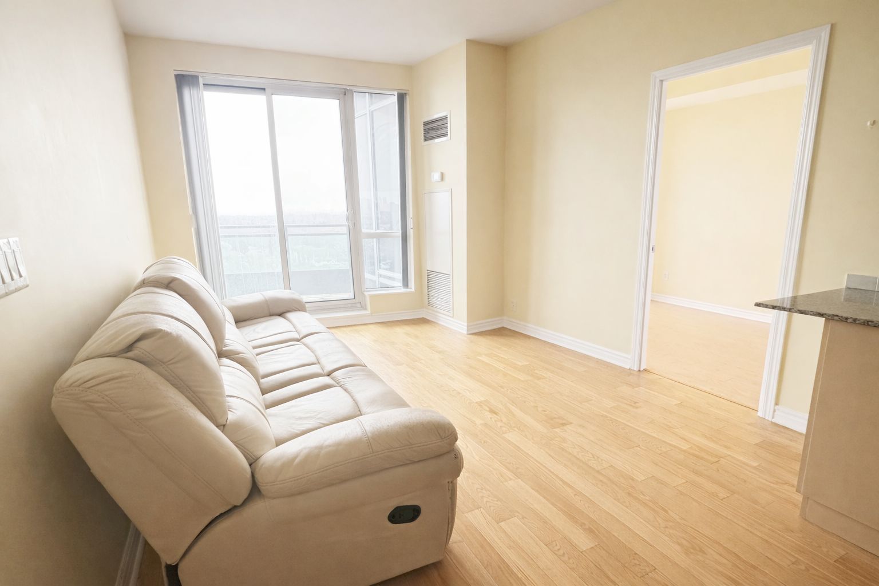
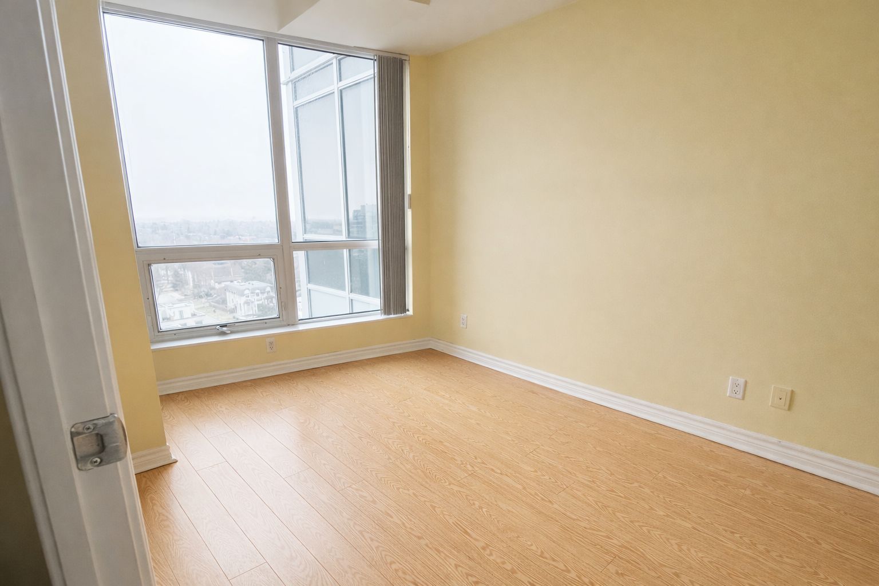
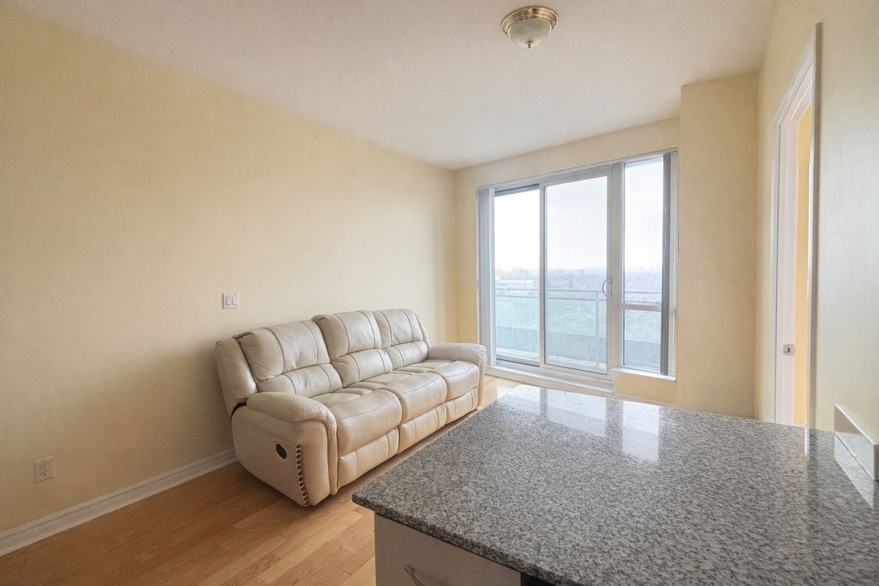
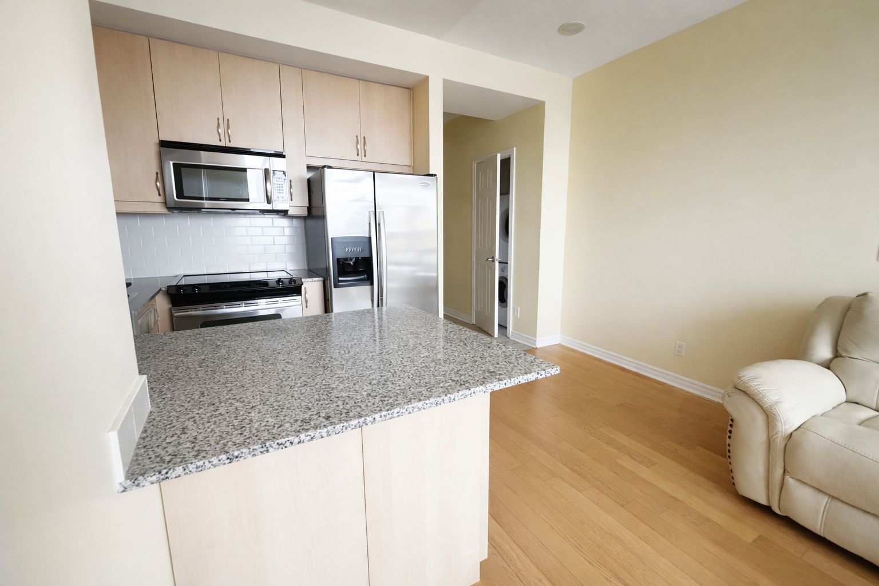
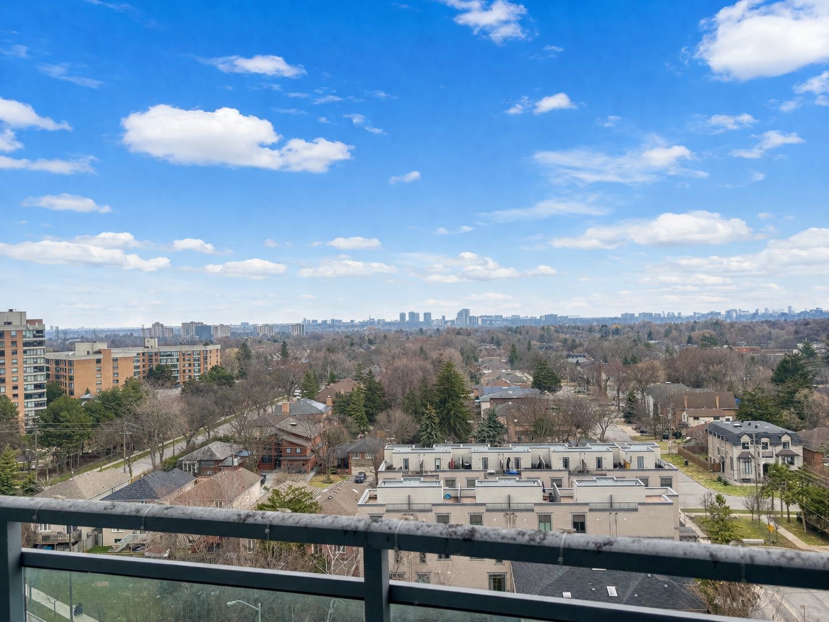
Experience Comfortable Urban Living At Mona Lisa Residences. This Well-Planned One-BedroomSuite Offers An Efficient Layout With A Smooth Connection Between The Living And Dining Spaces, Making It Ideal For Both Relaxing And Hosting. The Contemporary Kitchen Is Designed With Function In Mind, Showcasing Granite Surfaces, Generous Cabinetry, And A Practical Breakfast Bar. The Bedroom Is Filled With Natural Light From Large Windows And Features A Spacious Closet For Added Convenience. A Modern 4-Piece Bathroom Completes The Interior. Enjoy Your Own Private Balcony With Open, Unobstructed Views-A Perfect Spot To Unwind Above The Bustle Of The City. Situated In The Heart Of North York, You're Just Steps From Finch Station, Surrounded By Restaurants, Shops, Parks, And Everyday Essentials. The Building Is Well Managed And Offers Excellent Amenities Including A Fitness Centre, Concierge, Party Room, And Visitor Parking. An Ideal Choice For Anyone Looking For A Well-Located, Functional Home With Easy Access To Everything The City Has To Offer.
Overview
Property Details
Occupant Type:
Vacant
Building Name:
Mona Lisa Residences
Property Management:
Percel Property Management
Basement:
None
Association Name:
TSCC
Association Fee:
623.54
Association Fee Includes:
Heat Included, Common Elements Included, Building Insurance Included, Water Included, Parking Included, Condo Taxes Included
Association Amenities:
Gym, Indoor Pool, Party Room/Meeting Room, Sauna, Visitor Parking
Property Rooms
| Room Level | Room Type | Room Width | Room Length | Room Area | Room Dimensions | Room Desc |
|---|---|---|---|---|---|---|
| Flat | Living Room | 3.7 | 5.32 | -- | -- | -- |
Location
Nearby Schools
Source: Schools information and student demographics
For further information and school ranking visit Fraser Institution and EQAO.
| Green | Yellow | Orange | Red | |
| Average student achievements (out of 100%) | 100-76 | 75-60 | 60-40 | 40-0 |
Transaction History
| List Date | Transaction | List Price | Sold/Leased Price | DOM | Status | Transaction Date |
|---|
Mortgage Calculator
All information displayed is believed to be accurate but is not guaranteed and should be independently verified. No warranties or representations are made of any kind.
Data is provided courtesy of PropTx.

Disclaimer: The property is not necessarily in the boundary of the schools shown above. This map indicates the closest primary and secondary schools. This tool is designed to provide the viewer an overview of the ratings of nearby public schools, and does not suggest association to school boundaries. To view all schools and boundaries please visit the respective district school board’s website.
Book a Showing

Marco Momeni
Broker- (416) 700-7070 | (647) 692-0138
- info@marcomomeni.com


