
714-505 Richmond Street W
$869,900
Features
Location



Description
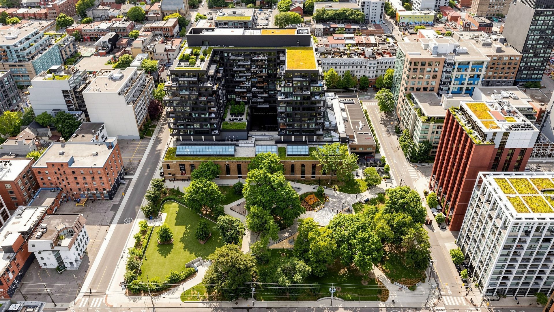
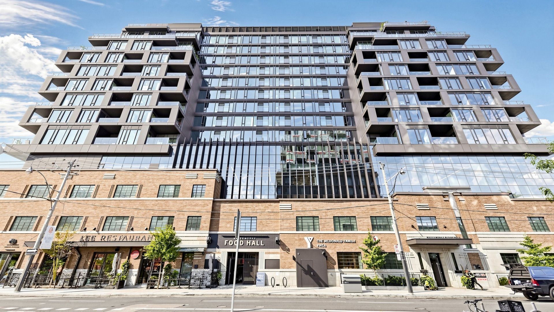
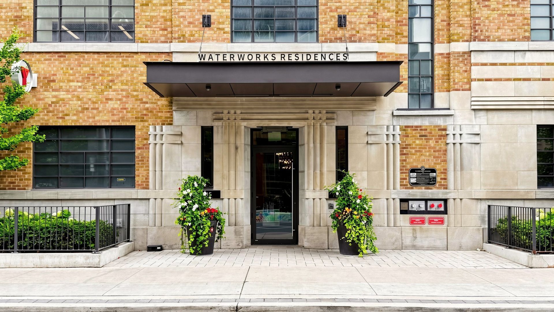
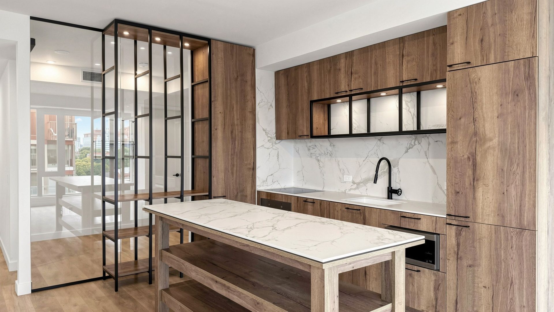
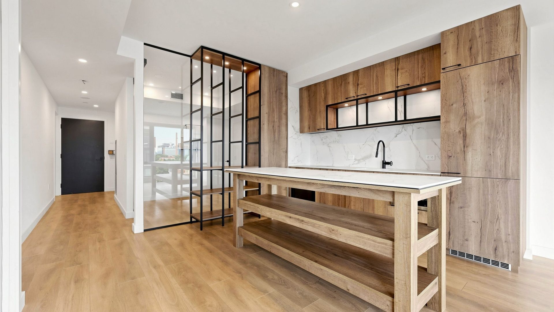
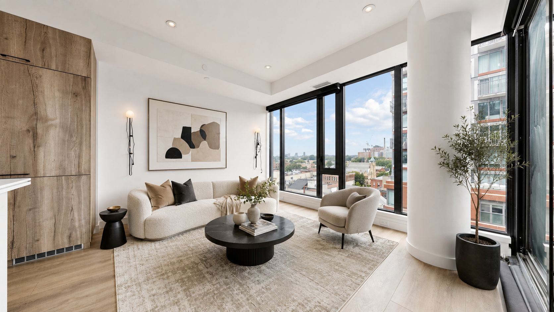
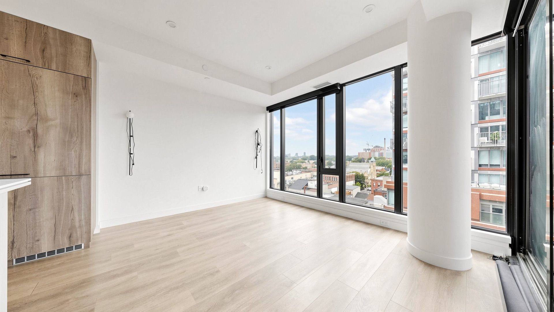
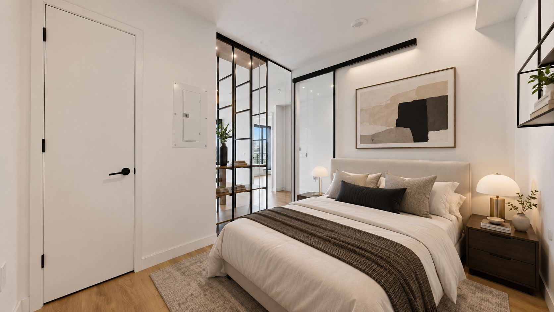
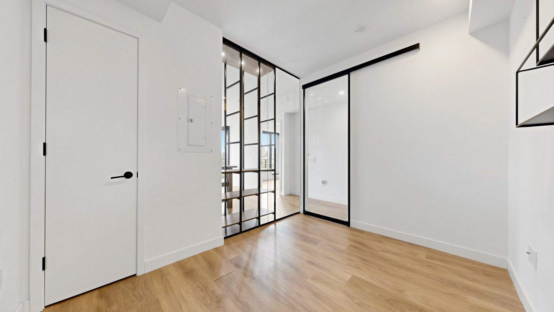
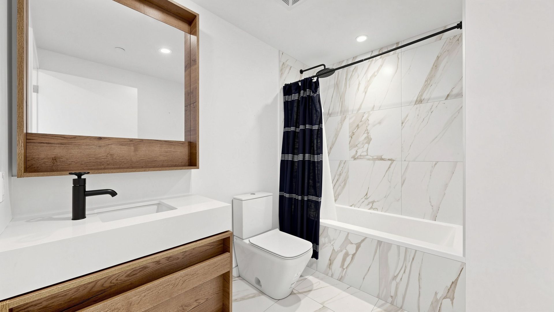
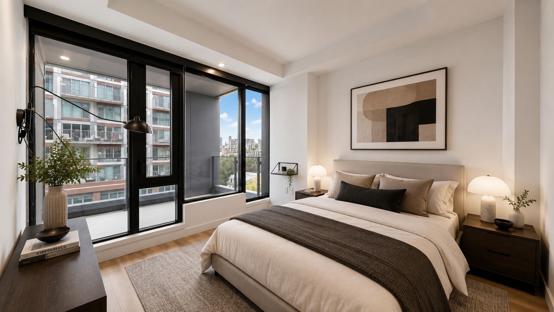
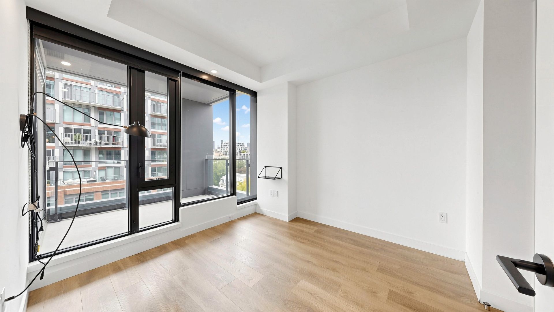
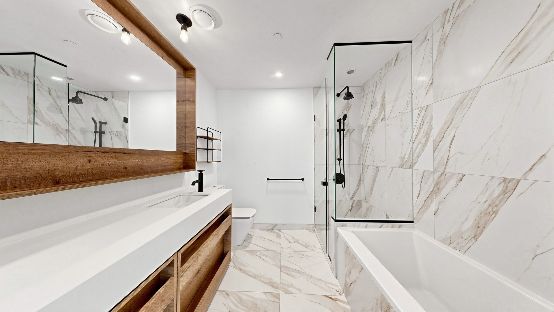
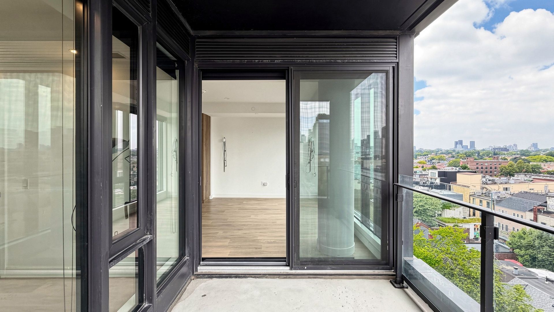
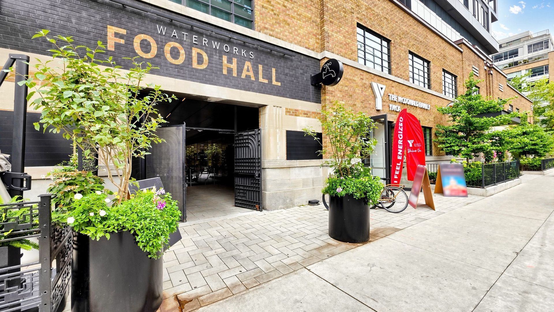
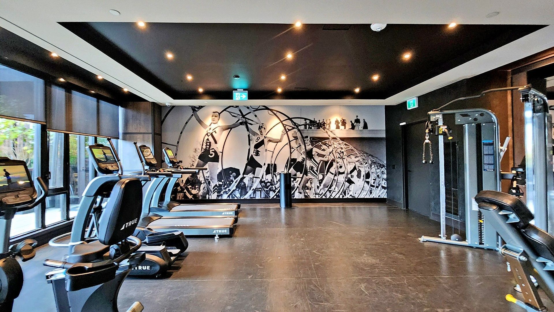
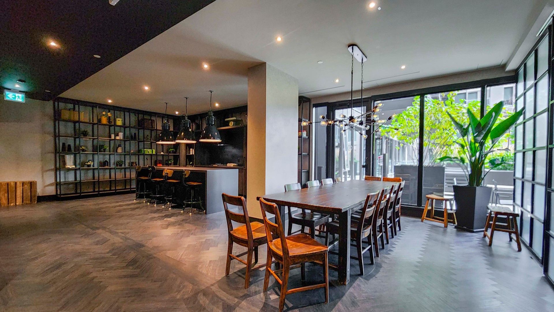
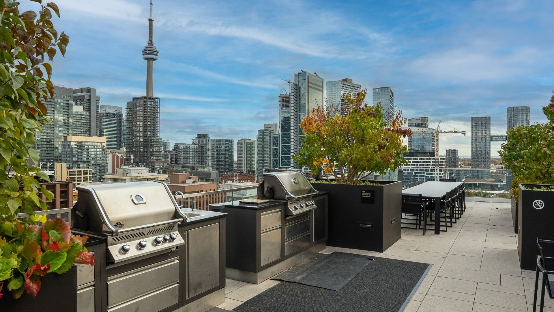
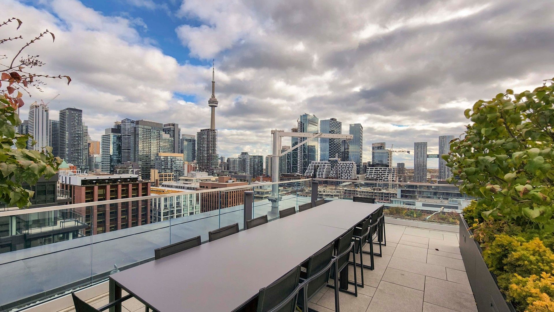
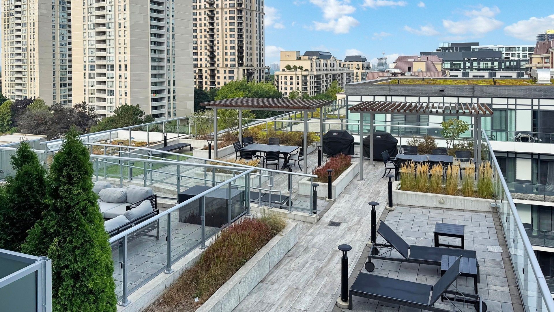
Rare opportunity to own an exceptional residence in the iconic Waterworks Residences, where timeless heritage architecture meets sophisticated modern luxury. This beautifully appointed two-bedroom suite showcases elegant finishes, soaring 9-foot ceilings, and an abundance of natural light streaming through an impressive wall of floor-to-ceiling windows, creating a bright and inviting atmosphere throughout.Designed with both style and functionality in mind, the thoughtfully crafted open-concept layout flows effortlessly from room to room, maximizing both comfort and everyday living. The contemporary kitchen is a chef's dream, featuring integrated appliances, a generous centre island with ample workspace, and abundant counter space for cooking, entertaining, and gathering with family and friends. Step outside to your spacious private balcony-an ideal extension of your living space and the perfect setting to relax, unwind, or entertain while enjoying the vibrant downtown surroundings. Residents of Waterworks enjoy an unparalleled lifestyle with access to premium amenities, including a state-of-the-art YMCA fitness facility, spectacular rooftop amenities, and the renowned Waterworks Food Hall. Perfectly positioned in the heart of downtown Toronto, you're just steps from the boutiques, acclaimed restaurants, cafés, and nightlife of Queen West and King West, with the Financial District, transit, and countless urban conveniences only moments away. *Some Photos Have Been Virtually Staged*
Overview
Property Details
Occupant Type:
Vacant
Property Management:
ICC Property Management 416-366-7125
Basement:
None
Association Name:
TSCP
Association Fee:
733.21
Association Fee Includes:
Heat Included
Location
Nearby Schools
Source: Schools information and student demographics
For further information and school ranking visit Fraser Institution and EQAO.
| Green | Yellow | Orange | Red | |
| Average student achievements (out of 100%) | 100-76 | 75-60 | 60-40 | 40-0 |
Transaction History
| List Date | Transaction | List Price | Sold/Leased Price | DOM | Status | Transaction Date |
|---|
Mortgage Calculator
All information displayed is believed to be accurate but is not guaranteed and should be independently verified. No warranties or representations are made of any kind.
Data is provided courtesy of PropTx.

Disclaimer: The property is not necessarily in the boundary of the schools shown above. This map indicates the closest primary and secondary schools. This tool is designed to provide the viewer an overview of the ratings of nearby public schools, and does not suggest association to school boundaries. To view all schools and boundaries please visit the respective district school board’s website.
Book a Showing

Marco Momeni
Broker- (416) 700-7070 | (647) 692-0138
- info@marcomomeni.com


