
425 Drewry Ave
$2,700,000
Features
Location
Description
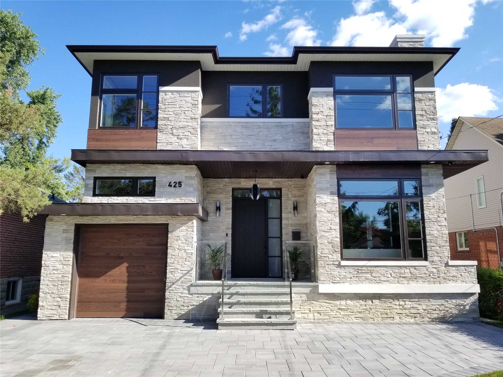
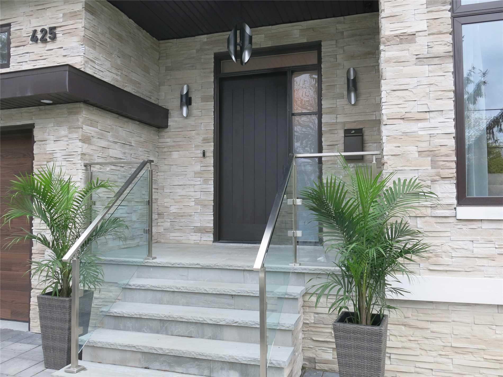
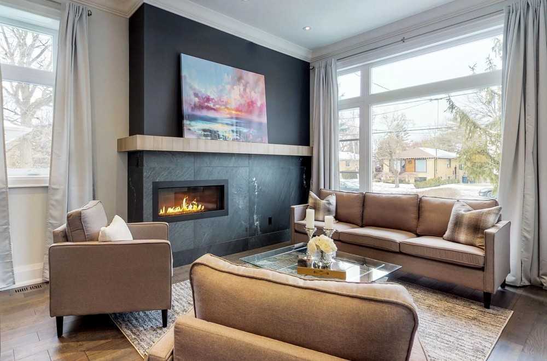
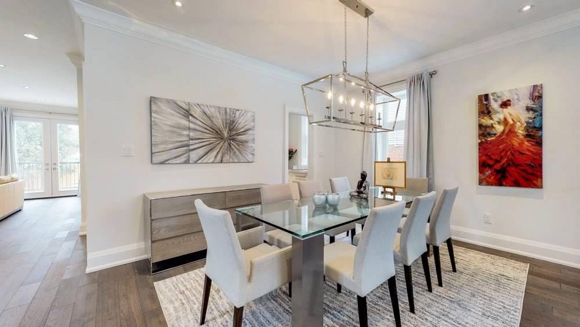
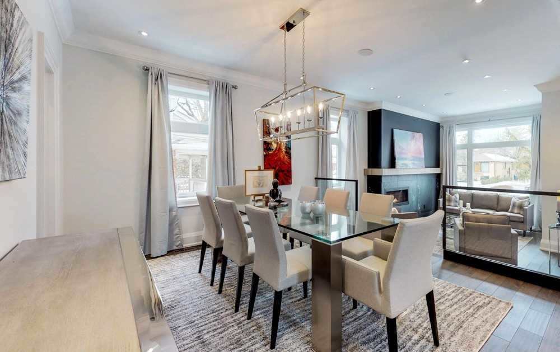
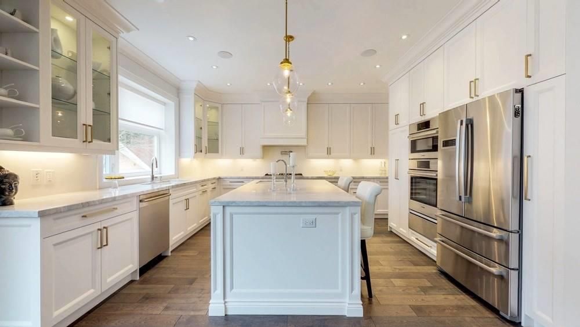
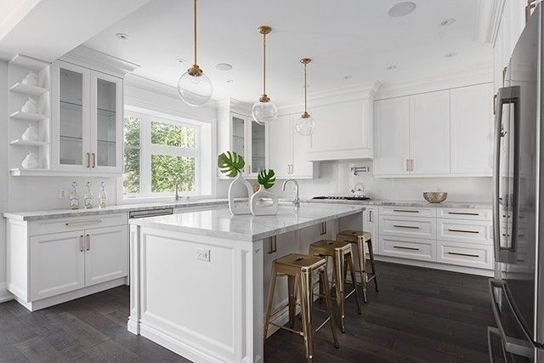
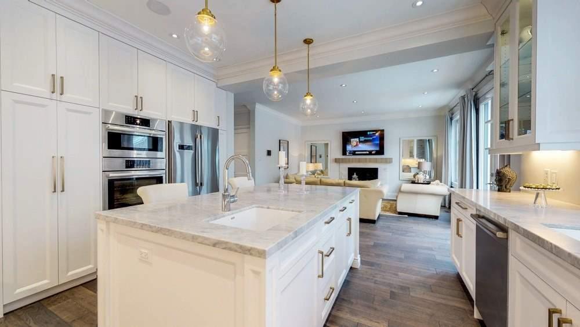
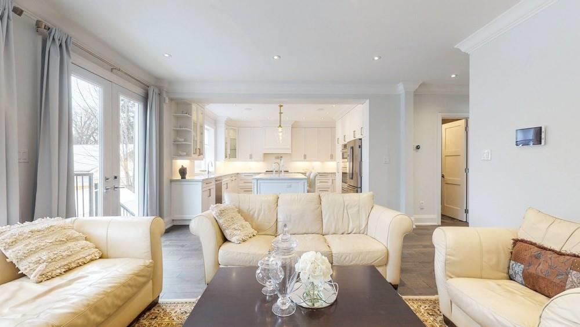
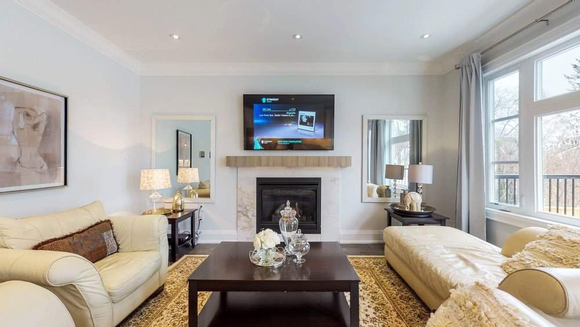
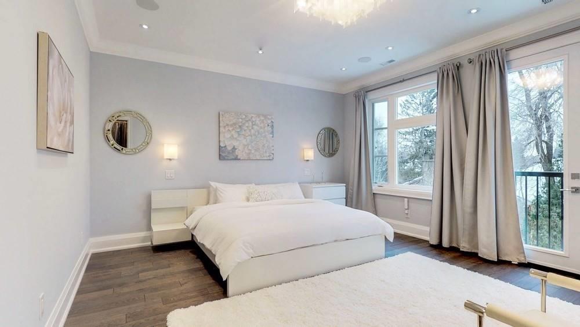
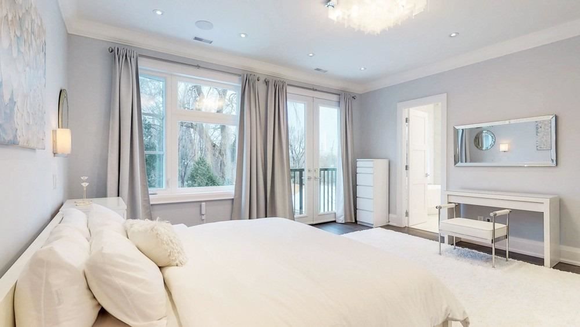
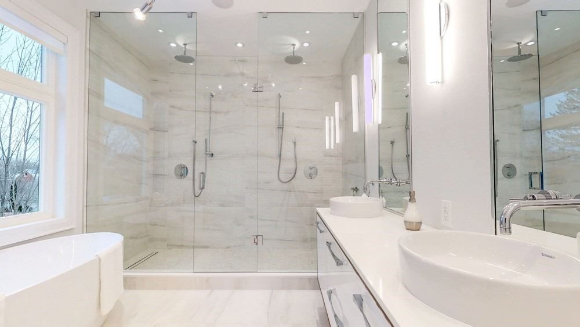
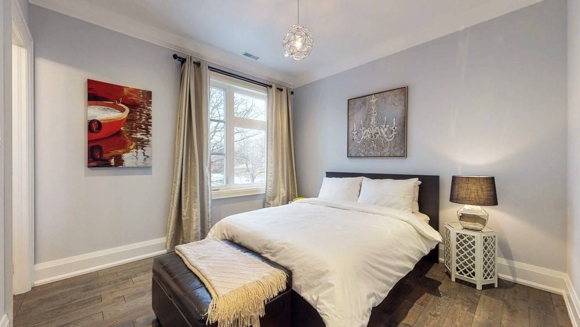
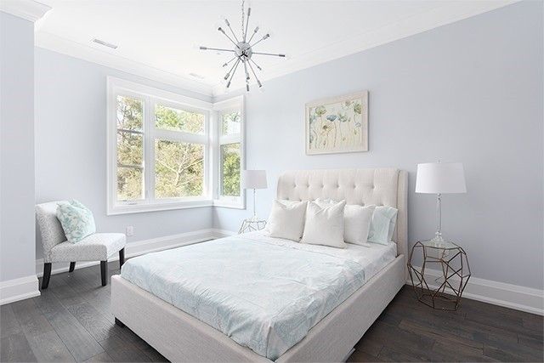
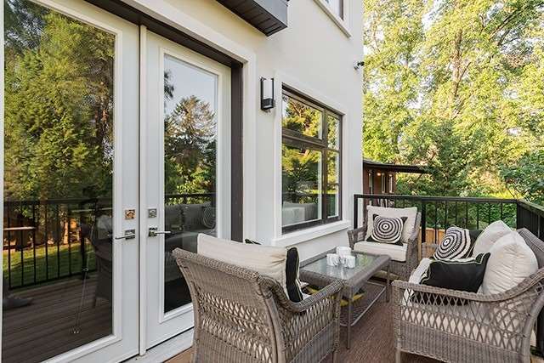
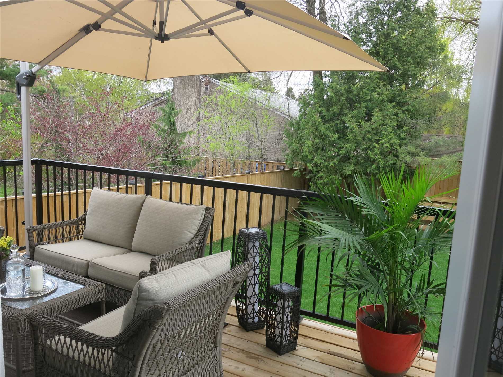
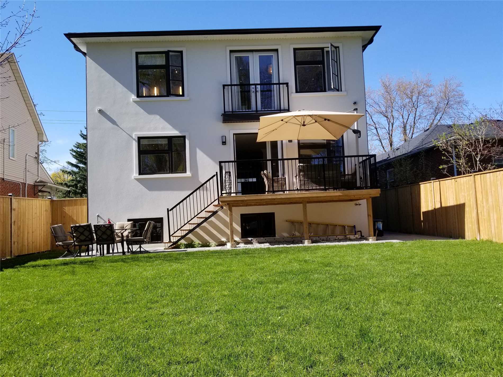
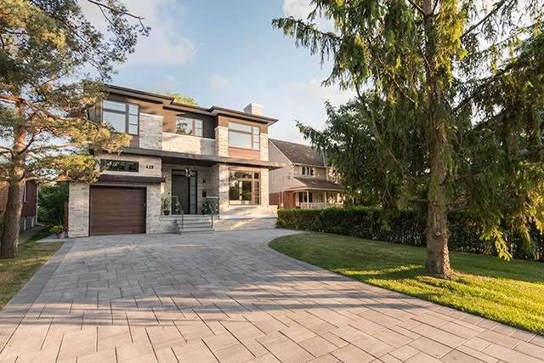
A Home You Dream About! Luxury Mansion On Extra Deep South Lot.Sophisticated Architectural Design 10'/9"Hi Ceiling 3Lvl.6Bdr/6Bath Total..Mstr Brm W Large His/Her W/I Closet,6Pc Spa Like Ens & Large Jl/Balcony O/L Deep B/Y.Gourmet Dream Kit W Top Of The Line Applncs,Butler's Pantry,Lrg Marble Cntr Isld And Stone Backspl, W/O To Deck, Bright Spacious Living Area W 2 Stone Fireplaces And Impressive Powder Rm On Main Flr. 3106 Sf Main +1311 Sf Bsmt (Total 4417)
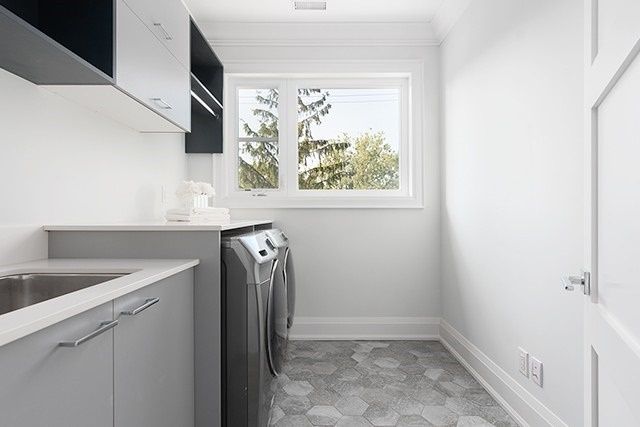
Basement 2Bdr/Bath, Kitchenette, Family Room; Appl Bosch (Fridge, Gas Cktp, Speed Oven Combo, Warming Drw, Dshwsh) Falmec Hood, Winecell'r 46Bottle, 2 Sets Samsung Platinum Wash/Dry, B/I Speakers, Smart Heating/Alarm/Security/Music/Door.
Overview
Property Details
Basement:
Finished
Lot Size:
45 X 162
Pool Features:
None
Amenities & Features
- Air Conditioning
- Swimming Pool
Location
Nearby Schools
Source: Schools information and student demographics
For further information and school ranking visit Fraser Institution and EQAO.
| Green | Yellow | Orange | Red | |
| Average student achievements (out of 100%) | 100-76 | 75-60 | 60-40 | 40-0 |
Transaction History
| List Date | Transaction | List Price | Sold/Leased Price | DOM | Status | Transaction Date |
|---|
All information displayed is believed to be accurate but is not guaranteed and should be independently verified. No warranties or representations are made of any kind.
Data is provided courtesy of PropTx.

Disclaimer: The property is not necessarily in the boundary of the schools shown above. This map indicates the closest primary and secondary schools. This tool is designed to provide the viewer an overview of the ratings of nearby public schools, and does not suggest association to school boundaries. To view all schools and boundaries please visit the respective district school board’s website.
Book a Showing

Marco Momeni
Broker- (416) 700-7070 | (647) 692-0138
- info@marcomomeni.com


