
2512-29 Singer Crt
$ 498,000
SOLD
Login to see the price
Features
Location
Description
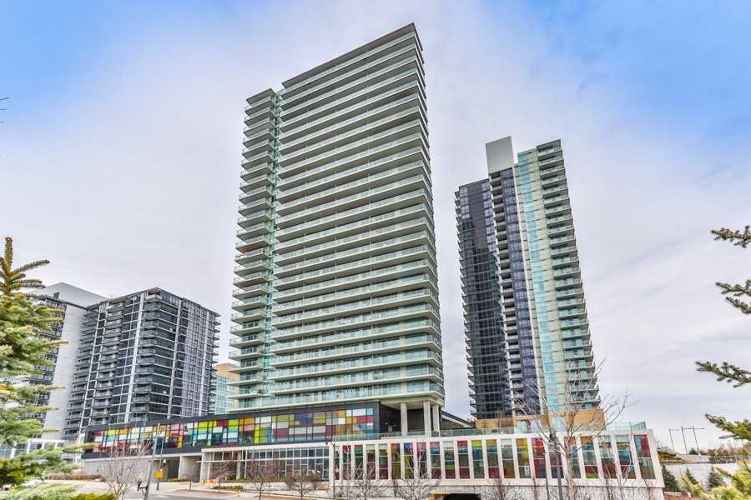
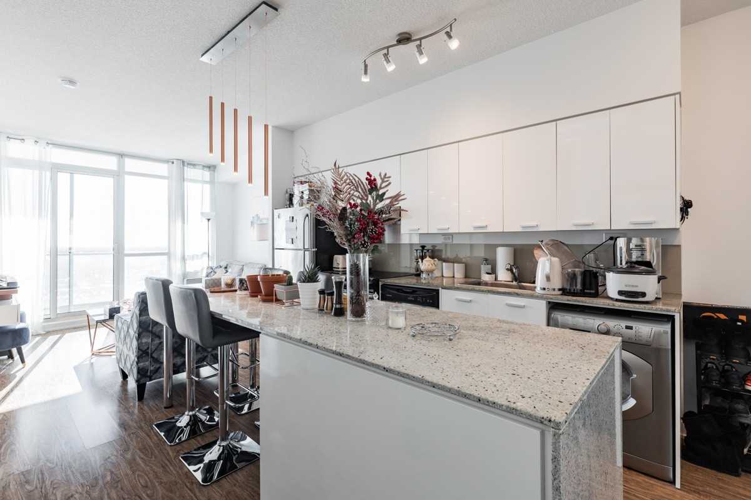
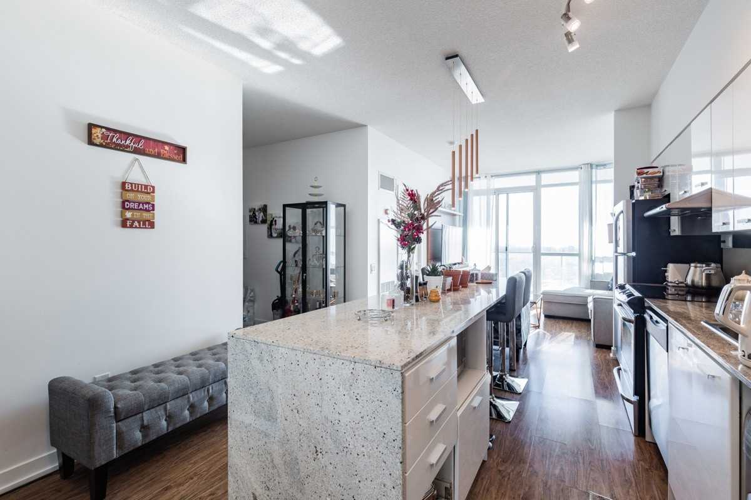
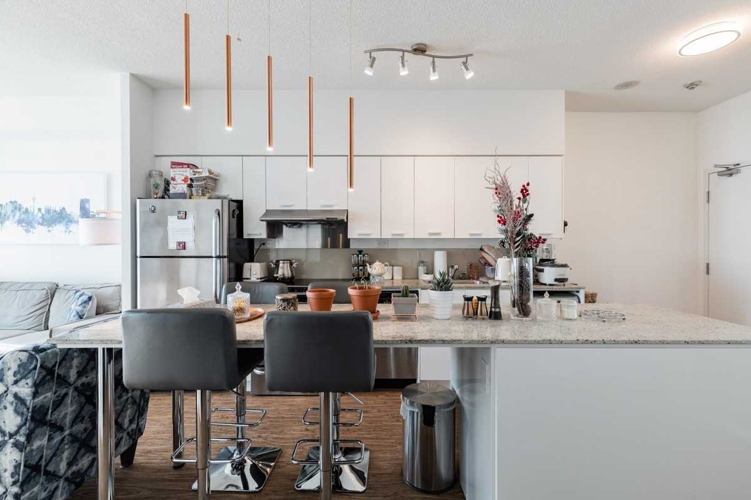
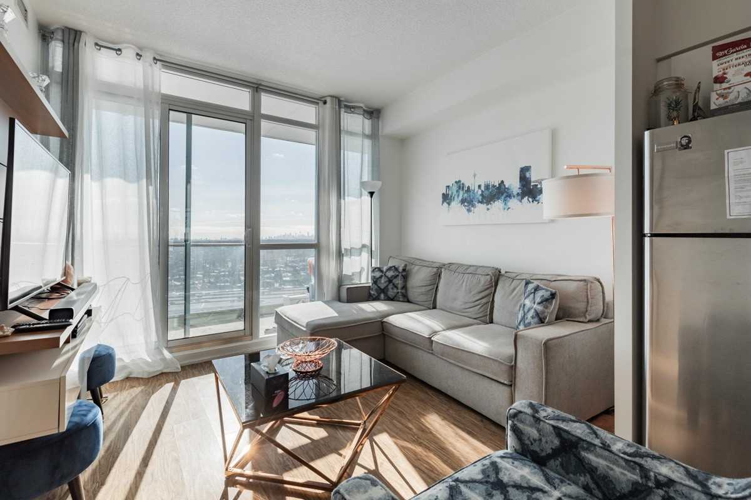
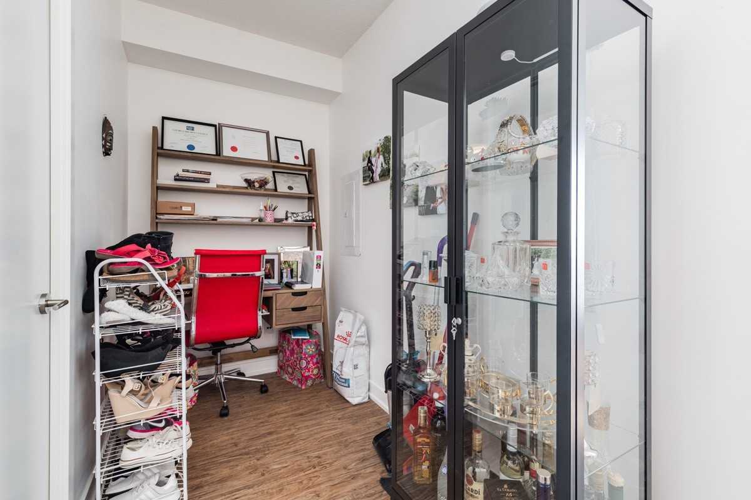
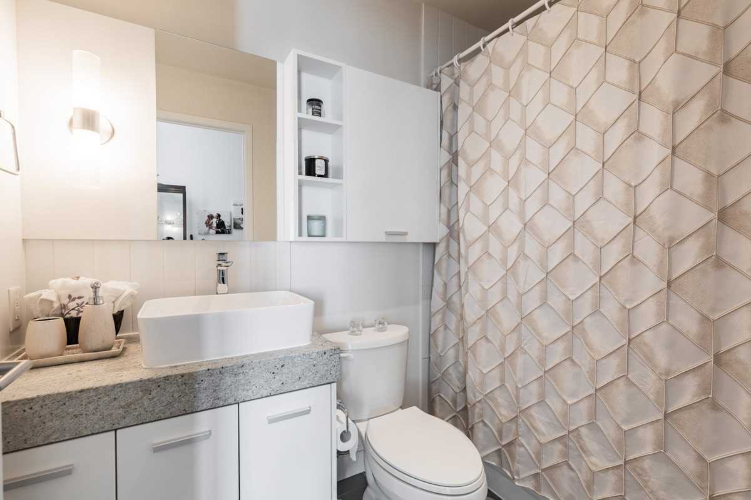
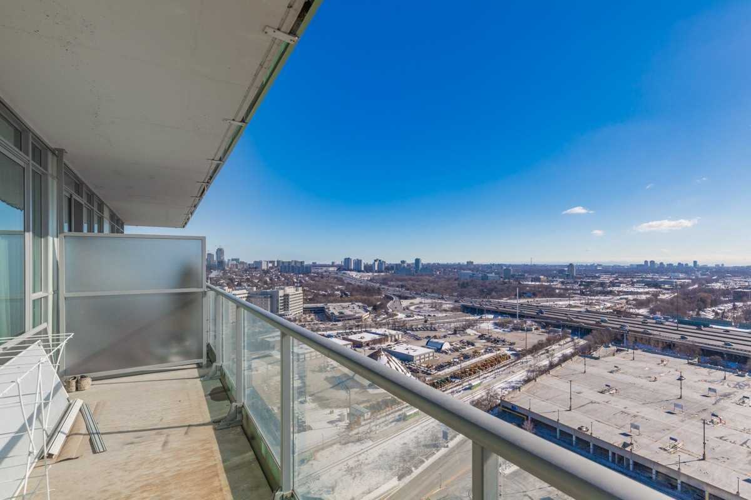
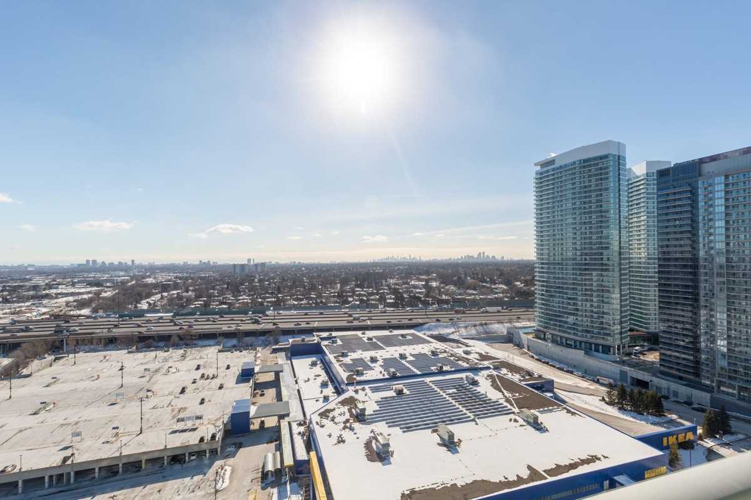
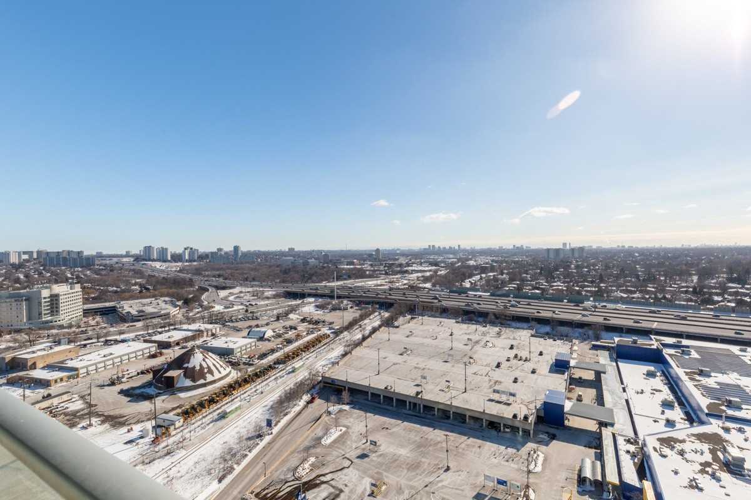
Sought After 1 Bdrm + Den South-Facing Unit. Unobstructed View Of City Skyline, W/Obalcony. 570 Sq Ft + 112 Sq Ft Balcony!, 1 Parking And 1 Locker Laminate Floors, Large Granite Breakfast Bar, Modern Kitchen With S/S Appliances & Open Concept Living Space. Unmatched Amenities In Area. Walking Distance To Leslie Subway Station, T.T.C,Ikea, Bayview Village And Restaurant. Mins From Both Highway 401/404/Dvp. Free Shuttle Service To The Subway
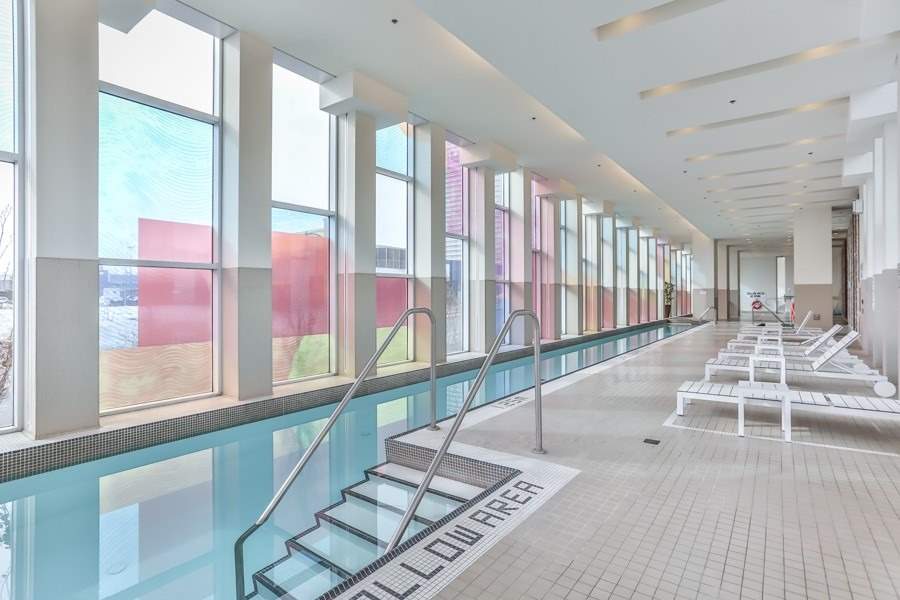
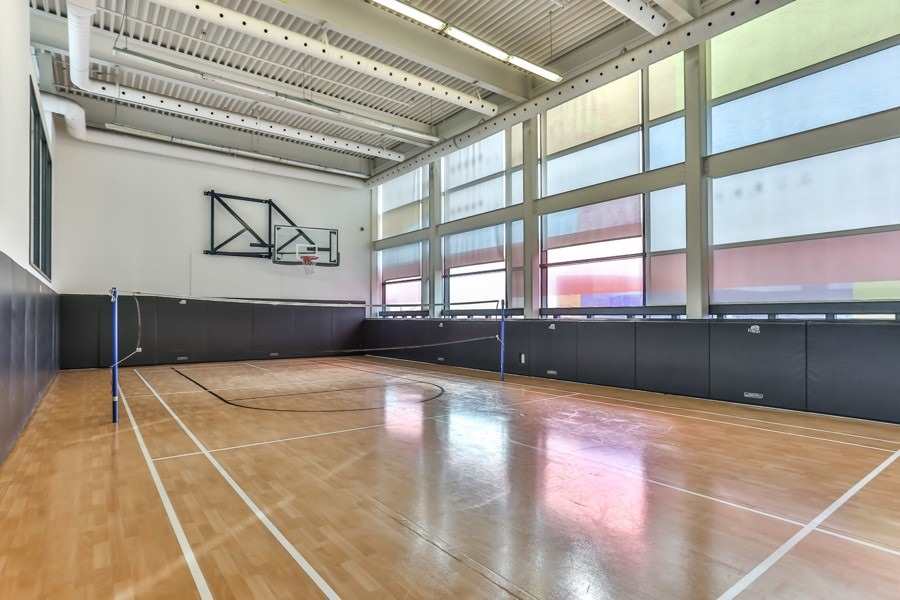
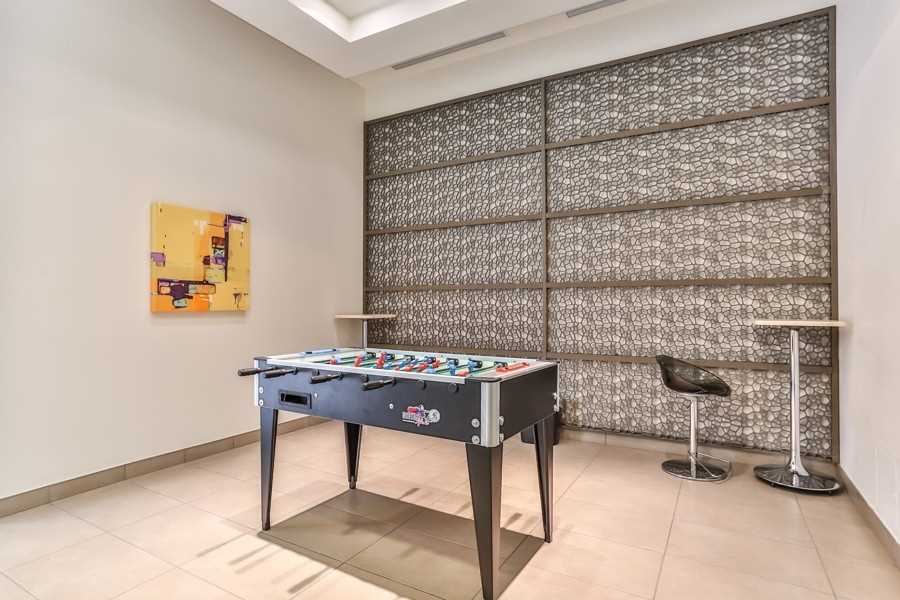
S/S Fridge, Stove, Hood, Built In Dishwasher, All Elf (Excluding Island Lights) Including Windows Covering . Washer/Dryer, 1 Parking/1 Locker. All Facilities: Guest Suites,Party & Meeting Room,Yoga Studio, Indoor Swimming Pool/ Basketball
Overview
-
ID: C5099943
-
City: Toronto
-
Community: Bayview Village
-
Property Type: Condo
-
Building Type: Condo Apt
-
Style: Apartment
-
Bedrooms: 1+1
-
Bathrooms: 1
-
Garages: 1
-
Garage Type: Undergrnd
-
Parking: 1
-
Living Area: 500-599
-
Total Area: 500-599 500-599
-
Taxes: $1673.1 (2020)
-
Cooling: Central Air
-
Heat Type: Gas
-
Kitchens: 1
-
Unit#: 2512
-
Total Area: 500-599
Property Details
Basement:
None
Amenities & Features
- Air Conditioning
Location
Nearby Schools
Source: Schools information and student demographics
For further information and school ranking visit Fraser Institution and EQAO.
| Green | Yellow | Orange | Red | |
| Average student achievements (out of 100%) | 100-76 | 75-60 | 60-40 | 40-0 |
Transaction History
| List Date | Transaction | List Price | Sold/Leased Price | DOM | Status | Transaction Date |
|---|
All information displayed is believed to be accurate but is not guaranteed and should be independently verified. No warranties or representations are made of any kind.
Data is provided courtesy of PropTx.

Disclaimer: The property is not necessarily in the boundary of the schools shown above. This map indicates the closest primary and secondary schools. This tool is designed to provide the viewer an overview of the ratings of nearby public schools, and does not suggest association to school boundaries. To view all schools and boundaries please visit the respective district school board’s website.
Book a Showing

Marco Momeni
Broker- (416) 700-7070 | (647) 692-0138
- info@marcomomeni.com


