
279 Lytton Blvd
$4,495,000
Features
Location
Description
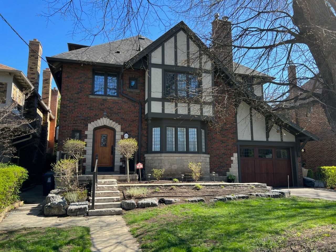
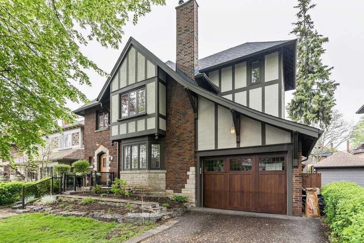
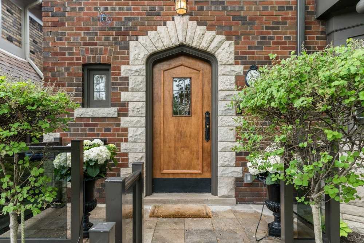
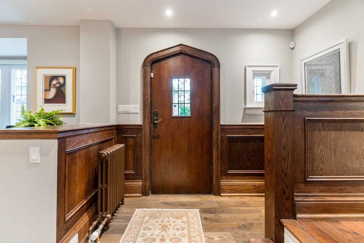
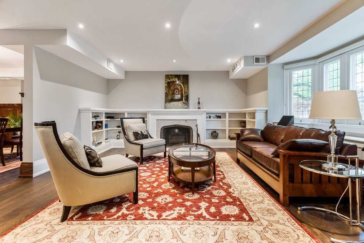
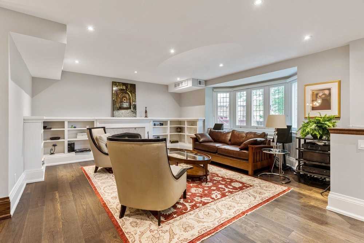
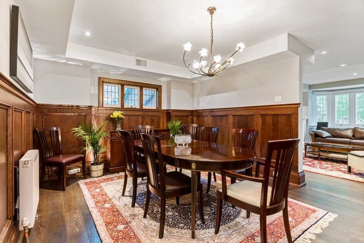
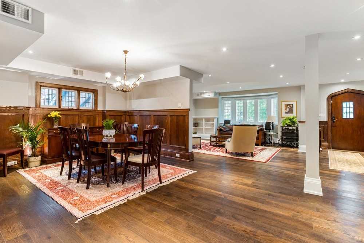
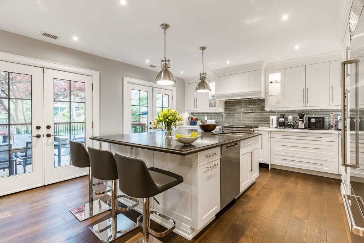
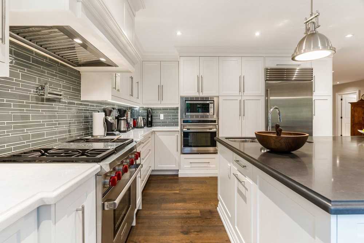
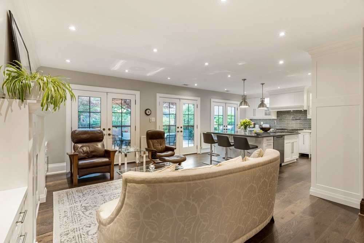
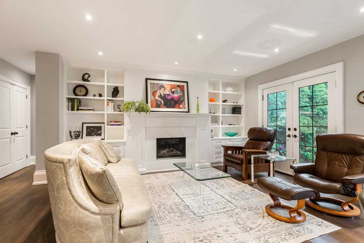
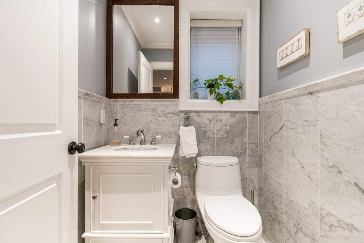
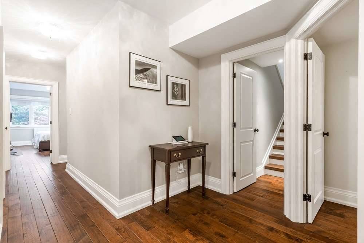
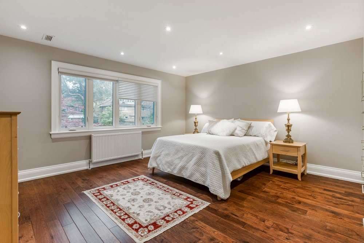
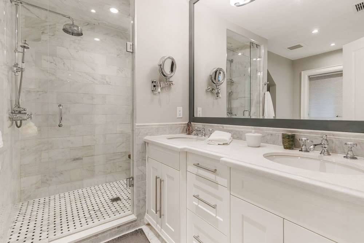
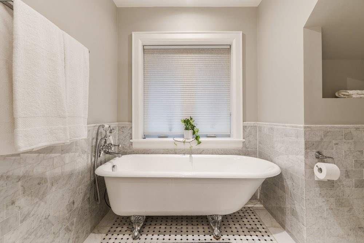
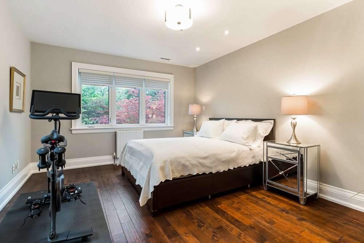
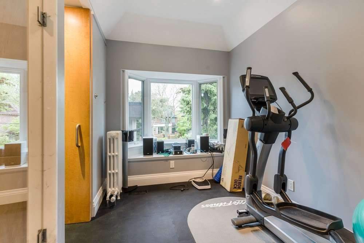
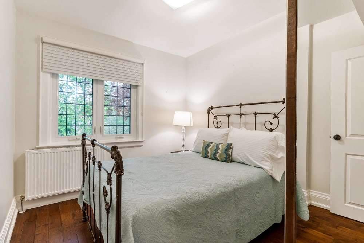
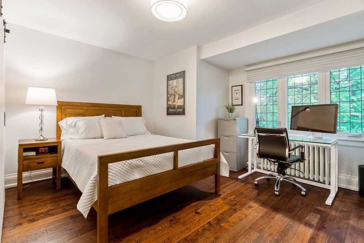
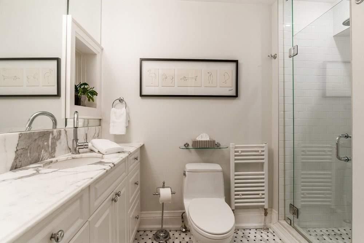
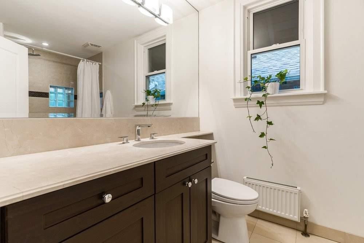
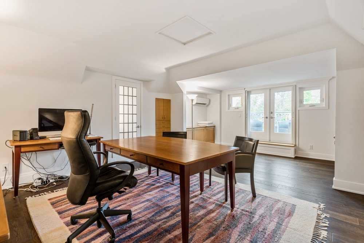
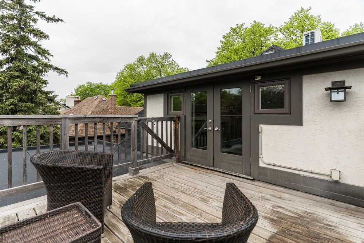
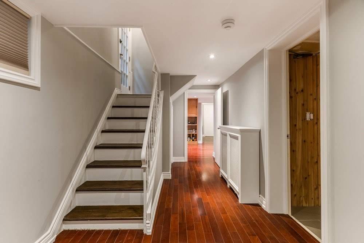
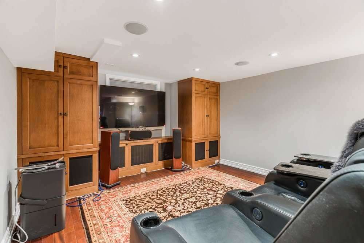
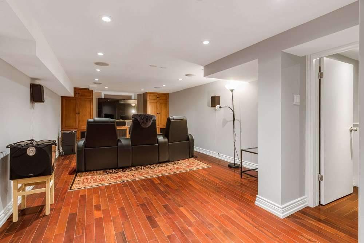
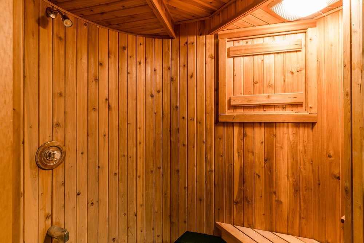
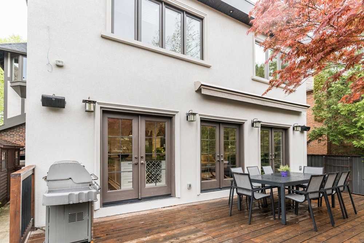
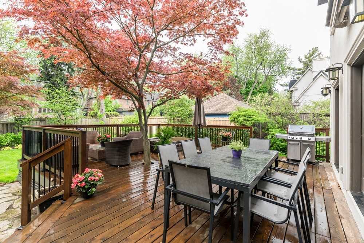
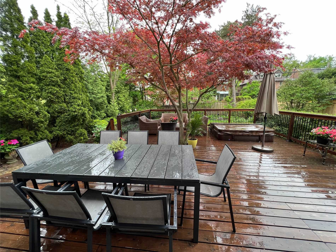
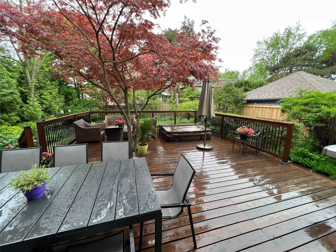
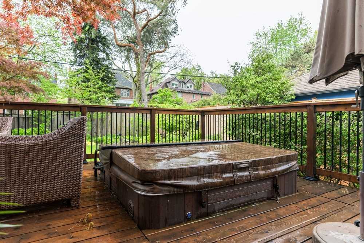
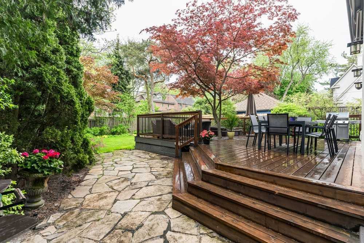
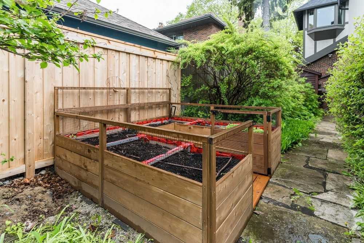
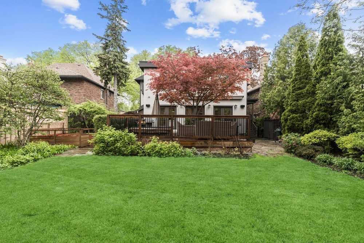
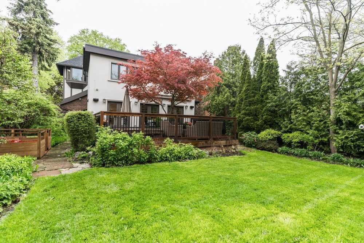
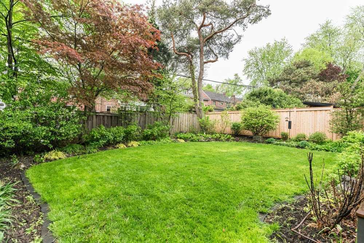
Executive Home In Lytton Park. 4667 Ft Tudor Exterior Belies Open Concept Main Floor (Add 2014) Back To The Studs Renovation. Classic Architectural Details, 2 Ensuites, 3rd Floor 5th Bedroom/2nd Family Room. Entertaining Chef's Kitchen With Walk-Out To Huge Deck, Hot Tub, Mature Garden. Master Overlooks Garden, His & Her Walk-In Closets, Spa-Like Ensuite. Great Family Home, Neutral Decor, Just Painted Interior, New Floors,, Wide Garage, Garden Shed. Side Door Plus Mudroom For Kids Rear Entrance. Theatre Room. Huge House - Must Be Seen To Appreciate Size, Thoughtfully Renovated.
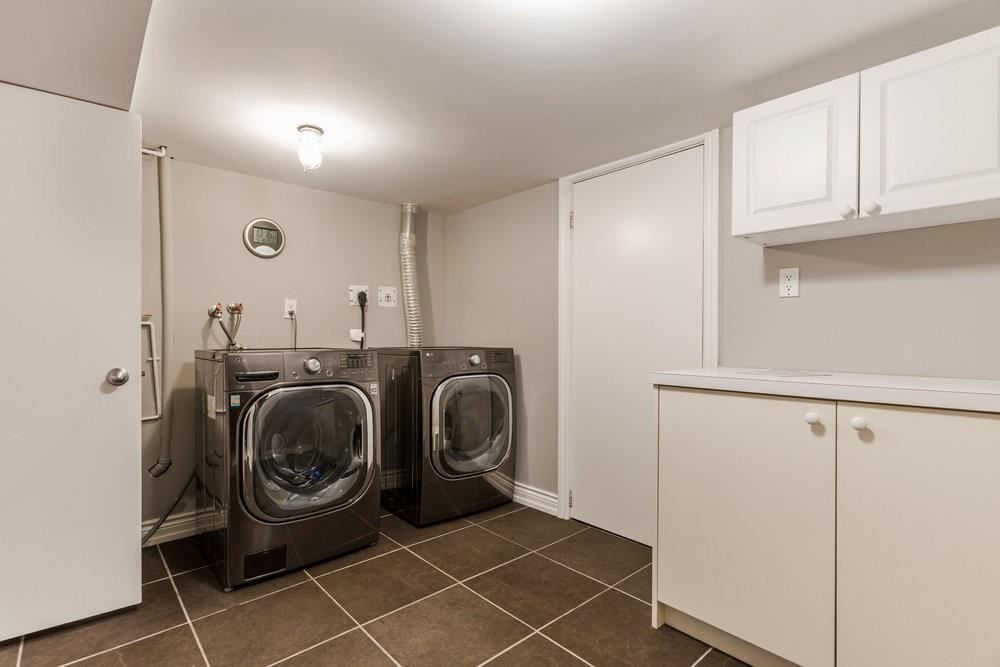
All Elfs (Except D/R), Wolf Gas Range, B/I Oven, Subzero Fridge, Miele D/W, Panasonic M/Wave, Lg Front Load W&D, Blinds, Hydrofoil Hot Tub, Nri Boiler(2021), Zoned Cac, Pot Lights, Tekmar Zoned Thermostats & Home Control Heating Sys.
Overview
Property Details
Basement:
Finished
Lot Size:
50 X 134
Pool Features:
None
Amenities & Features
- Air Conditioning
- Swimming Pool
Location
Nearby Schools
Source: Schools information and student demographics
For further information and school ranking visit Fraser Institution and EQAO.
| Green | Yellow | Orange | Red | |
| Average student achievements (out of 100%) | 100-76 | 75-60 | 60-40 | 40-0 |
Transaction History
| List Date | Transaction | List Price | Sold/Leased Price | DOM | Status | Transaction Date |
|---|
All information displayed is believed to be accurate but is not guaranteed and should be independently verified. No warranties or representations are made of any kind.
Data is provided courtesy of PropTx.

Disclaimer: The property is not necessarily in the boundary of the schools shown above. This map indicates the closest primary and secondary schools. This tool is designed to provide the viewer an overview of the ratings of nearby public schools, and does not suggest association to school boundaries. To view all schools and boundaries please visit the respective district school board’s website.
Book a Showing

Marco Momeni
Broker- (416) 700-7070 | (647) 692-0138
- info@marcomomeni.com


