
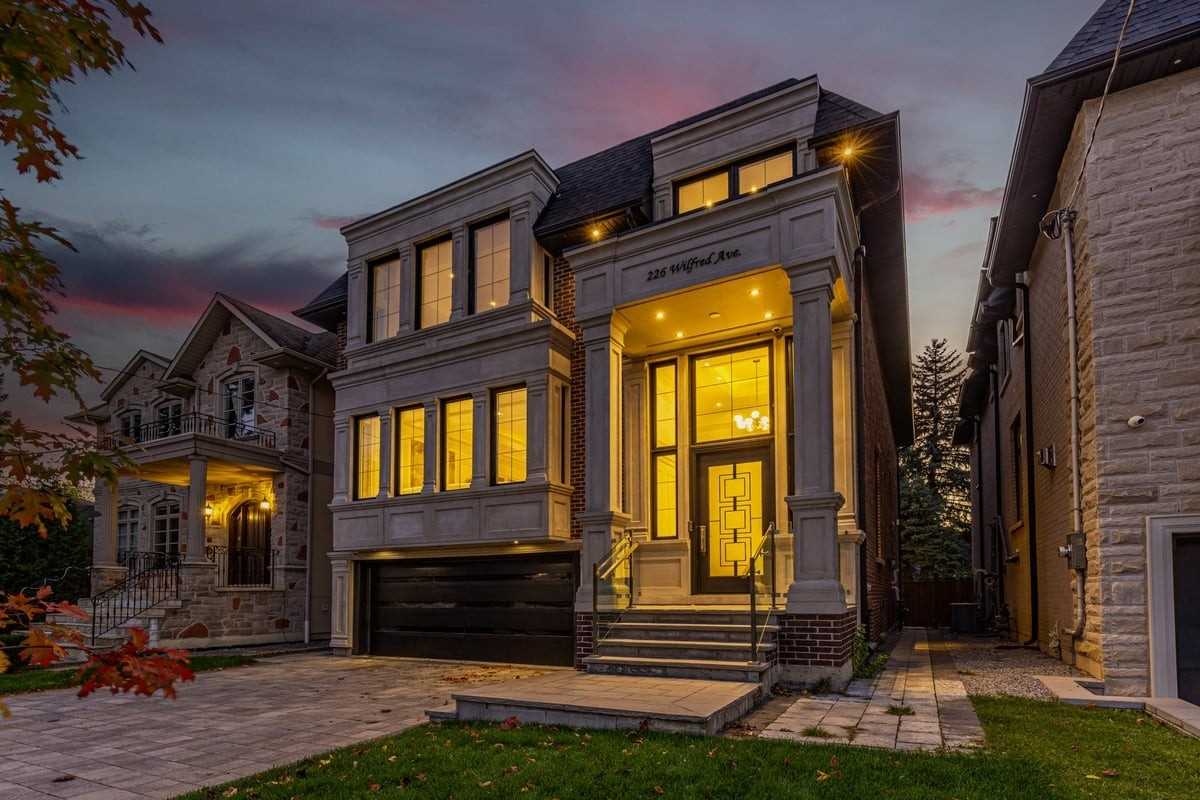
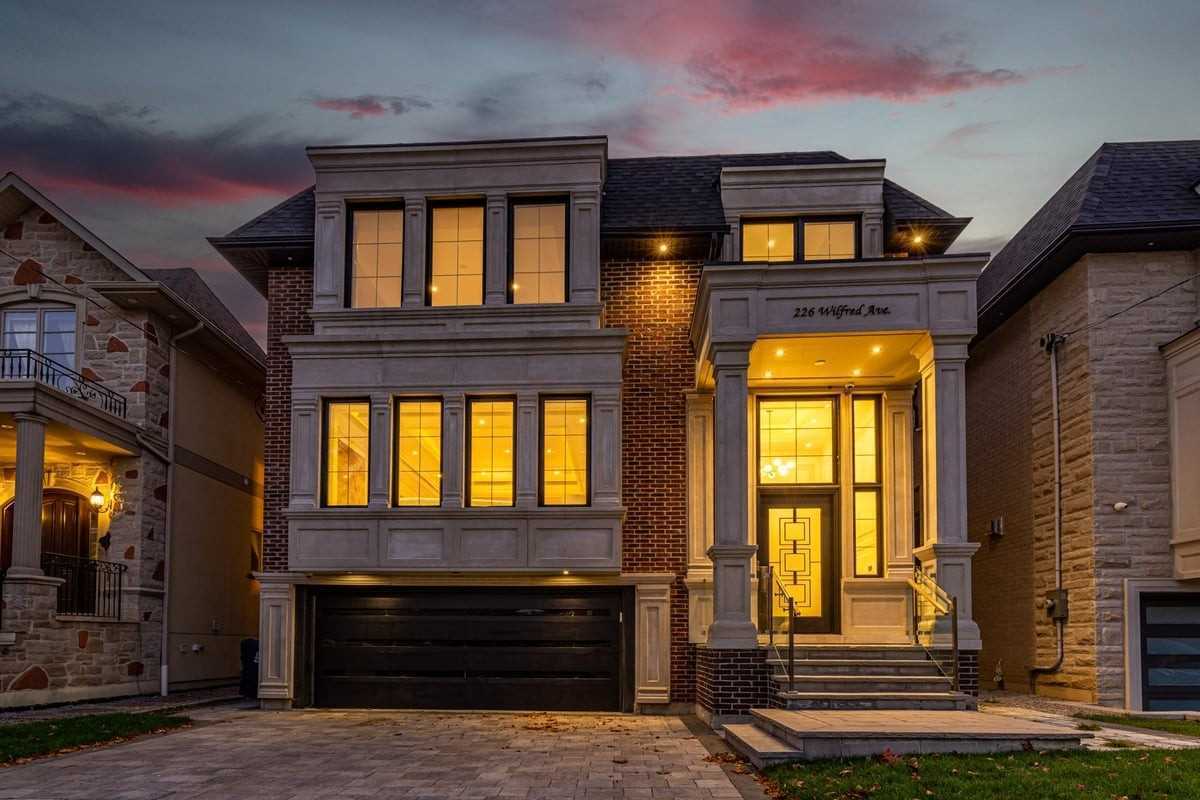
226 Wilfred Ave
$ 4,198,000
SOLD
Login to see the price
Features
Location
Description
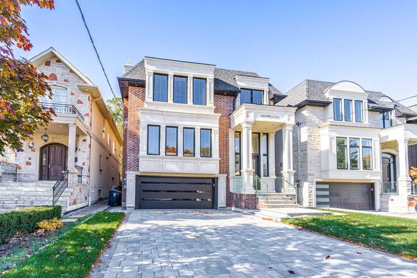
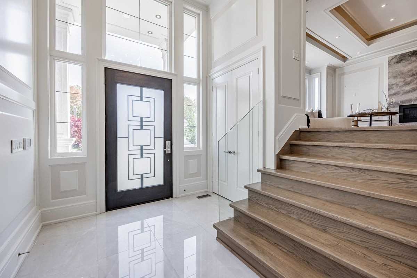
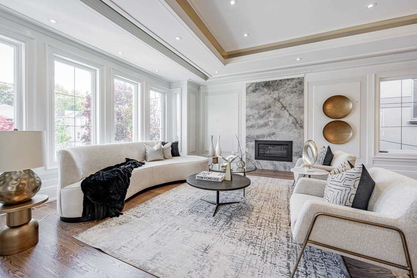
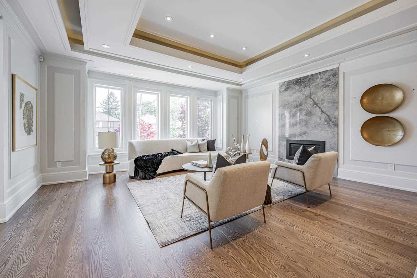
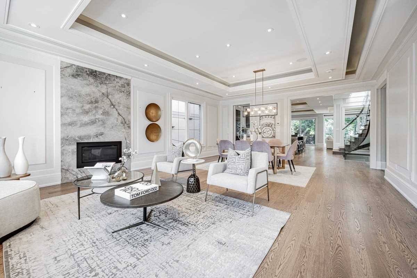
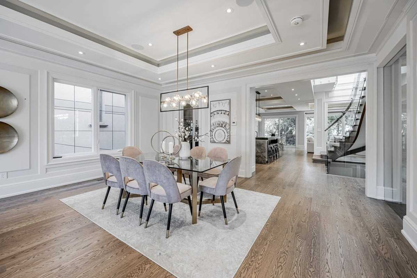
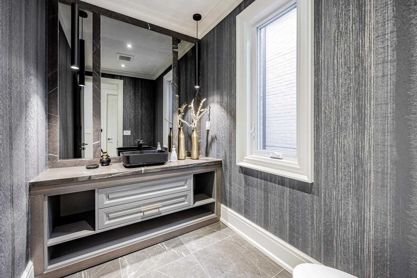
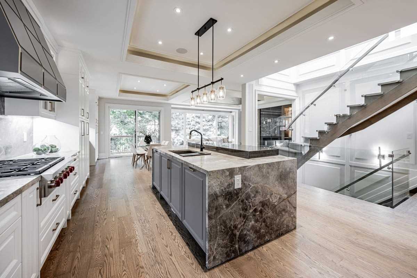
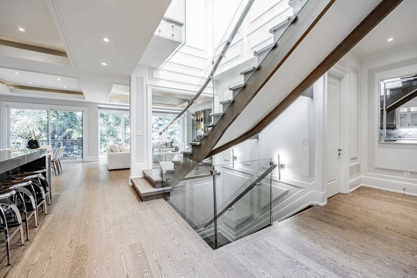
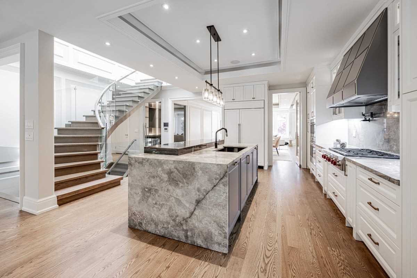
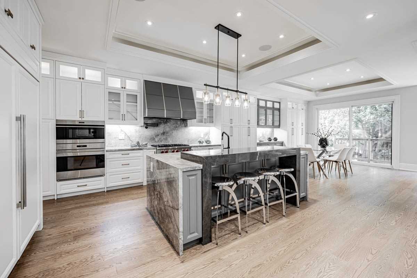
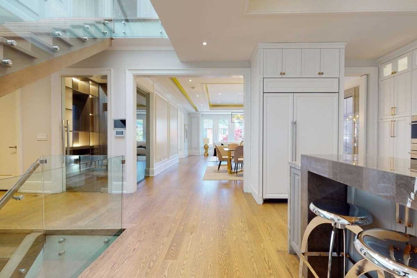
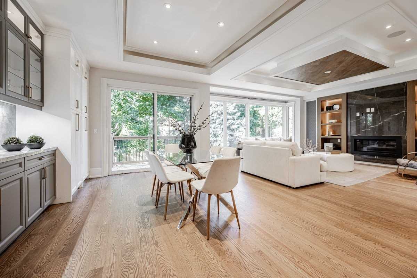
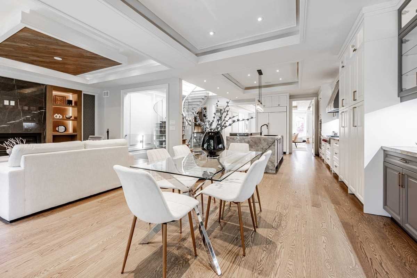
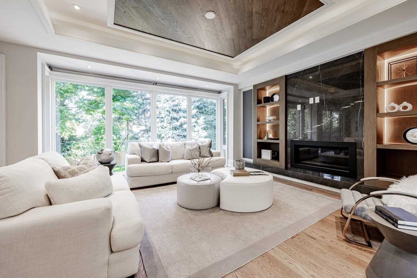
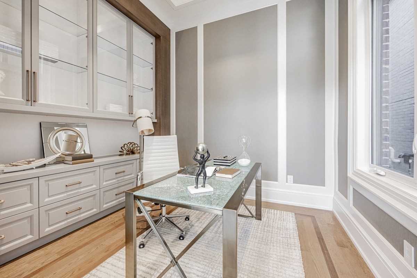
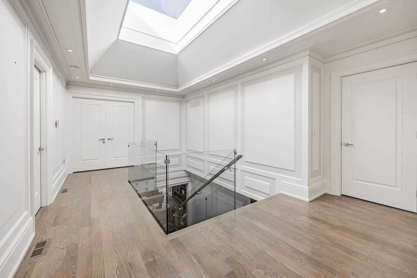
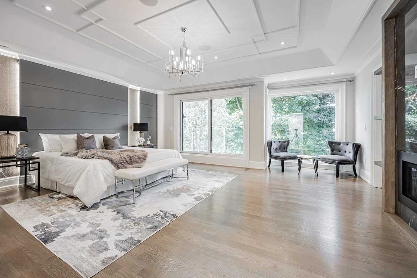
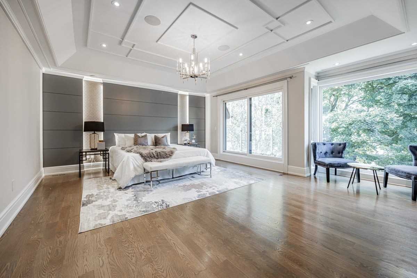
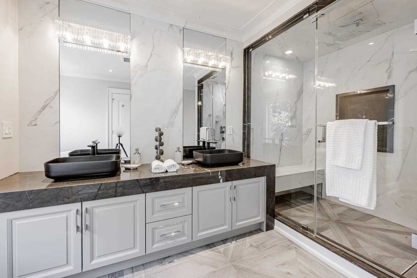
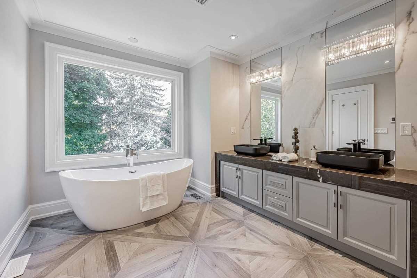
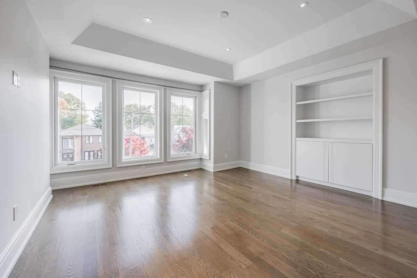
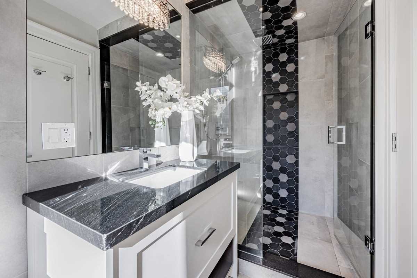
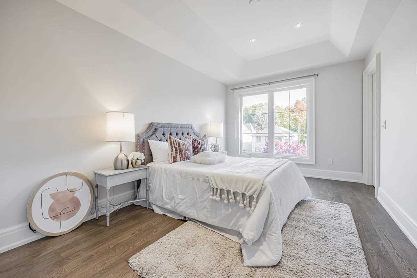
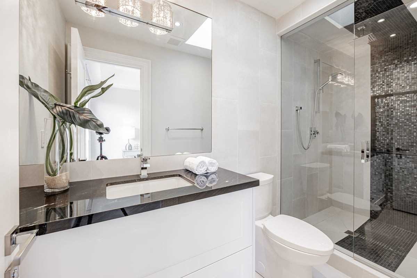
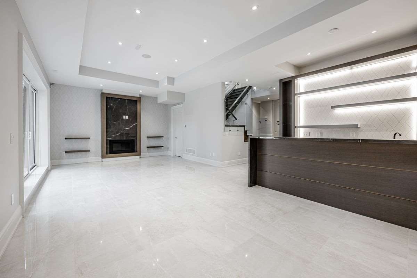
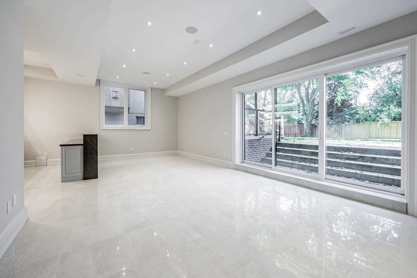
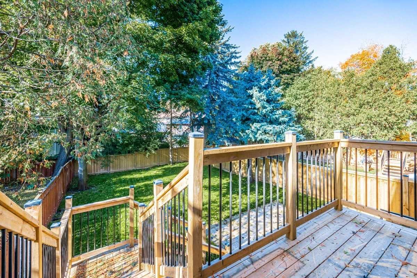
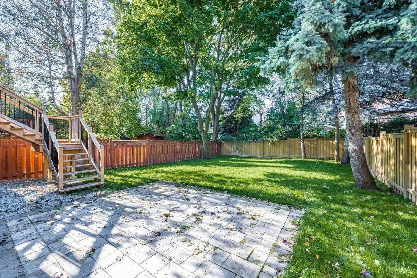
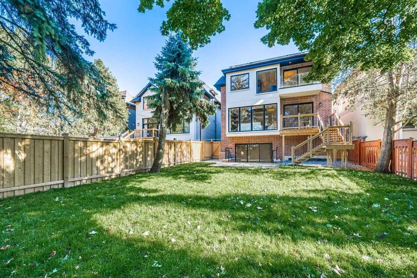
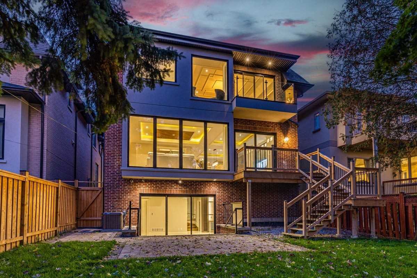
Magnificent New Luxury Custom-Built Residence Constructed With The Finest Materials And Designer Finishings, 4000 Sqft (Above Grade) Of Executive Finishes, Plus Tastefully Finished Basement, Soaring High Ceiling, Gorgeous Millwork, Contemporary Wine Display, Elevator. Designer Imported Gourmet Eat-In Kitchen, Extra Spacious Family Room With Large Windows And Breakfast Overlooking Premium Deep Lot Backyard. Sizable Bdrms All Offer Priv. Ensuites, Amazing Master With Balcony And Spacious Walking Closet. Basement With 2 Principal Br. For Nanny's/Guest/Exercise/Home Theater, Soaring 12 Ft. Ceiling And Only 3 Steps To The Backyard. Designer Cir. Staircase W Glass Railing. Home Automation Smart Home. Rarely Offered Premium Pool Size Backyard.
Sub Zero Side By Side Paneled Fridge, Wolf Stove, Wolf Microwave, Wolf Wall Oven. Solid Doors. All Designer Light Fixtures, Sprinkler System, Heated Basement. Elevator, 4 Cameras, Full Wood Paneling, Wine Disp, Speakers.
Overview
-
ID: C5806575
-
City: Toronto
-
Community: Willowdale East
-
Property Type: Single Family
-
Building Type: Detached
-
Style: 2-Storey
-
Bedrooms: 4+2
-
Bathrooms: 6
-
Garages: 2
-
Garage Type: Built-In
-
Parking: 4
-
Living Area: 3500-5000
-
Total Area: 3500-5000 3500-5000
-
Taxes: $15300 (2022)
-
Cooling: Central Air
-
Heat Type: Gas
-
Kitchens: 1
-
Total Area: 3500-5000
Property Details
Basement:
Fin W/O, Finished
Lot Size:
40.09 X 149.95
Pool Features:
None
Amenities & Features
- Air Conditioning
- Swimming Pool
Location
Nearby Schools
Source: Schools information and student demographics
For further information and school ranking visit Fraser Institution and EQAO.
| Green | Yellow | Orange | Red | |
| Average student achievements (out of 100%) | 100-76 | 75-60 | 60-40 | 40-0 |
Transaction History
| List Date | Transaction | List Price | Sold/Leased Price | DOM | Status | Transaction Date |
|---|
All information displayed is believed to be accurate but is not guaranteed and should be independently verified. No warranties or representations are made of any kind.
Data is provided courtesy of PropTx.

Disclaimer: The property is not necessarily in the boundary of the schools shown above. This map indicates the closest primary and secondary schools. This tool is designed to provide the viewer an overview of the ratings of nearby public schools, and does not suggest association to school boundaries. To view all schools and boundaries please visit the respective district school board’s website.
Book a Showing

Marco Momeni
Broker- (416) 700-7070 | (647) 692-0138
- info@marcomomeni.com


