
7 Becky Cheung Crt E
$3,299,900
Features
Location
Description
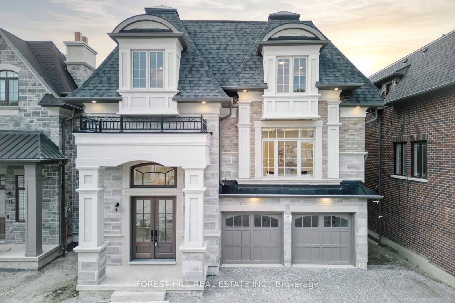
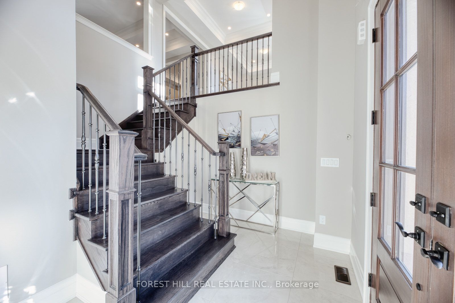
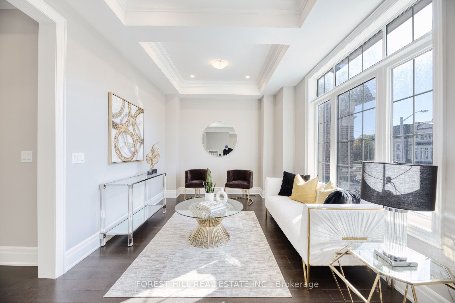
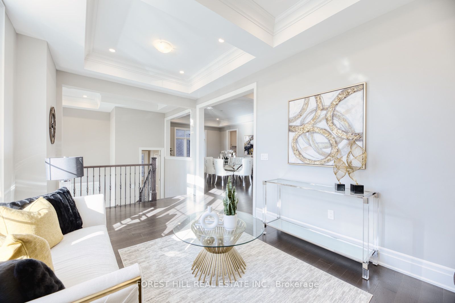
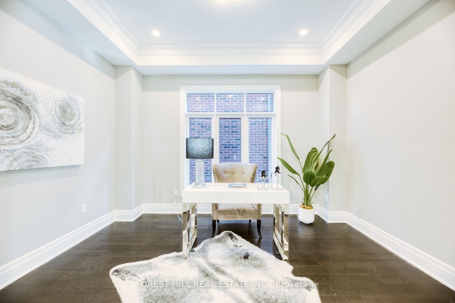
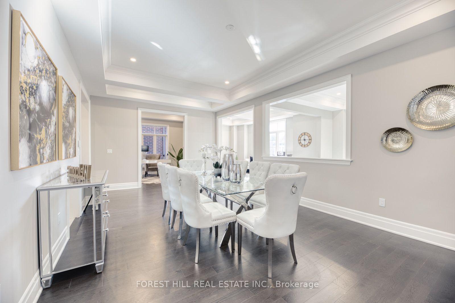
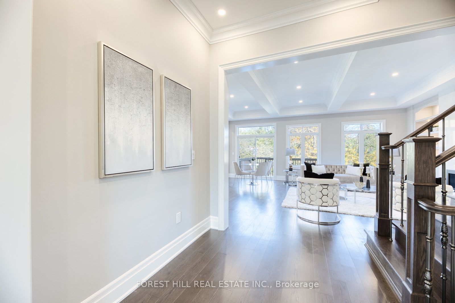
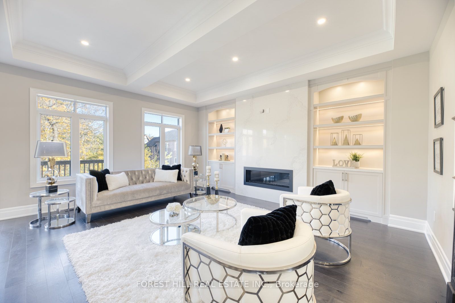
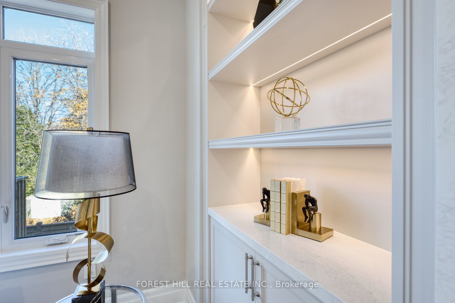
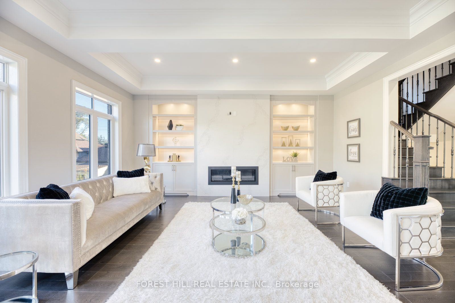
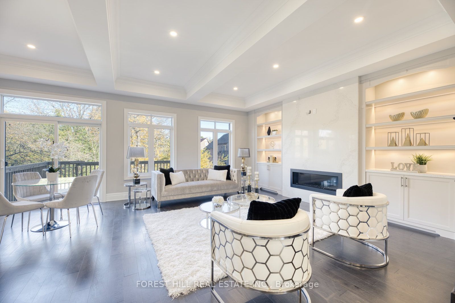
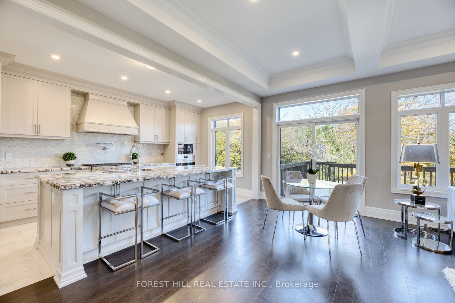
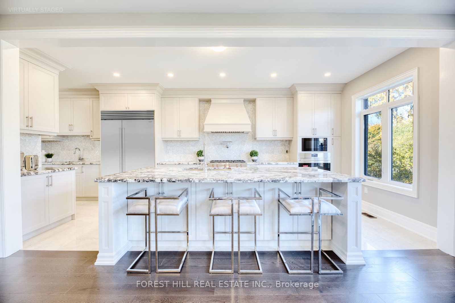
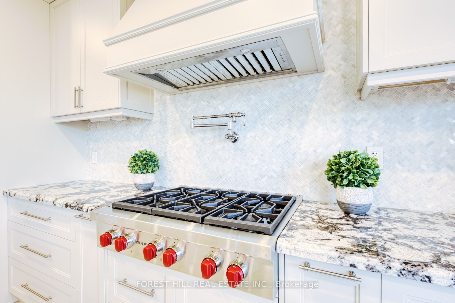
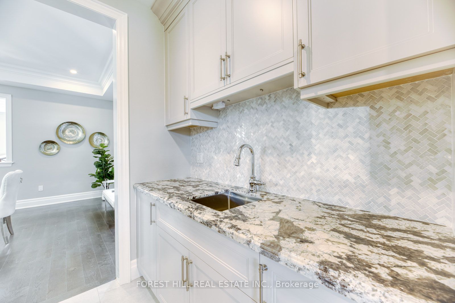
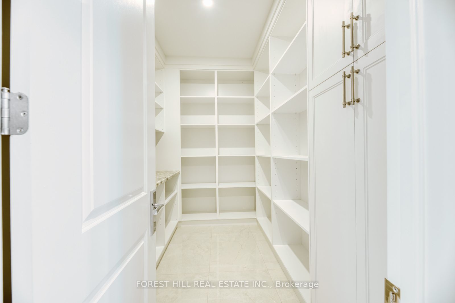
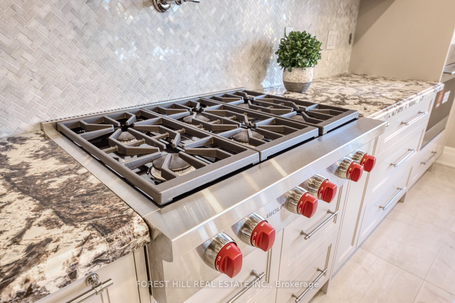
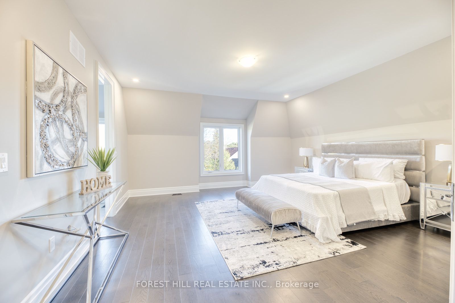
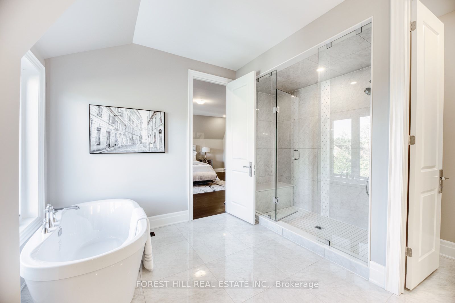
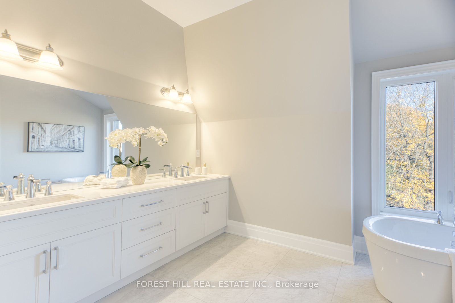
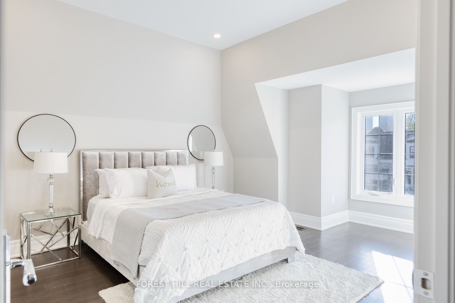
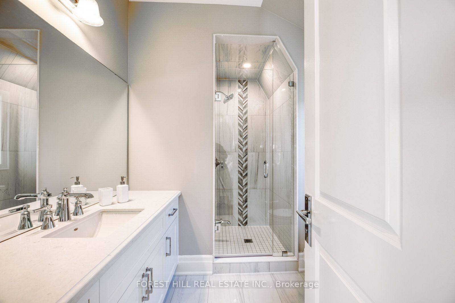
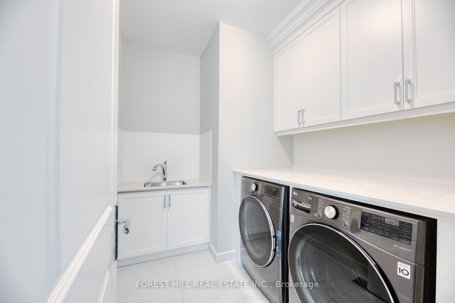
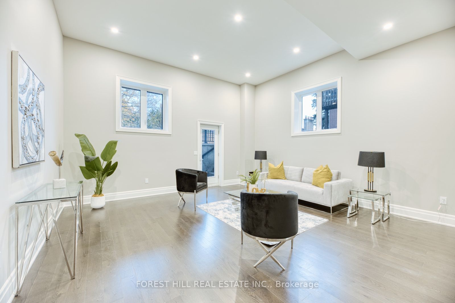
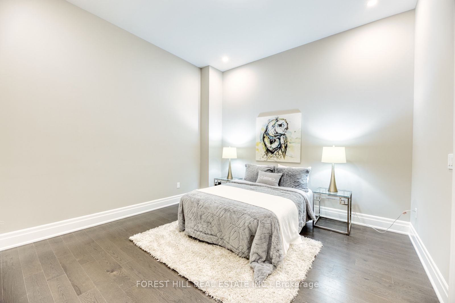
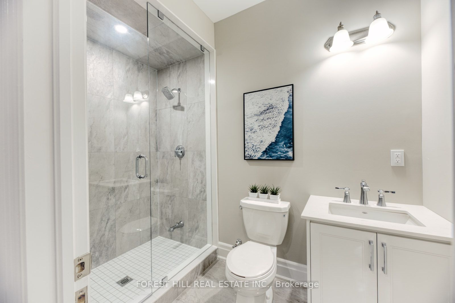
Brand NEW & Never Lived In Custom Built Home By Livante. This Exquisite Property Is Nestled On A Quiet Cul-De-Sac In The Prestigious North York Neighborhood! Bright & Open Concept Layout W/Approx. $450,000+ In Builder Upgrades & Extras. Luxury Living Is At Its Finest W/Over 4,300+ SqFt of Living Space (Incl. Finished Basement). The Recreation Room Features A Soaring 12 Ft Ceiling, Ensuite BR W/Walk-Up Basement. The Family Room Offers A Custom Built-In Cabinetry W/Quartz Centrepiece, Overlooking the Chef's Dream Gourmet Kitchen. Surround Yourself W/Top-Of-The-Line SS Appliances, Oversized Kitchen Island W/Marble Backsplash & Extended Walk-In Pantry W/Built-In Cabinetry. All 5 Bedrooms Are A True Masterpiece Of Its Own, Offering Ensuite Bathroom (Upgraded Caesarstone Countertop, Undermount Sink & Custom Cabinetry). Easy Access To All Amenities Nearby; 10 Mins To HWY 404/401, 8 MinsTo Bayview Mall, Walking Steps To Finch Station, Natural Hiking Trails & Restaurants On Yonge.
This Is A Brand New House Under Tarion Warranty With Livante Builder. Property Tax Not Yet Assessed. Builder Will Complete Deck & Backyard In Spring. Interlock Driveway Is Already Complete.
Overview
-
ID: C7294732
-
City: Toronto
-
Community: Newtonbrook East
-
Property Type: Single Family
-
Building Type: Detached
-
Style: 2-Storey
-
Bedrooms: 4+1
-
Bathrooms: 6
-
Garages: 2
-
Garage Type: Attached
-
Parking: 4
-
Living Area: 3500-5000
-
Total Area: 3500-5000 3500-5000
-
Cooling: Central Air
-
Heat Type: Gas
-
Kitchens: 1
-
Total Area: 3500-5000
Property Details
Basement:
Finished, Seperate Entrance
Lot Size:
43.37 X 118
Pool Features:
None
Amenities & Features
- Air Conditioning
- Swimming Pool
Location
Nearby Schools
Source: Schools information and student demographics
For further information and school ranking visit Fraser Institution and EQAO.
| Green | Yellow | Orange | Red | |
| Average student achievements (out of 100%) | 100-76 | 75-60 | 60-40 | 40-0 |
Transaction History
| List Date | Transaction | List Price | Sold/Leased Price | DOM | Status | Transaction Date |
|---|
All information displayed is believed to be accurate but is not guaranteed and should be independently verified. No warranties or representations are made of any kind.
Data is provided courtesy of PropTx.

Disclaimer: The property is not necessarily in the boundary of the schools shown above. This map indicates the closest primary and secondary schools. This tool is designed to provide the viewer an overview of the ratings of nearby public schools, and does not suggest association to school boundaries. To view all schools and boundaries please visit the respective district school board’s website.
Book a Showing

Marco Momeni
Broker- (416) 700-7070 | (647) 692-0138
- info@marcomomeni.com


