
22 Hillhurst Blvd
$8,599,000
Features
Location
Description
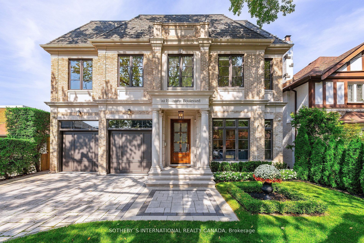
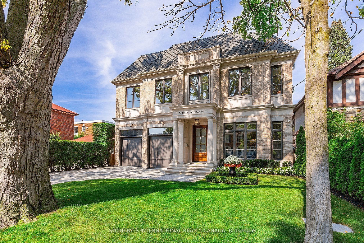
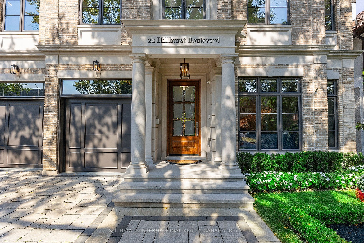
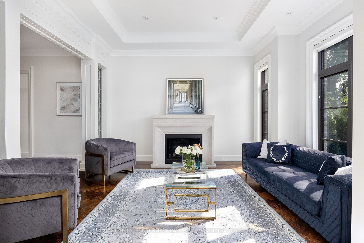
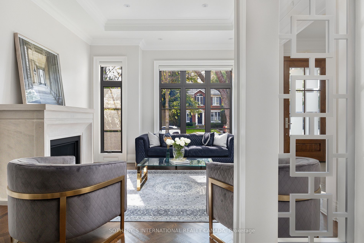
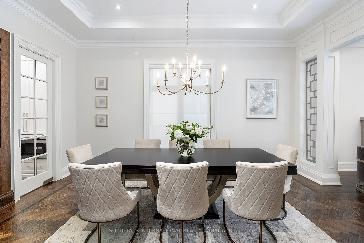
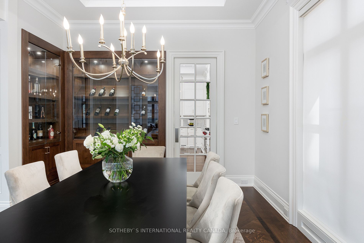
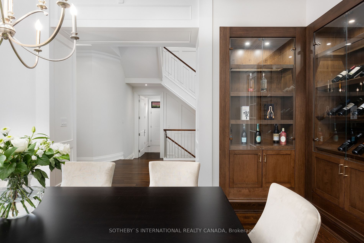
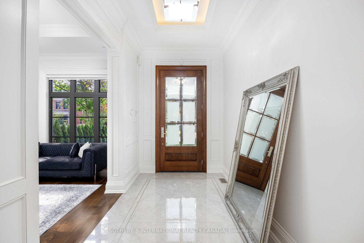
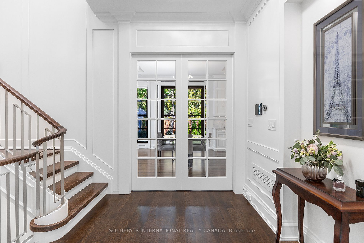
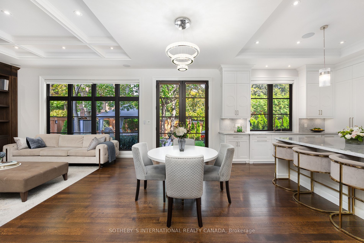
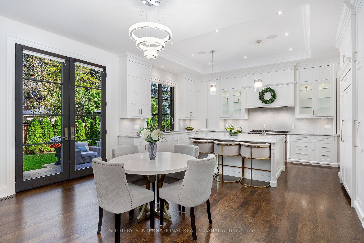
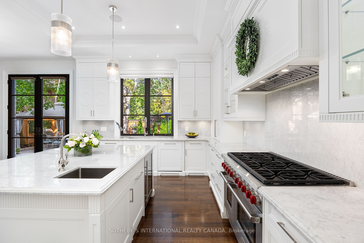
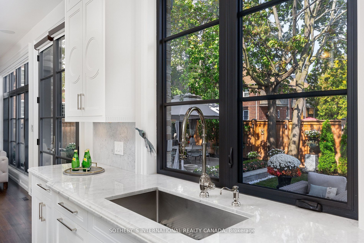
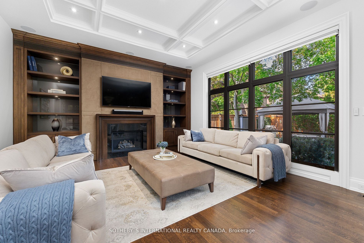
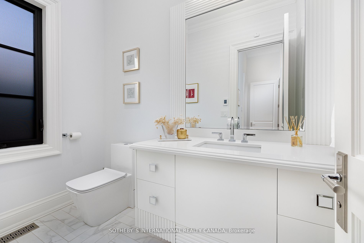
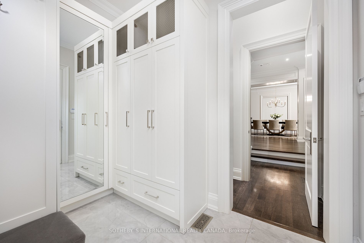
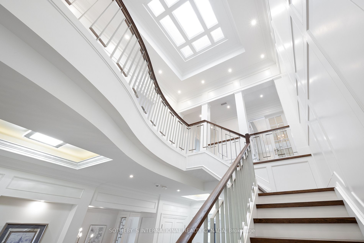
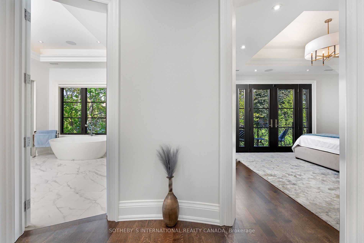
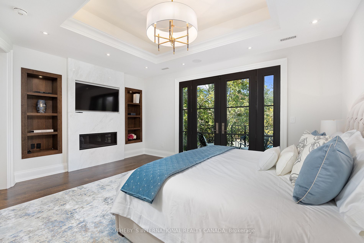
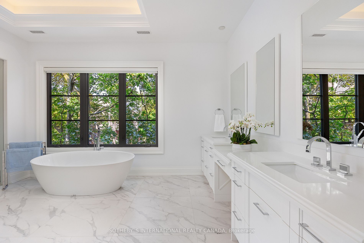
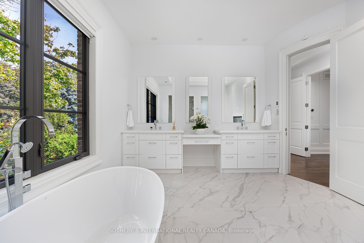
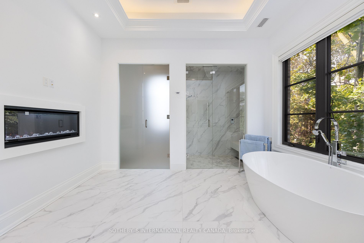
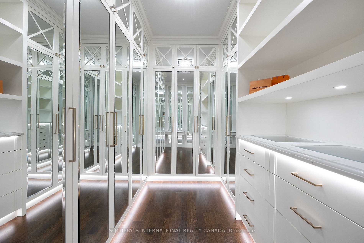
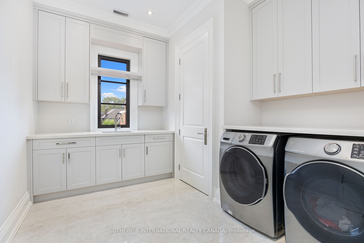
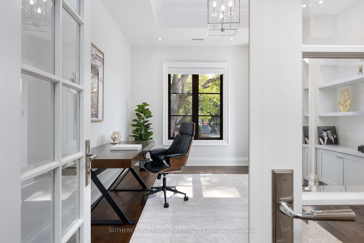
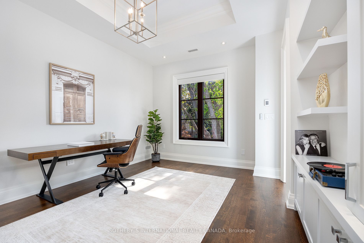
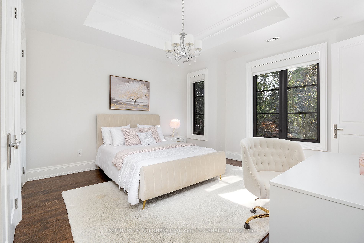
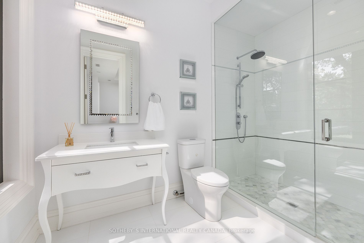
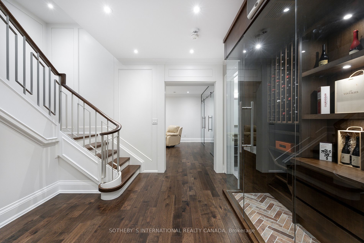
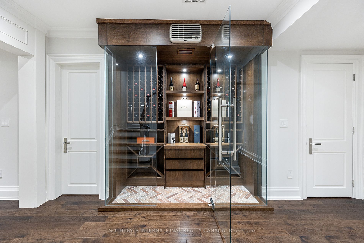
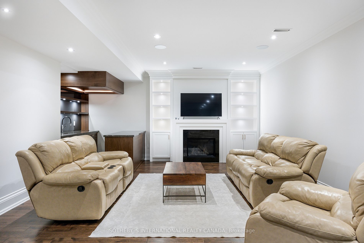
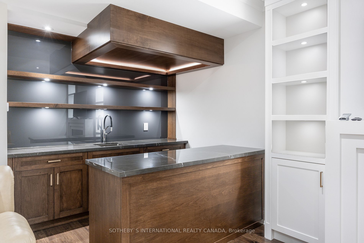
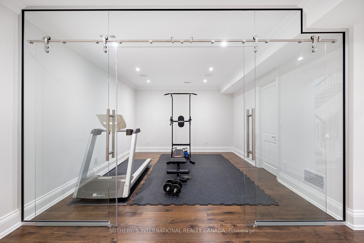
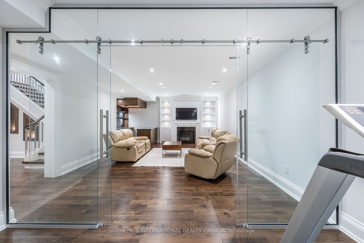
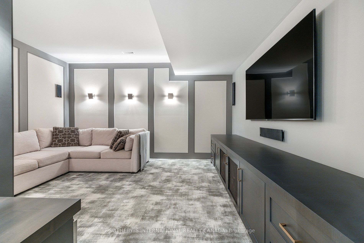
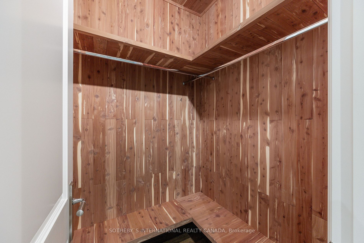
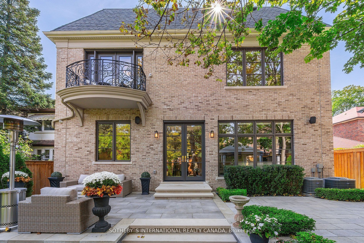
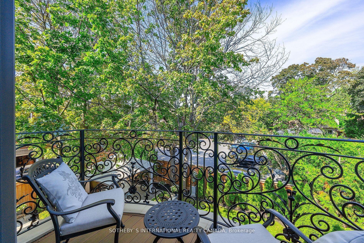
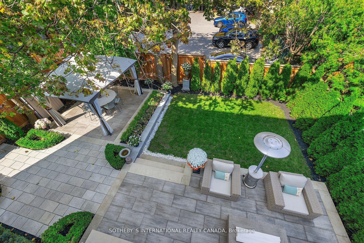
Designed by the esteemed Stan Makow and Associates, this home represents the pinnacle of architectural refinement, influenced by European sophistication, from the exterior details to the most interior finishing touches. Some highlights: soaring ceilings, huge skylight, state-of-the-art staircase, custom transitional style kitchen with marble countertops, primary bedroom with an elegant balcony, mirrored walk-in closet and 5pc spa-like ensuite. Home theatre, exercise room, maple wine cellar, cedar closet, guest room with 4pc ensuite. Total 5,652 sq.ft. of living space, built-in 2 car garage. Architectural landscaping. Close to highly ranked public schools and well-known private schools, Yonge Street and Avenue Rd shops, restaurants and amenities. 15 minutes to Yorkville, 10 minutes to Hwy 401 and public transport.
Legal Desc cont:PT LT 25 PL M346 TORONTO COMMAT A POINT IN THE NLY LIMIT OF HILLHURST BLVD DISTANT 50 FT MEASURED WLY THE
Overview
-
ID: C7314446
-
City: Toronto
-
Community: Lawrence Park South
-
Property Type: Single Family
-
Building Type: Detached
-
Style: 2-Storey
-
Bedrooms: 4+1
-
Bathrooms: 7
-
Garages: 2
-
Garage Type: Built-In
-
Parking: 3
-
Living Area: 5000+
-
Total Area: 5000+ 5000+
-
Taxes: $24012.52 (2023)
-
Cooling: Central Air
-
Heat Type: Gas
-
Kitchens: 1
-
Total Area: 5000+
Property Details
Basement:
Finished, Full
Lot Size:
52 X 110
Amenities & Features
- Air Conditioning
Location
Nearby Schools
Source: Schools information and student demographics
For further information and school ranking visit Fraser Institution and EQAO.
| Green | Yellow | Orange | Red | |
| Average student achievements (out of 100%) | 100-76 | 75-60 | 60-40 | 40-0 |
Transaction History
| List Date | Transaction | List Price | Sold/Leased Price | DOM | Status | Transaction Date |
|---|
All information displayed is believed to be accurate but is not guaranteed and should be independently verified. No warranties or representations are made of any kind.
Data is provided courtesy of PropTx.

Disclaimer: The property is not necessarily in the boundary of the schools shown above. This map indicates the closest primary and secondary schools. This tool is designed to provide the viewer an overview of the ratings of nearby public schools, and does not suggest association to school boundaries. To view all schools and boundaries please visit the respective district school board’s website.
Book a Showing

Marco Momeni
Broker- (416) 700-7070 | (647) 692-0138
- info@marcomomeni.com