
57 Jones Avenue
$1,174,000
Features
Location
Description
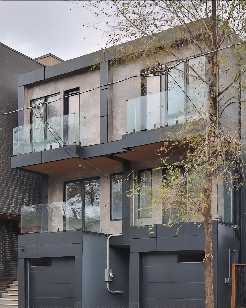
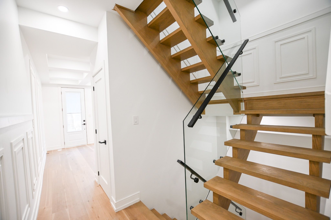
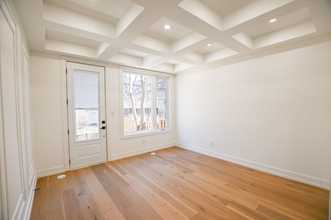
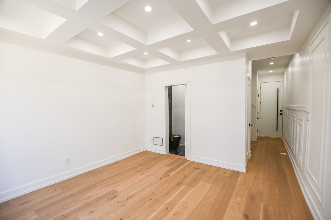
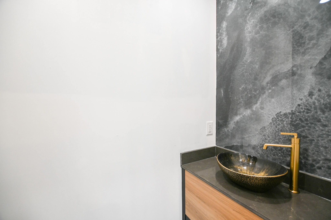
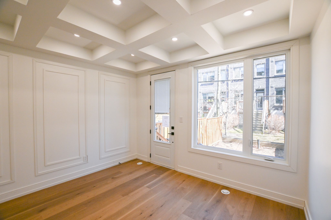
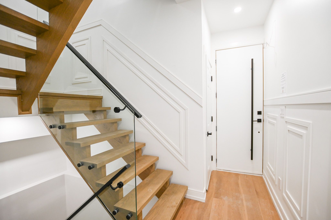
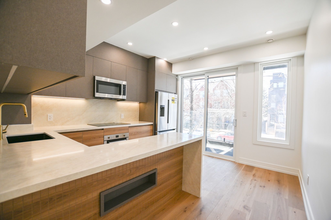
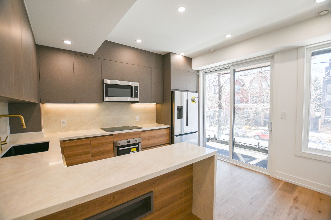
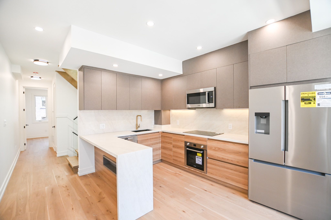
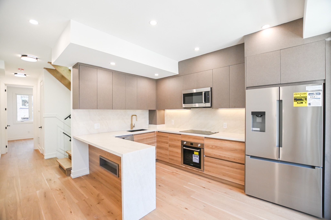
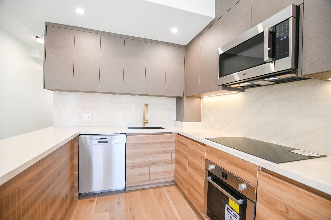
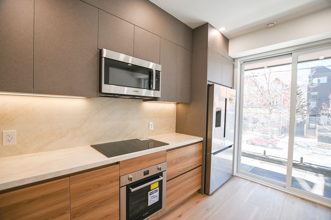
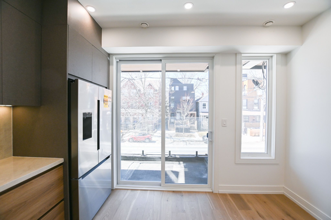
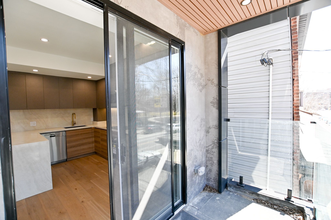
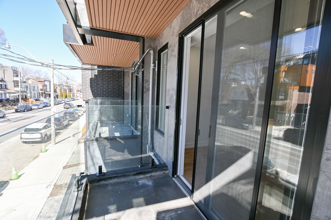
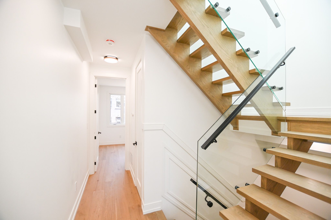
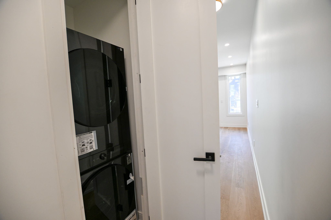
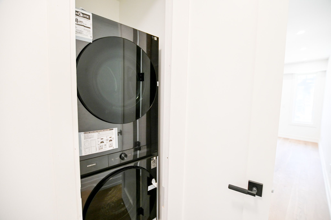
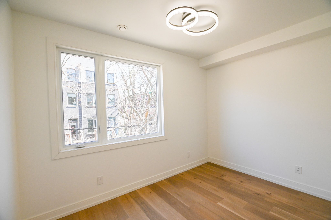
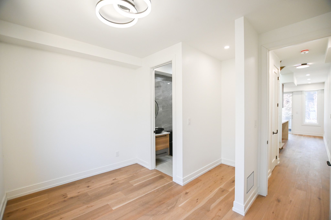
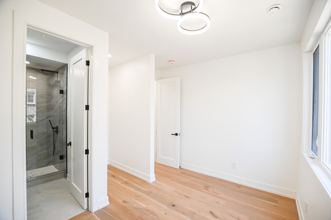
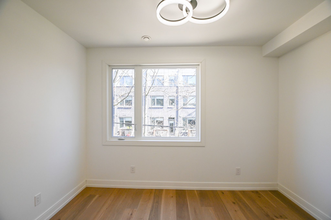
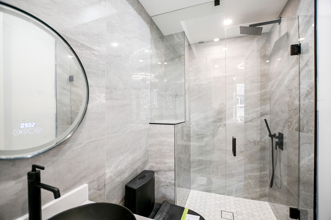
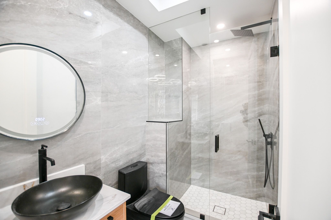
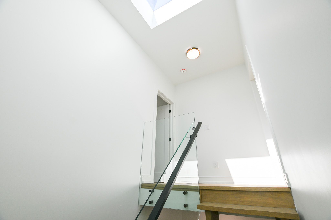
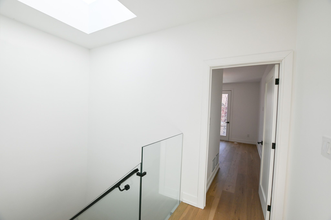
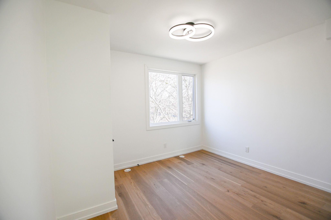
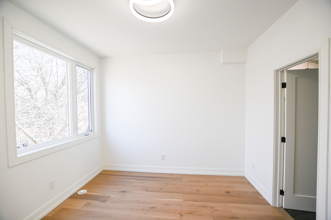
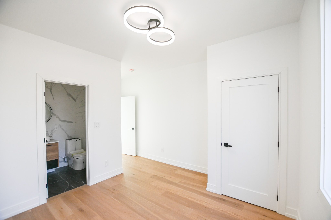
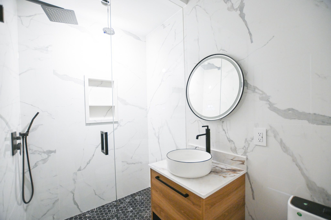
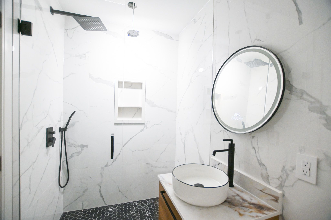
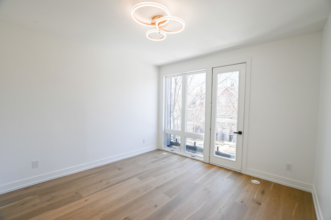
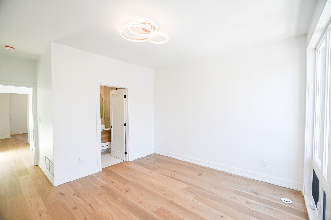
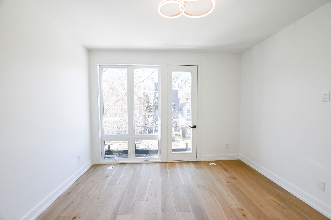
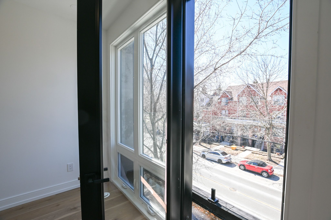
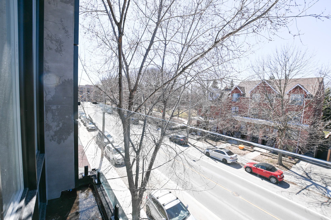
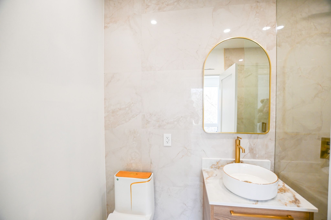
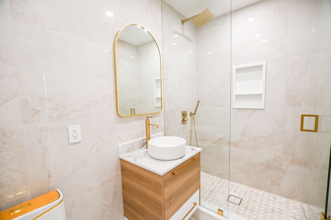
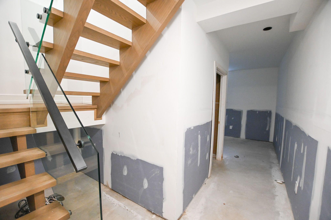
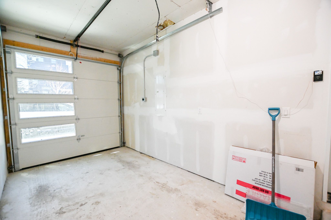
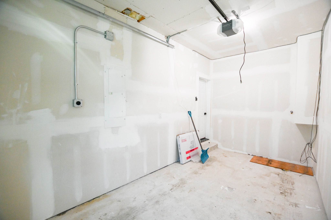
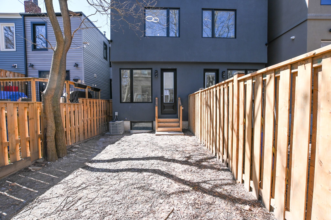
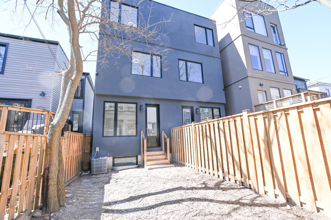
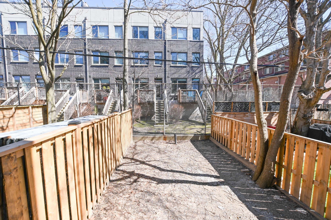
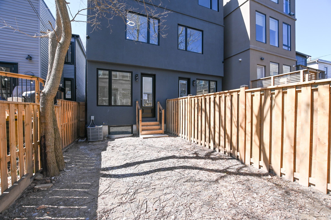
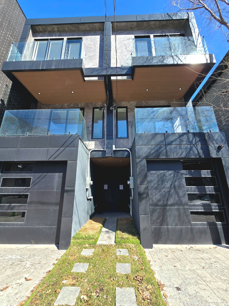
Beautifully renovated 3-bedroom, 4-bathroom freehold home in a prime downtown Toronto location, tucked on a quiet street yet steps from the city's best amenities. Offering over 1400 sq. ft. of above grade living space, this bright and spacious property features high-end finishes throughout, en-suite bathrooms in every bedroom, and two private balconies. The main level flows into a fenced, private backyard, perfect for relaxing or entertaining. A rare indoor 1-car garage adds exceptional convenience. The lower level offers flexibility with the potential to create an additional bedroom. Natural light fills the home from every angle, highlighted by a stunning large skylight. A true turn-key opportunity-ideal as an investment or your forever home. Steps To Shops, Cafes, Transit, And Parks, And Located Within The Sought After Bruce PS And Riverdale CI School Catchments.* Property taxes still to be assessed.
Overview
Property Details
Occupant Type:
Vacant
Basement:
Partially Finished
Lot Size:
15.5 X 74 Feet
Pool Features:
None
Amenities & Features
- Swimming Pool
Property Rooms
| Room Level | Room Type | Room Width | Room Length | Room Area | Room Dimensions | Room Desc |
|---|---|---|---|---|---|---|
| Main | Living Room | 3.7 | 3.7 | -- | -- | -- |
| Main | Bathroom | 1.93 | 1.76 | -- | -- | -- |
| Upper | Kitchen | 3.9 | 3.73 | -- | -- | -- |
| Upper | Bedroom | 2.46 | 3.73 | -- | -- | -- |
| Upper | Bathroom | 1.47 | 2.39 | -- | -- | -- |
| Second | Bedroom 2 | 3.67 | 3.76 | -- | -- | -- |
| Second | Bathroom | 2.58 | 1.48 | -- | -- | -- |
| Second | Bedroom 3 | 3.31 | 3.73 | -- | -- | -- |
| Second | Bathroom | 1.52 | 2.63 | -- | -- | -- |
| Basement | -- | 3.34 | 2.71 | -- | -- | -- |
Location
Nearby Schools
Source: Schools information and student demographics
For further information and school ranking visit Fraser Institution and EQAO.
| Green | Yellow | Orange | Red | |
| Average student achievements (out of 100%) | 100-76 | 75-60 | 60-40 | 40-0 |
Transaction History
| List Date | Transaction | List Price | Sold/Leased Price | DOM | Status | Transaction Date |
|---|
Mortgage Calculator
All information displayed is believed to be accurate but is not guaranteed and should be independently verified. No warranties or representations are made of any kind.
Data is provided courtesy of PropTx.

Disclaimer: The property is not necessarily in the boundary of the schools shown above. This map indicates the closest primary and secondary schools. This tool is designed to provide the viewer an overview of the ratings of nearby public schools, and does not suggest association to school boundaries. To view all schools and boundaries please visit the respective district school board’s website.
Book a Showing

Marco Momeni
Broker- (416) 700-7070 | (647) 692-0138
- info@marcomomeni.com


