
10-1321 Gerrard Street E
$429,000
Features
Location
Description
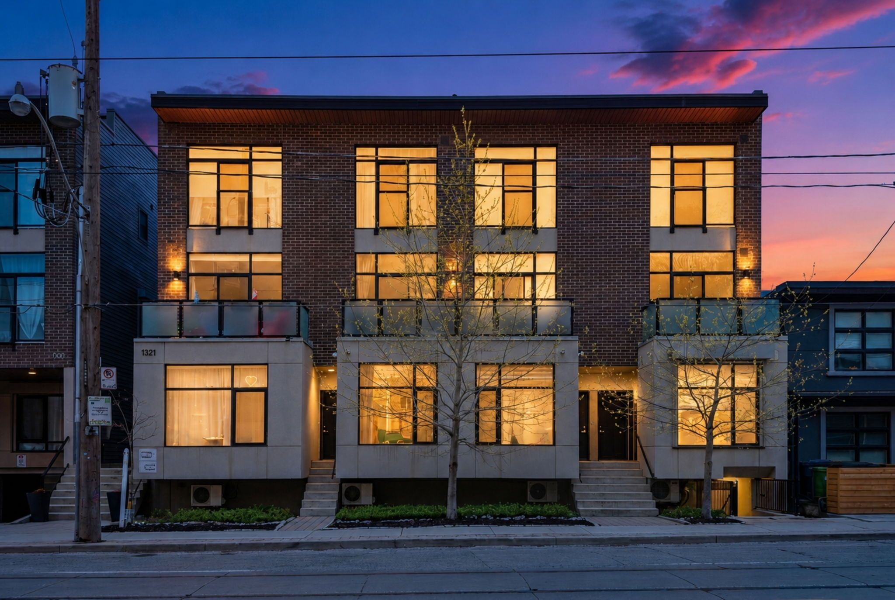
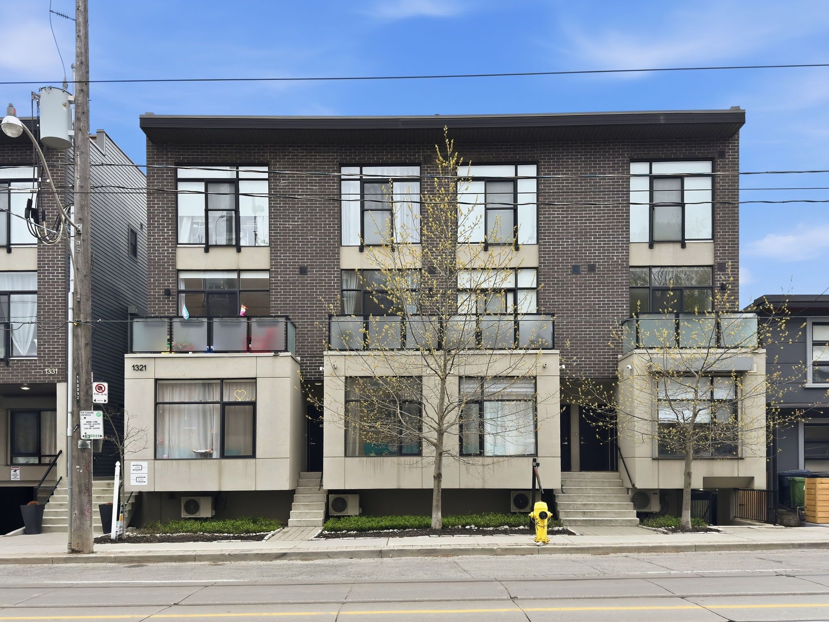
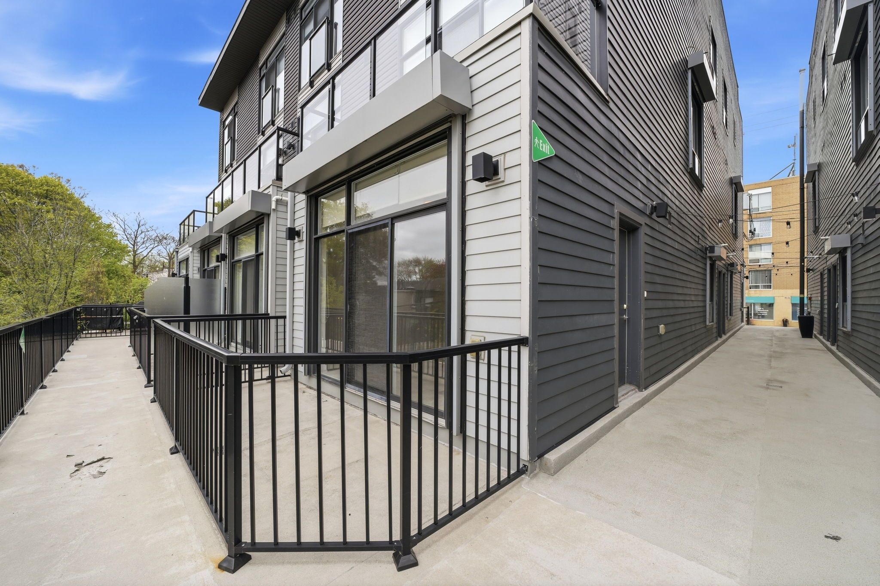
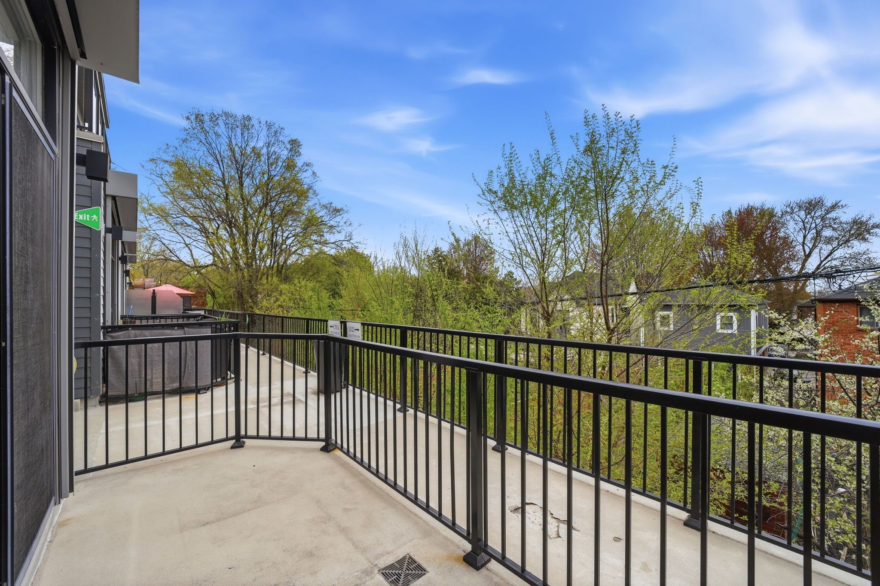
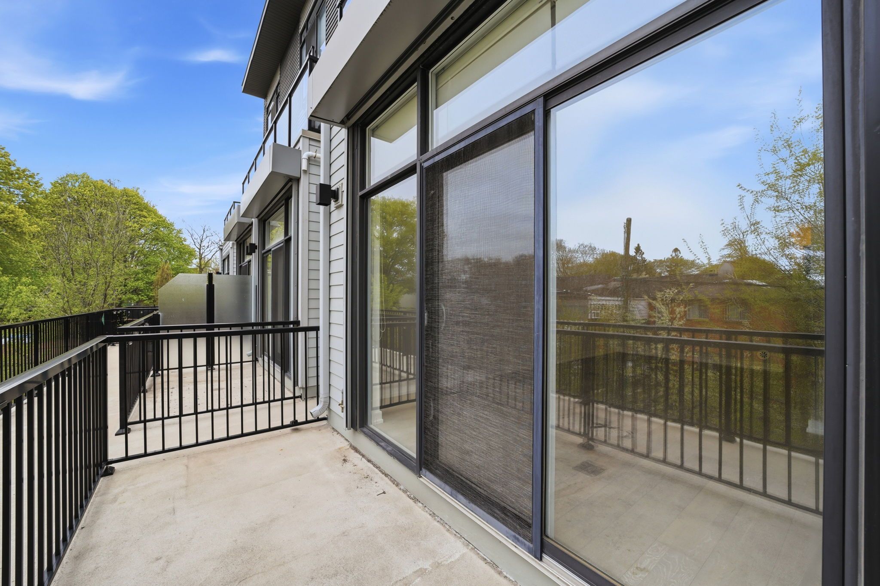
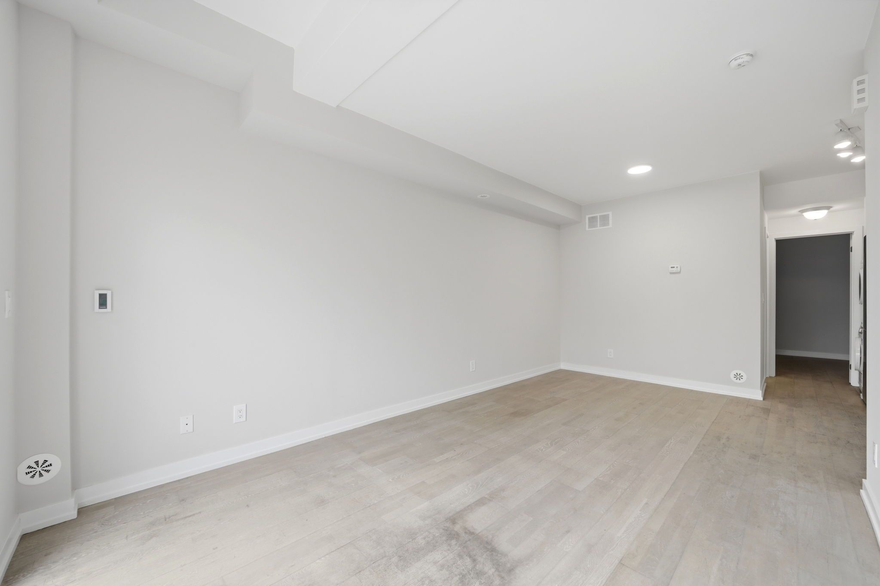
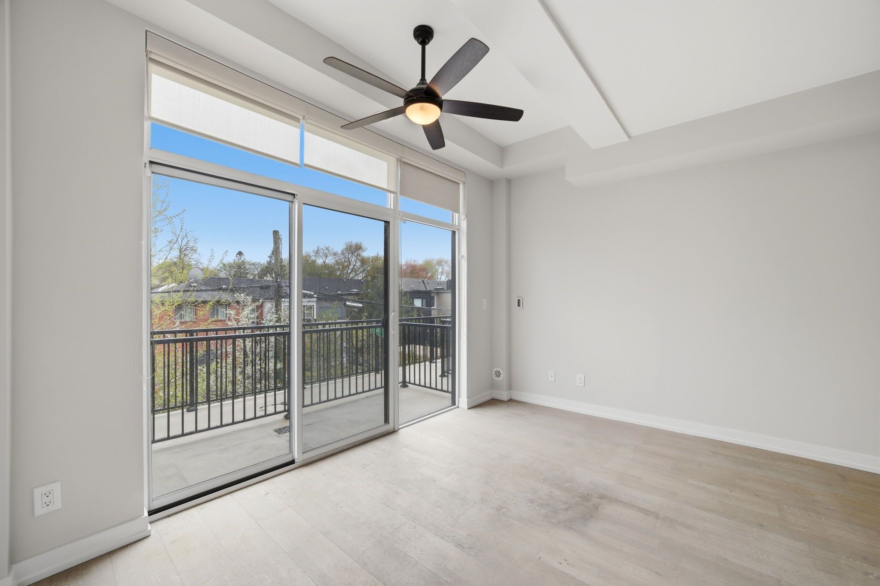
Modern and private one-bedroom condominium in boutique East Village Leslieville. This upgraded end unit features contemporary designer finishes throughout, including engineered hardwood flooring, a sleek kitchen with quartz countertops, custom cabinetry, and thoughtfully selected designer details. Expansive south-facing windows flood the space with natural light. Enjoy outdoor living on the large 112 sq. ft. ground-floor patio with unobstructed southern exposure and peaceful backyard views, complete with a gas BBQ hookup. Ideally located just steps to Leslieville shops, the farmers' market, Michelin Guide-listed restaurants, streetcar access, live music venues, parks.
Overview
Property Details
Occupant Type:
Vacant
Property Management:
Maple Ridge Community Management
Basement:
None
Association Name:
TSCC
Association Fee:
281.93
Association Fee Includes:
Common Elements Included, Building Insurance Included, Parking Included, Water Included
Association Amenities:
BBQs Allowed, Party Room/Meeting Room, Rooftop Deck/Garden, Visitor Parking
Property Features:
Park, Public Transit, School
Amenities & Features
- Air Conditioning
Property Rooms
| Room Level | Room Type | Room Width | Room Length | Room Area | Room Dimensions | Room Desc |
|---|---|---|---|---|---|---|
| Main | Living Room | 3.93 (Meters) | 2.76 (Meters) | 23.28 (Square Meters) | 5.79 x 4.02 | Living Room |
| Main | Kitchen | 1.79 (Meters) | 4.76 (Meters) | 23.28 (Square Meters) | 5.79 x 4.02 | Kitchen |
| Main | Primary Bedroom | 3.94 (Meters) | 2.61 (Meters) | 12.26 (Square Meters) | 4.02 x 3.05 | Primary Bedroom |
| Main | Bedroom | 2.04 | 4.07 | -- | -- | -- |
Location
Nearby Schools
Source: Schools information and student demographics
For further information and school ranking visit Fraser Institution and EQAO.
| Green | Yellow | Orange | Red | |
| Average student achievements (out of 100%) | 100-76 | 75-60 | 60-40 | 40-0 |
Transaction History
| List Date | Transaction | List Price | Sold/Leased Price | DOM | Status | Transaction Date |
|---|
Mortgage Calculator
All information displayed is believed to be accurate but is not guaranteed and should be independently verified. No warranties or representations are made of any kind.
Data is provided courtesy of PropTx.

Disclaimer: The property is not necessarily in the boundary of the schools shown above. This map indicates the closest primary and secondary schools. This tool is designed to provide the viewer an overview of the ratings of nearby public schools, and does not suggest association to school boundaries. To view all schools and boundaries please visit the respective district school board’s website.
Book a Showing

Marco Momeni
Broker- (416) 700-7070 | (647) 692-0138
- info@marcomomeni.com


