
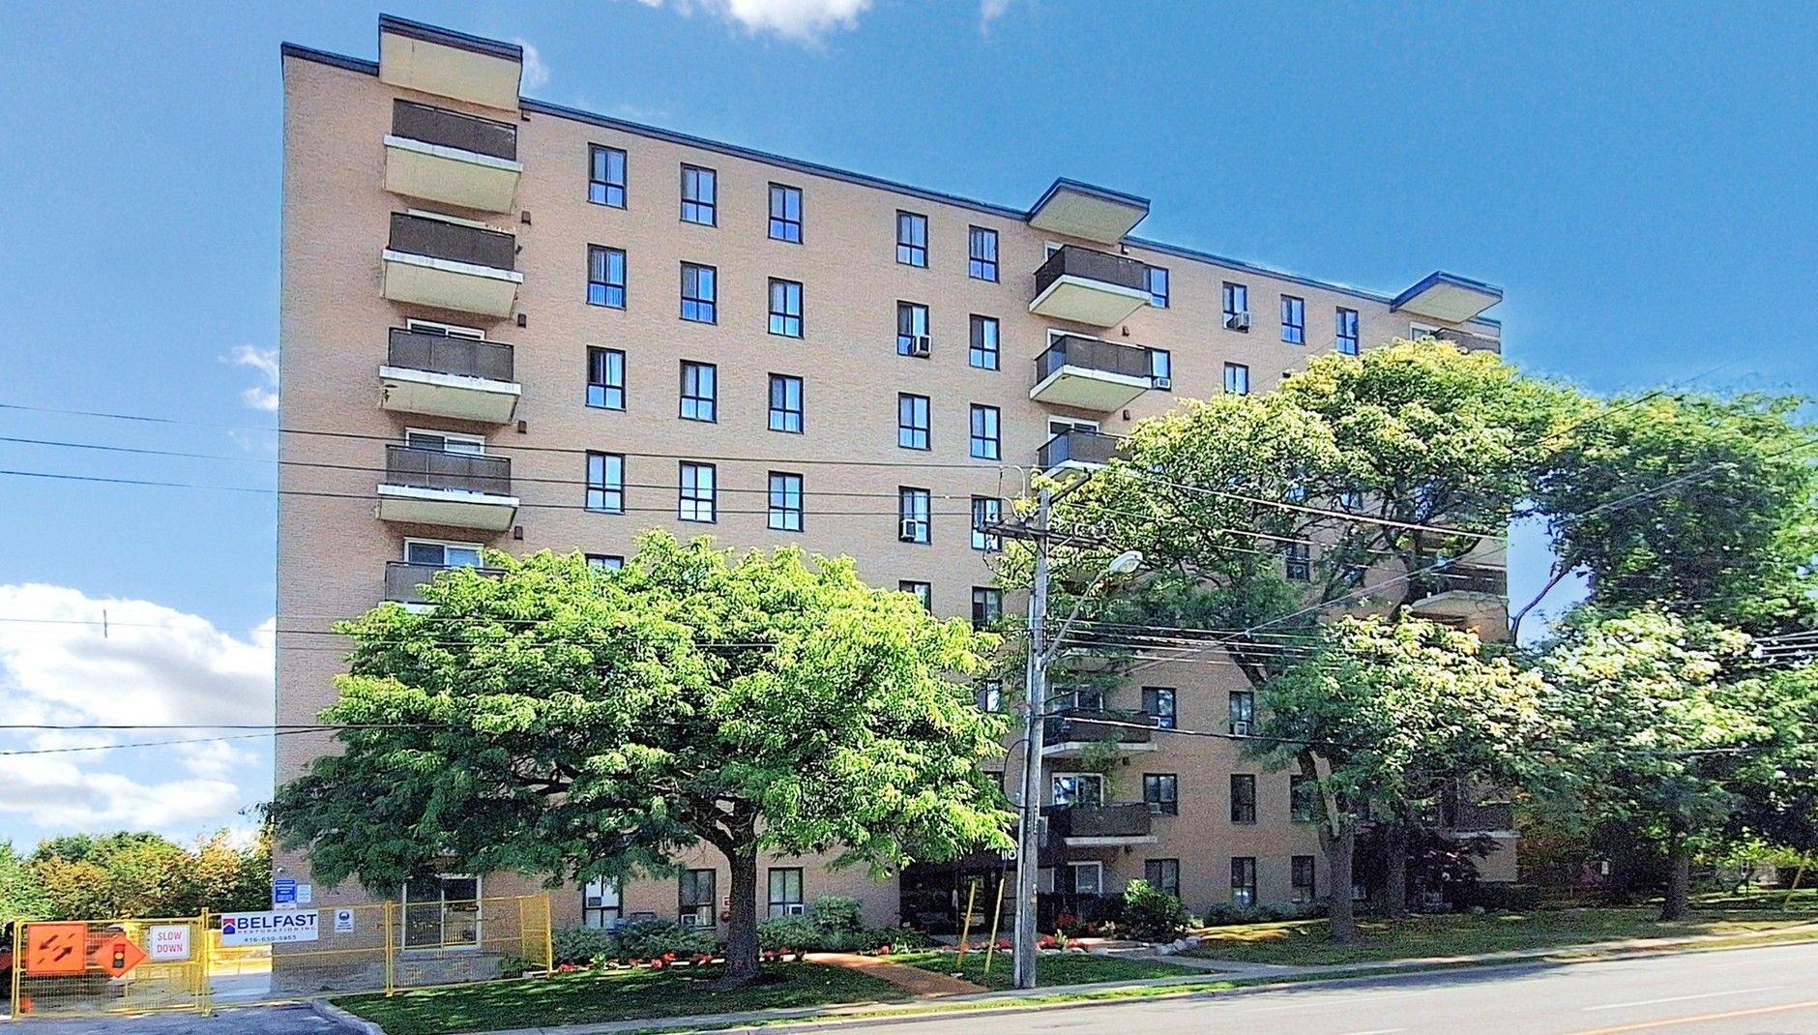
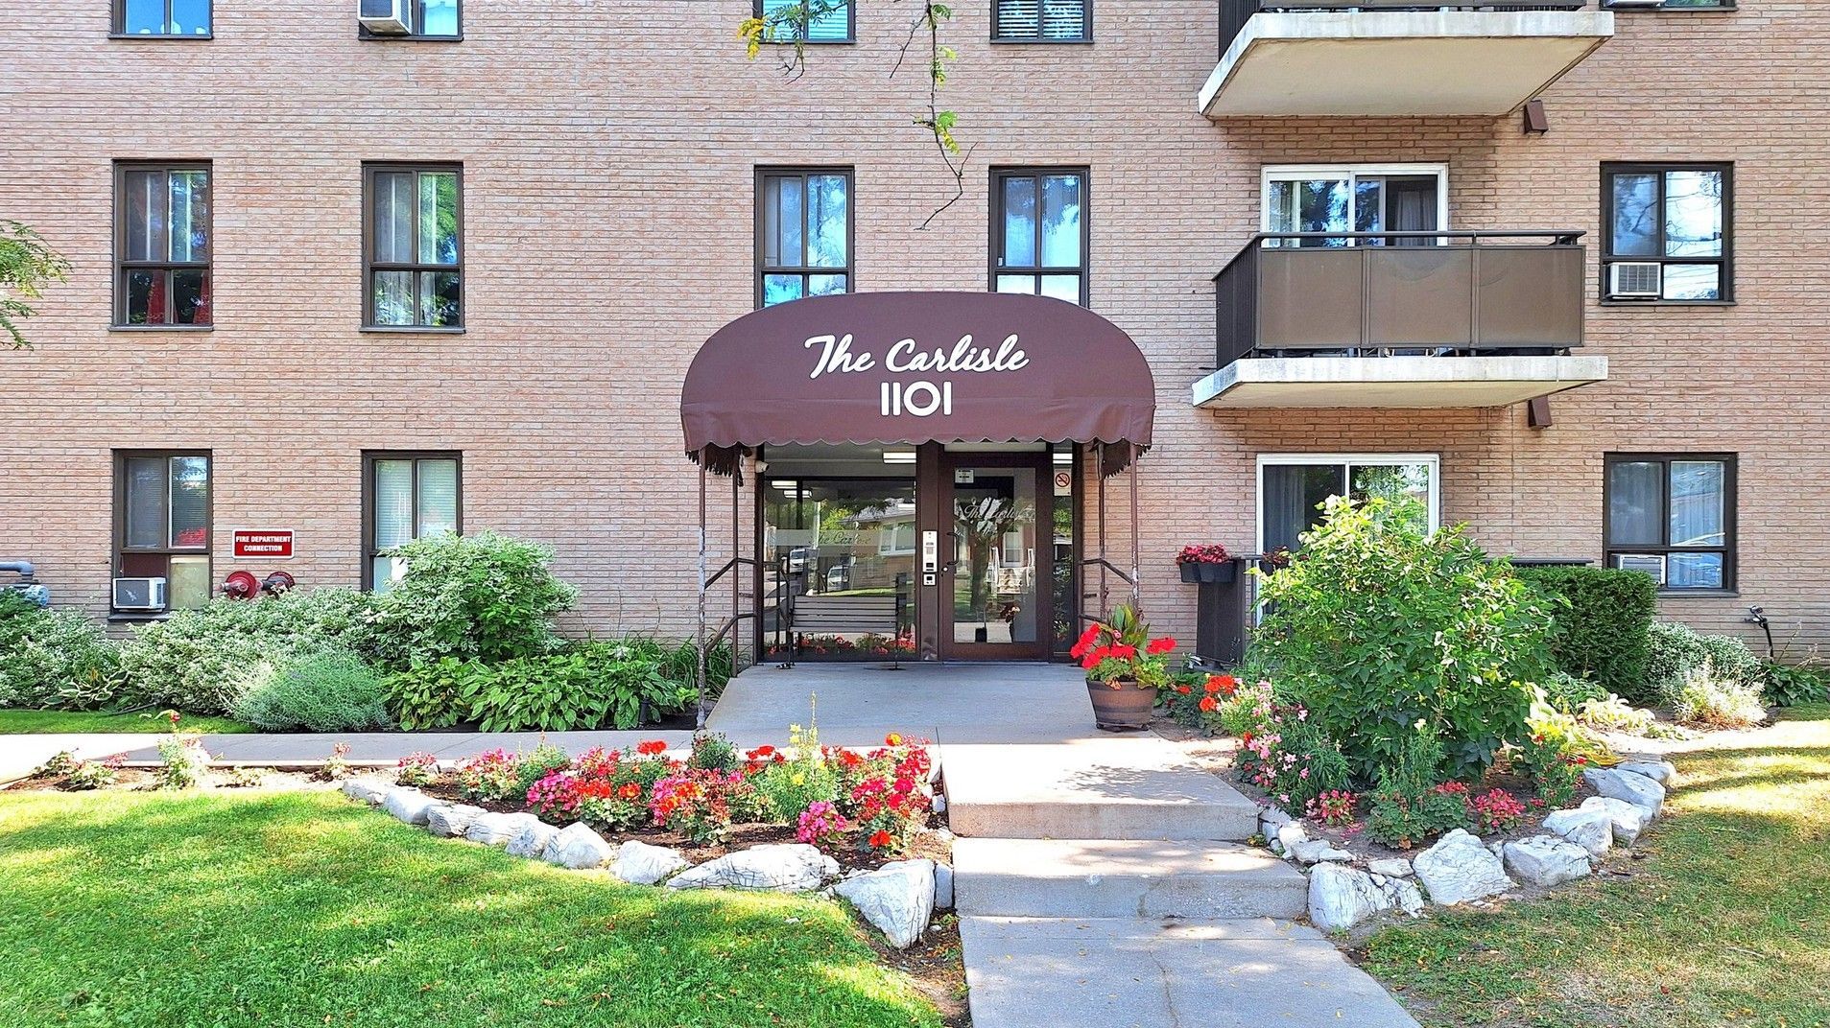
804-1101 Pharmacy Avenue
$399,900
Features
Location
Description
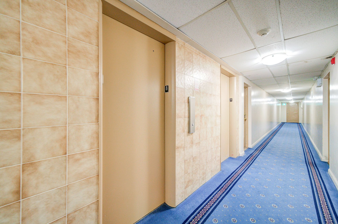
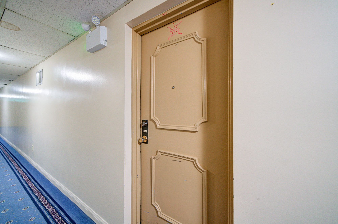
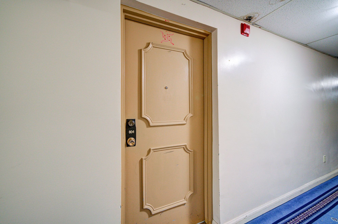
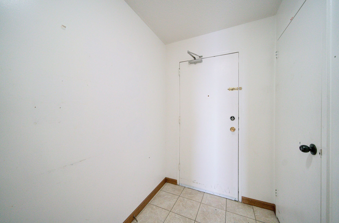
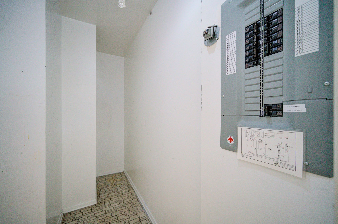
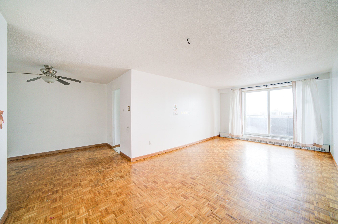
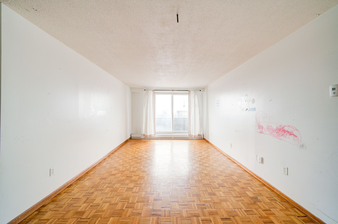
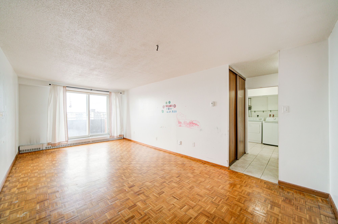
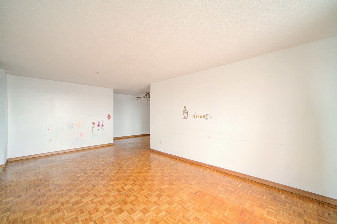
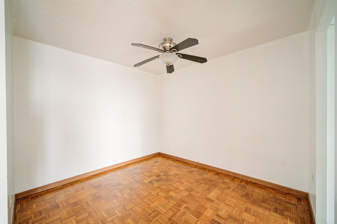
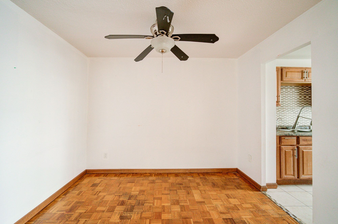
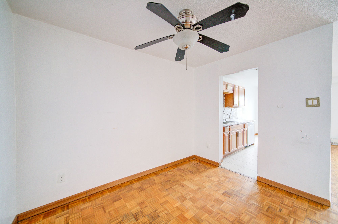
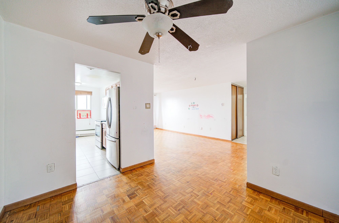
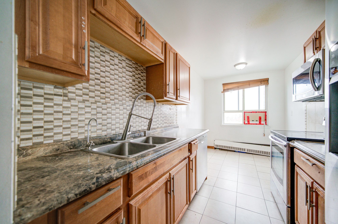
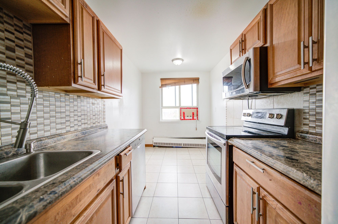
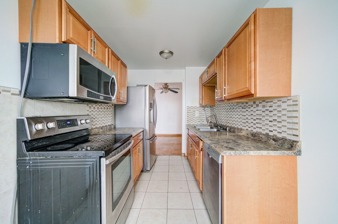
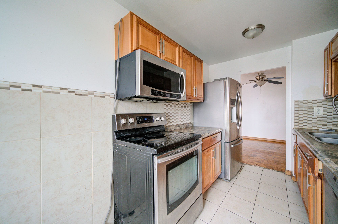
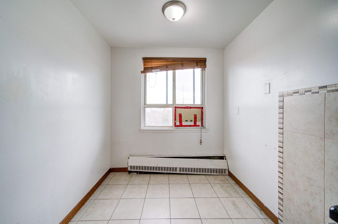
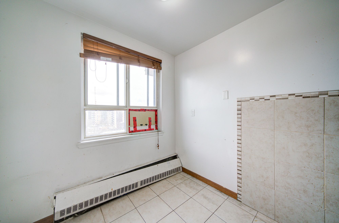
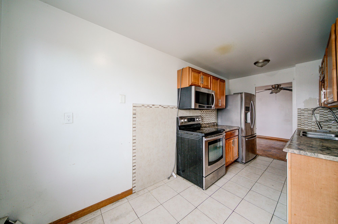
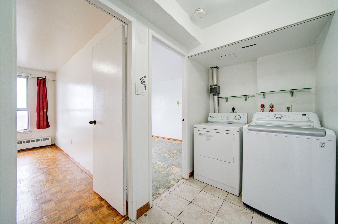
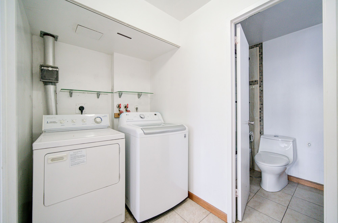
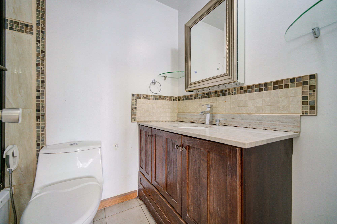
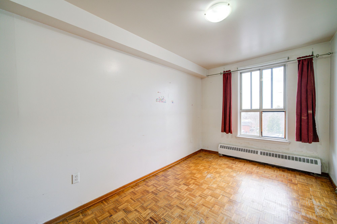
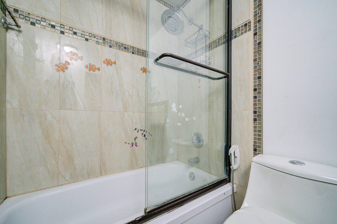
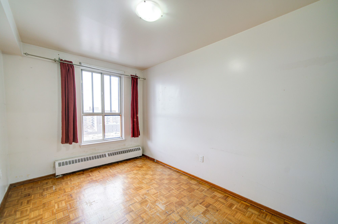
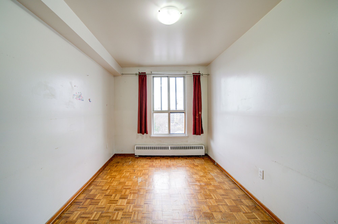
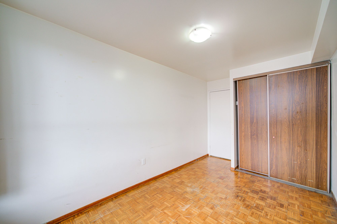
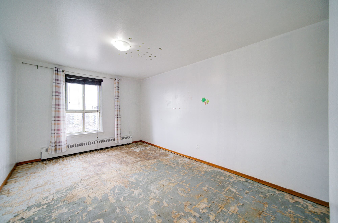
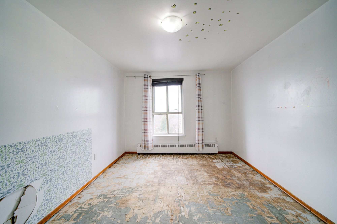
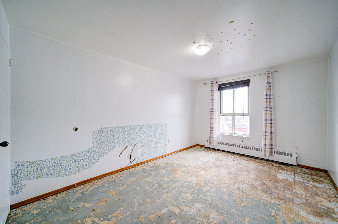
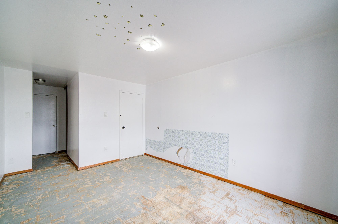
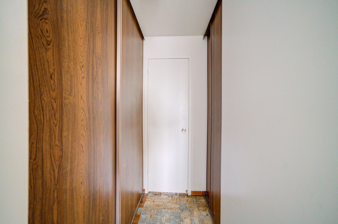
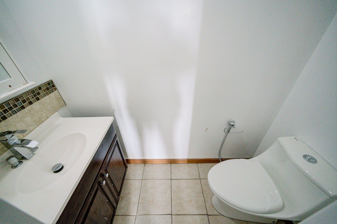
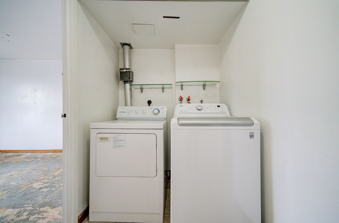
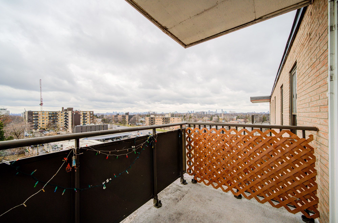
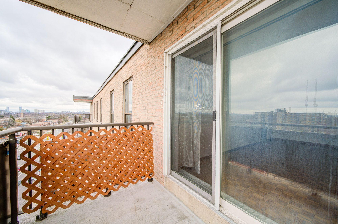
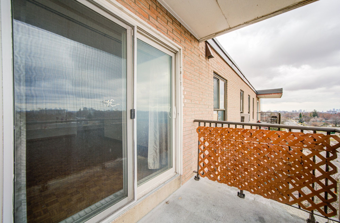
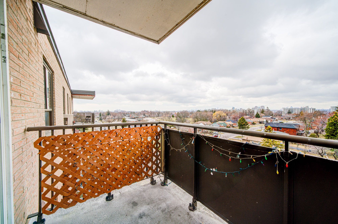
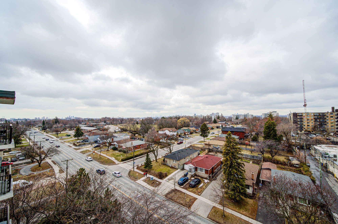
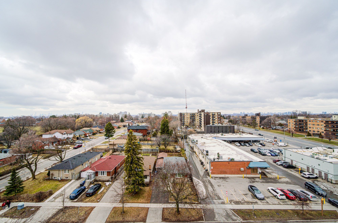
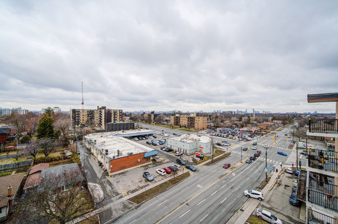
Penthouse Views! This bright and spacious 974 sq ft 2-bedroom, 2-bathroom unit offers stunning, unobstructed west-facing sunset views. The functional layout includes excellent storage throughout, a full laundry room, an eat-in kitchen, and a separate dining area.The primary bedroom features his-and-hers closets and a 2-piece ensuite bathroom. The second bedroom is generously sized and can comfortably accommodate a queen-sized bed. Additional conveniences include a walk-in front hall storage room as well as a dedicated shoe and coat closet.This property is being sold in as-is condition. A rare penthouse-level suite with exceptional views and space-truly a wonderful place to call home.
Overview
Property Details
Occupant Type:
Vacant
Property Management:
ACE Condominium Management Inc.
Basement:
None
Association Name:
YCC
Association Fee:
834.31
Association Fee Includes:
Common Elements Included, Heat Included, Hydro Included, Building Insurance Included, Parking Included, Water Included
Amenities & Features
- Air Conditioning
- Elevator
Property Rooms
| Room Level | Room Type | Room Width | Room Length | Room Area | Room Dimensions | Room Desc |
|---|---|---|---|---|---|---|
| Ground | Living Room | 11.48 (Meters) | 21.98 (Meters) | 252.33 (Square Meters) | 21.98 x 11.48 | Living Room |
| Ground | Dining Room | 9.35 (Meters) | 10.27 (Meters) | 96.02 (Square Meters) | 10.27 x 9.35 | Dining Room |
| Ground | Kitchen | 7.28 (Meters) | 15.48 (Meters) | 112.69 (Square Meters) | 15.48 x 7.28 | Kitchen |
| Ground | Primary Bedroom | 10.33 (Meters) | 14.76 (Meters) | 152.47 (Square Meters) | 14.76 x 10.33 | Primary Bedroom |
| Ground | Bedroom 2 | 8.27 (Meters) | 12.69 (Meters) | 104.95 (Square Meters) | 12.69 x 8.27 | Bedroom 2 |
| Ground | Foyer | 4.92 (Meters) | 8.92 (Meters) | 43.89 (Square Meters) | 8.92 x 4.92 | Foyer |
Location
Nearby Schools
Source: Schools information and student demographics
For further information and school ranking visit Fraser Institution and EQAO.
| Green | Yellow | Orange | Red | |
| Average student achievements (out of 100%) | 100-76 | 75-60 | 60-40 | 40-0 |
Transaction History
| List Date | Transaction | List Price | Sold/Leased Price | DOM | Status | Transaction Date |
|---|
All information displayed is believed to be accurate but is not guaranteed and should be independently verified. No warranties or representations are made of any kind.
Data is provided courtesy of PropTx.

Disclaimer: The property is not necessarily in the boundary of the schools shown above. This map indicates the closest primary and secondary schools. This tool is designed to provide the viewer an overview of the ratings of nearby public schools, and does not suggest association to school boundaries. To view all schools and boundaries please visit the respective district school board’s website.
Book a Showing

Marco Momeni
Broker- (416) 700-7070 | (647) 692-0138
- info@marcomomeni.com


