
1074 Midland Avenue
$899,000
Features
Location
Description
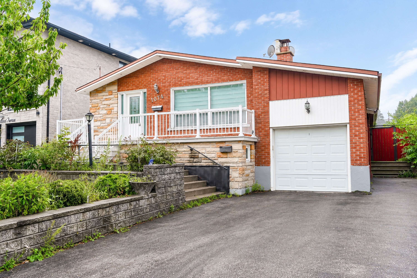
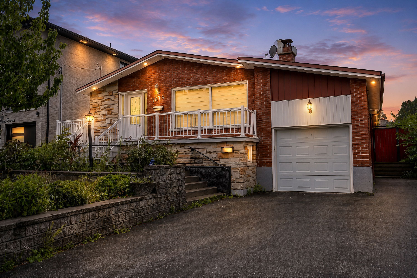
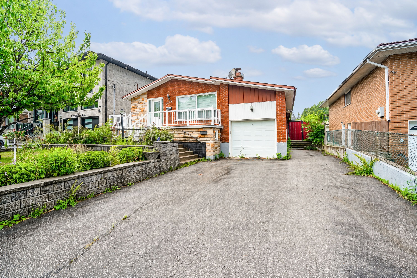
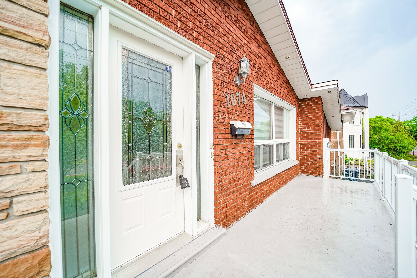
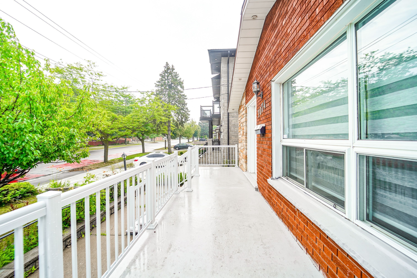
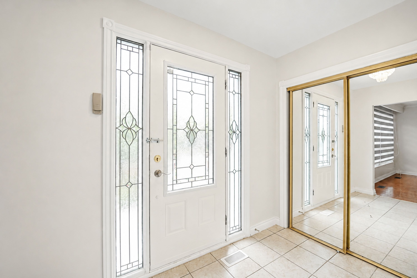
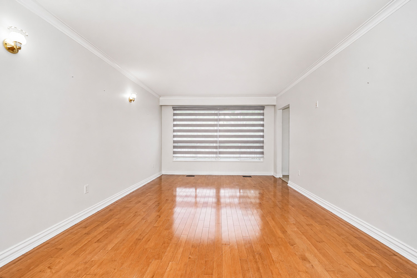
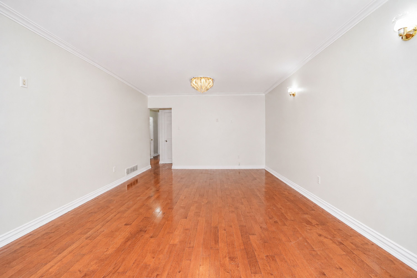
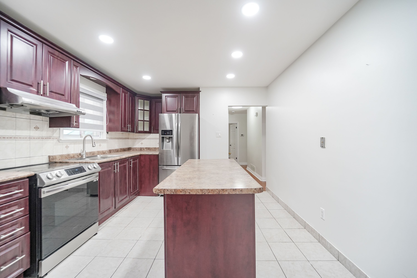
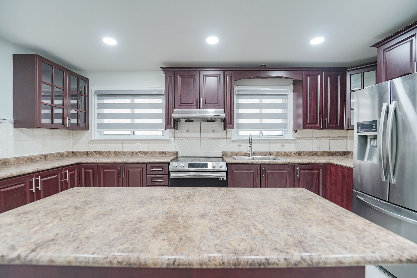
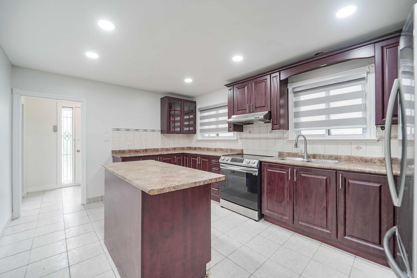
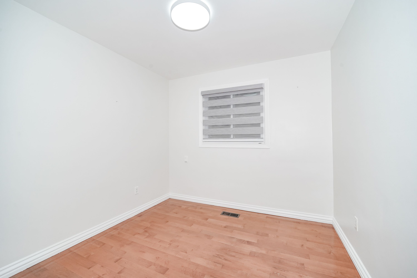
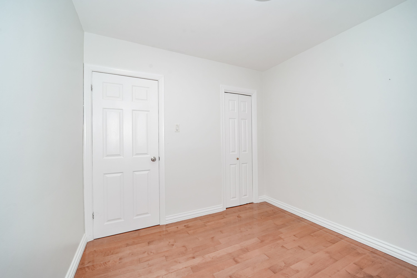
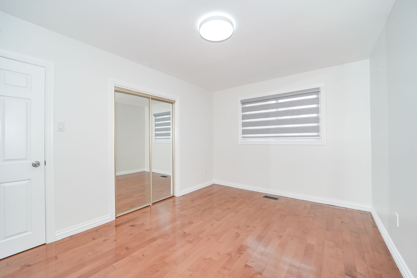
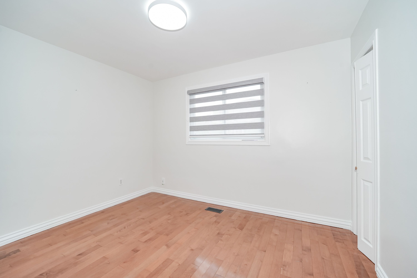
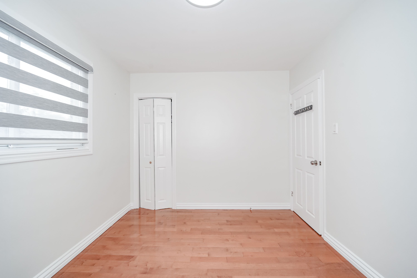
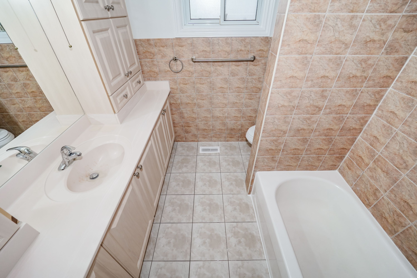
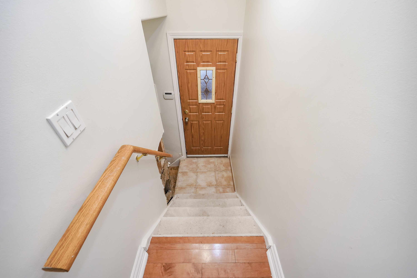
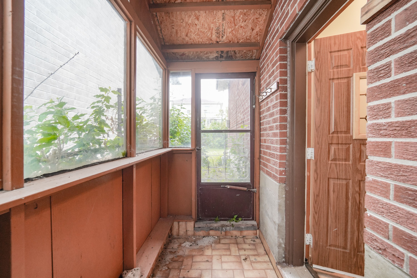
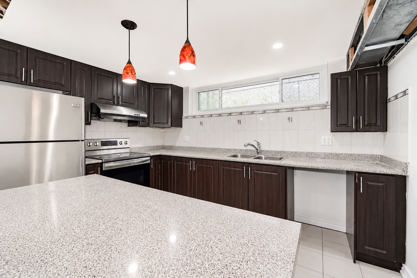
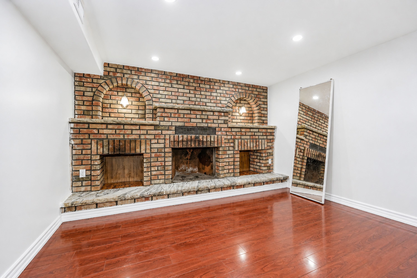
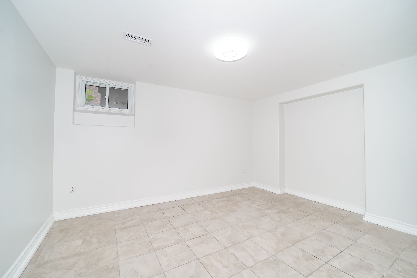
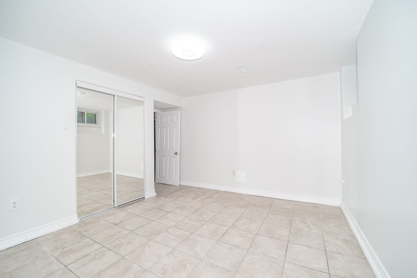
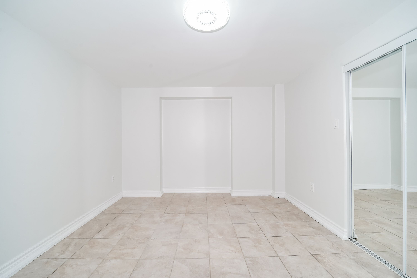
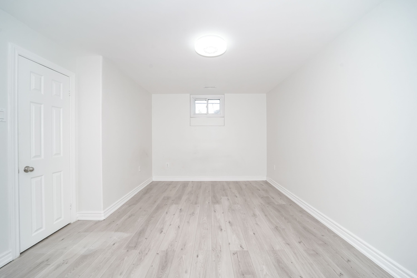
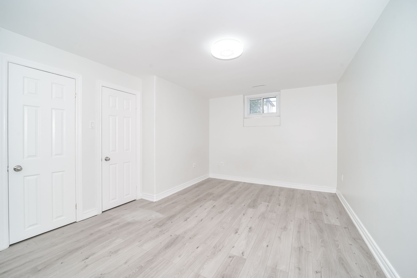
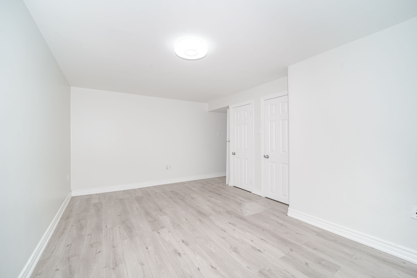
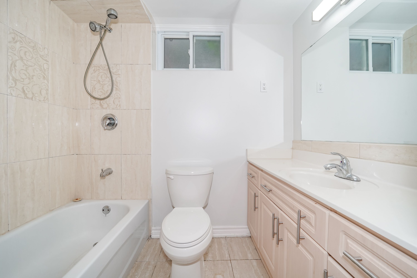
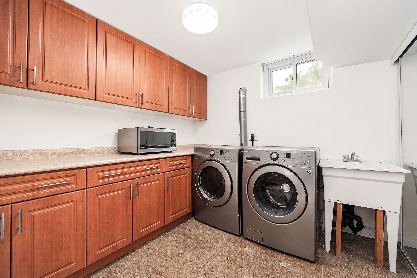
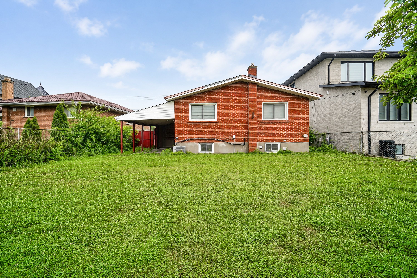
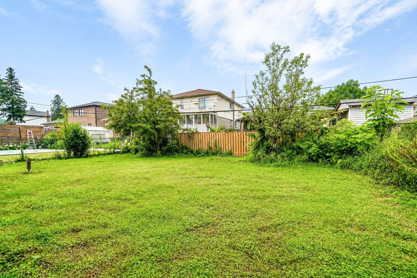
A Rare Find in Scarborough! This fully detached bungalow rarely comes to market, and it's sitting on a generous, oversized lot in one of Scarborough's most convenient pockets. Step inside to a sun-filled, open-concept living and dining space, warmed by gleaming hardwood floors throughout. The home boasts two fully upgraded kitchens - one on each level both finished with rich cabinetry. Upstairs you'll find 3 well-proportioned bedrooms, while the fully finished basement adds 2 more rooms and its own separate entrance, making it a natural fit for extended family living or a solid income-generating suite. Out back, a sprawling private yard with a covered patio sets the stage for summer gatherings, with plenty of room left over for a future garden suite. The location speaks for itself: minutes to TTC, a quick 5-minute ride to Kennedy Subway and the GO Station, plus easy access to top schools, parks, and shopping. Note: this property is in "As Is, Where Is" condition, A rare blend of move-in-ready comfort and long-term potential ideal for families and investors.
Overview
Property Details
Occupant Type:
Vacant
Basement:
Separate Entrance, Finished
Lot Size:
50 X 117 Feet
Pool Features:
None
Property Features:
Public Transit, School, Fenced Yard, Hospital, Park
Amenities & Features
- Swimming Pool
Property Rooms
| Room Level | Room Type | Room Width | Room Length | Room Area | Room Dimensions | Room Desc |
|---|---|---|---|---|---|---|
| Ground | Living Room | 3.87 | 6.2 | -- | -- | -- |
| Ground | Dining Room | 3.87 | 6.2 | -- | -- | -- |
| Ground | Kitchen | 3.35 | 4.4 | -- | -- | -- |
| Ground | Breakfast | 3.35 | 4.4 | -- | -- | -- |
| Ground | Primary Bedroom | 3.1 | 4.16 | -- | -- | -- |
| Ground | Bedroom 2 | 2.85 | 3.5 | -- | -- | -- |
| Ground | Bedroom 3 | 2.8 | 2.9 | -- | -- | -- |
| Basement | Bedroom 4 | 3.9 | 5.75 | -- | -- | -- |
| Basement | Bedroom 5 | 3.75 | 4.4 | -- | -- | -- |
| Basement | Living Room | 3.87 | 4.28 | -- | -- | -- |
| Basement | Kitchen | 2.99 | 3.87 | -- | -- | -- |
Location
Nearby Schools
Source: Schools information and student demographics
For further information and school ranking visit Fraser Institution and EQAO.
| Green | Yellow | Orange | Red | |
| Average student achievements (out of 100%) | 100-76 | 75-60 | 60-40 | 40-0 |
Transaction History
| List Date | Transaction | List Price | Sold/Leased Price | DOM | Status | Transaction Date |
|---|
Mortgage Calculator
All information displayed is believed to be accurate but is not guaranteed and should be independently verified. No warranties or representations are made of any kind.
Data is provided courtesy of PropTx.

Disclaimer: The property is not necessarily in the boundary of the schools shown above. This map indicates the closest primary and secondary schools. This tool is designed to provide the viewer an overview of the ratings of nearby public schools, and does not suggest association to school boundaries. To view all schools and boundaries please visit the respective district school board’s website.
Book a Showing

Marco Momeni
Broker- (416) 700-7070 | (647) 692-0138
- info@marcomomeni.com


