
23 Dunelm Street
$906,750
Features
Location
Description
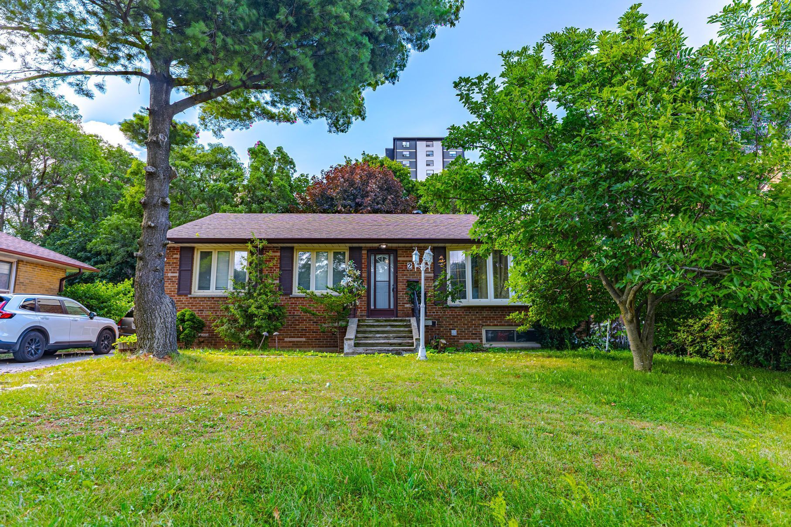
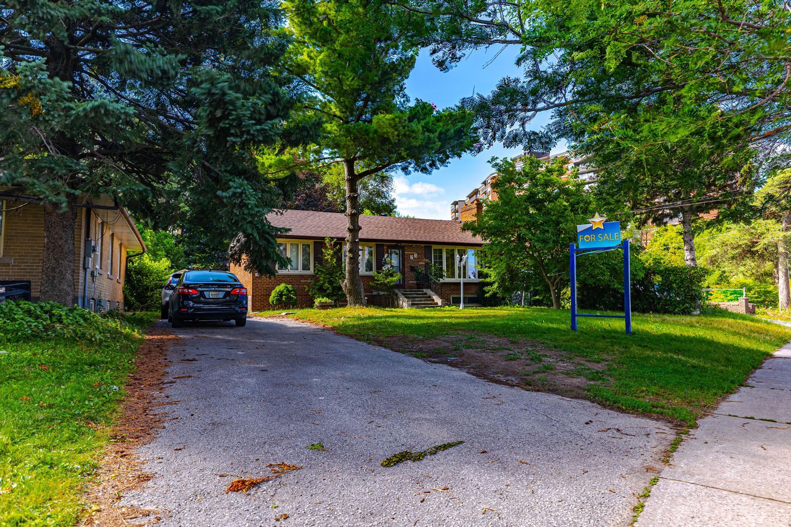
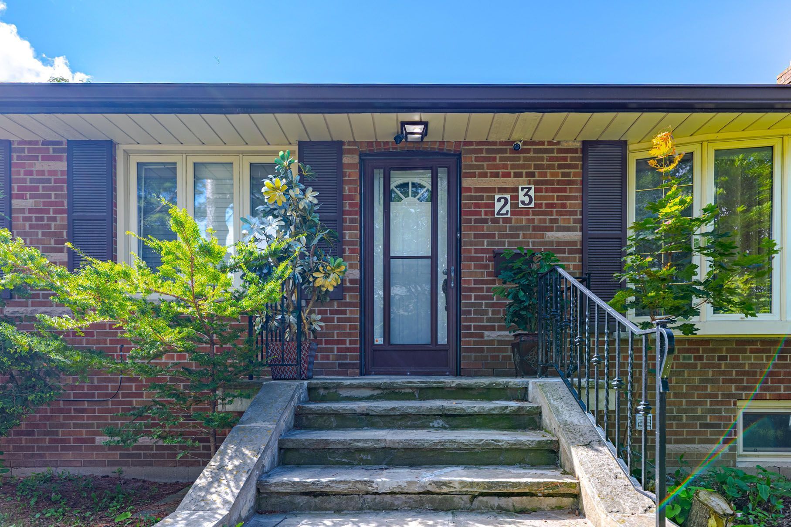
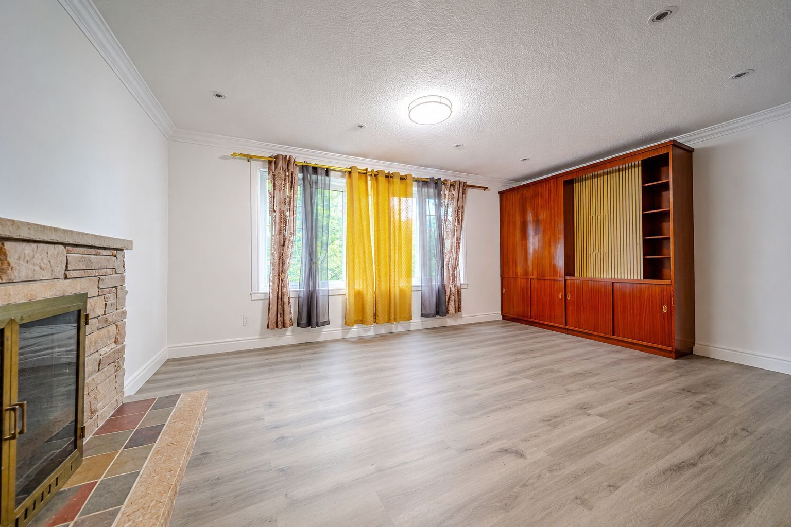
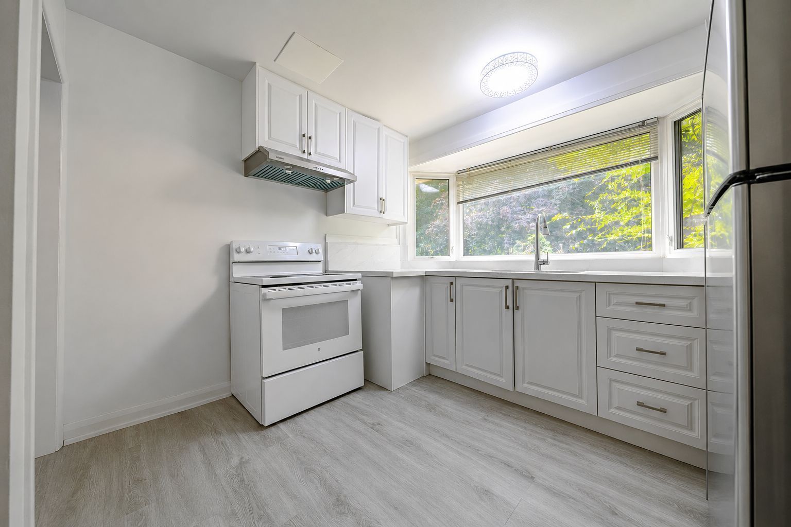
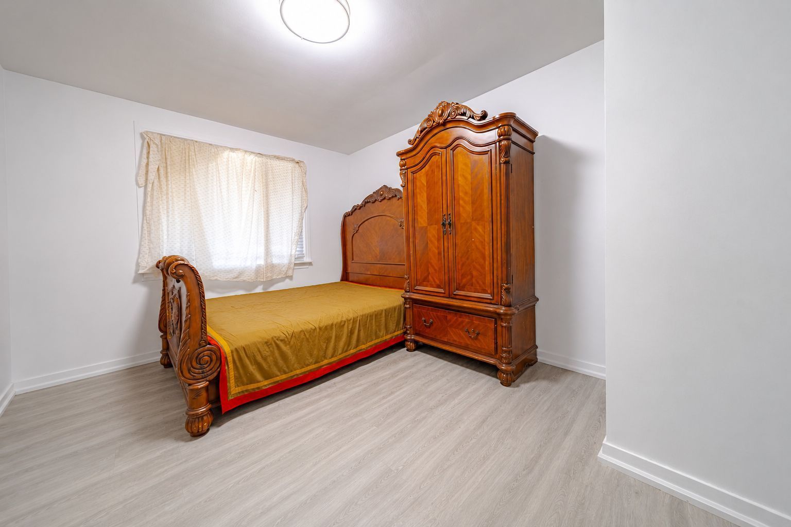
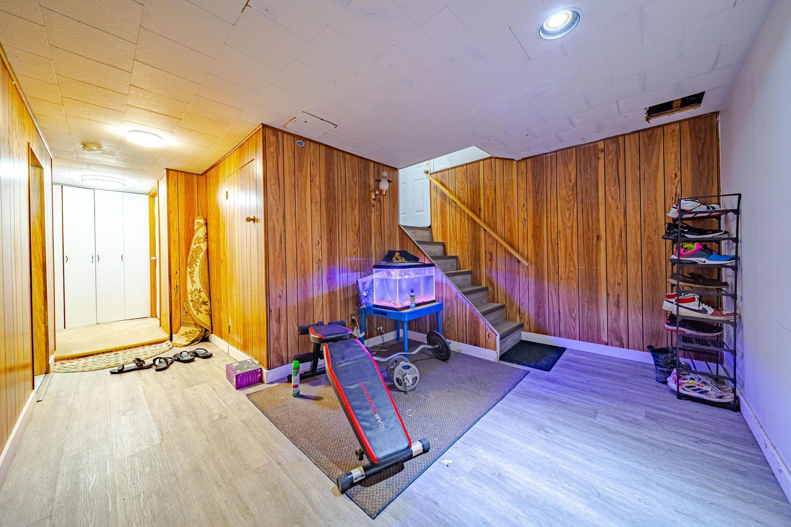
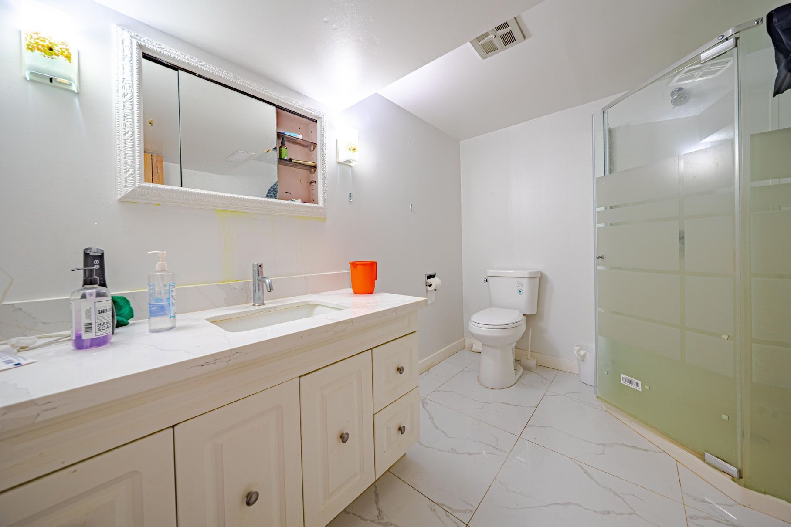
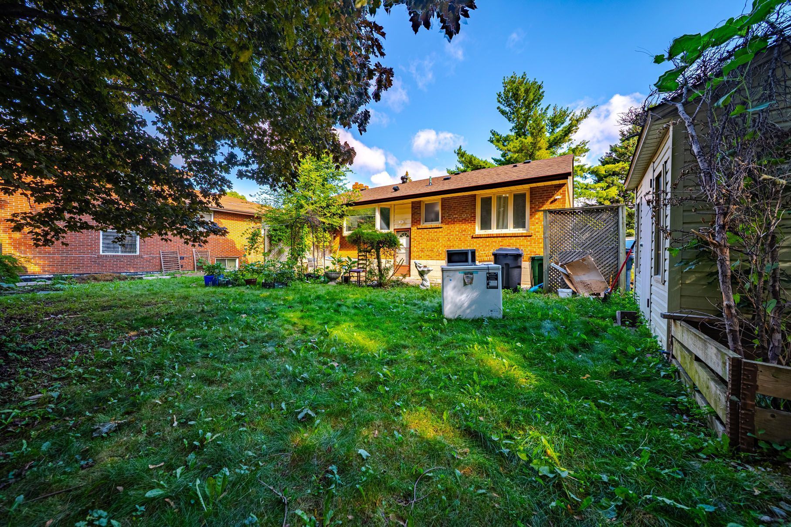
A Great Opportunity in the highly desirable Scarborough Village community! Spacious Bungalow features 3+3 bedrooms, 4 bathrooms and 1+1 kitchens, 1205 Sqft offering an ideal layout for multi-generational living or income potential. Lots of pot light in living & dining room. Primary bedroom with a private ensuite. Finished Basement With Separate Entrance, 3 Bedroom & 2 bathrooms, Ideal For Multi-generational Living Or Rental Income. Long driveway fits up to 6 cars situated on an impressive 68.88 x 147.52 ft lot, presents excellent future redevelopment potential. Newer roof (2024). Conveniently located close to schools, parks, public transit, shopping, and everyday amenities. A fantastic opportunity for homeowners, investors, and builders.
Overview
Property Details
Occupant Type:
Tenant
Basement:
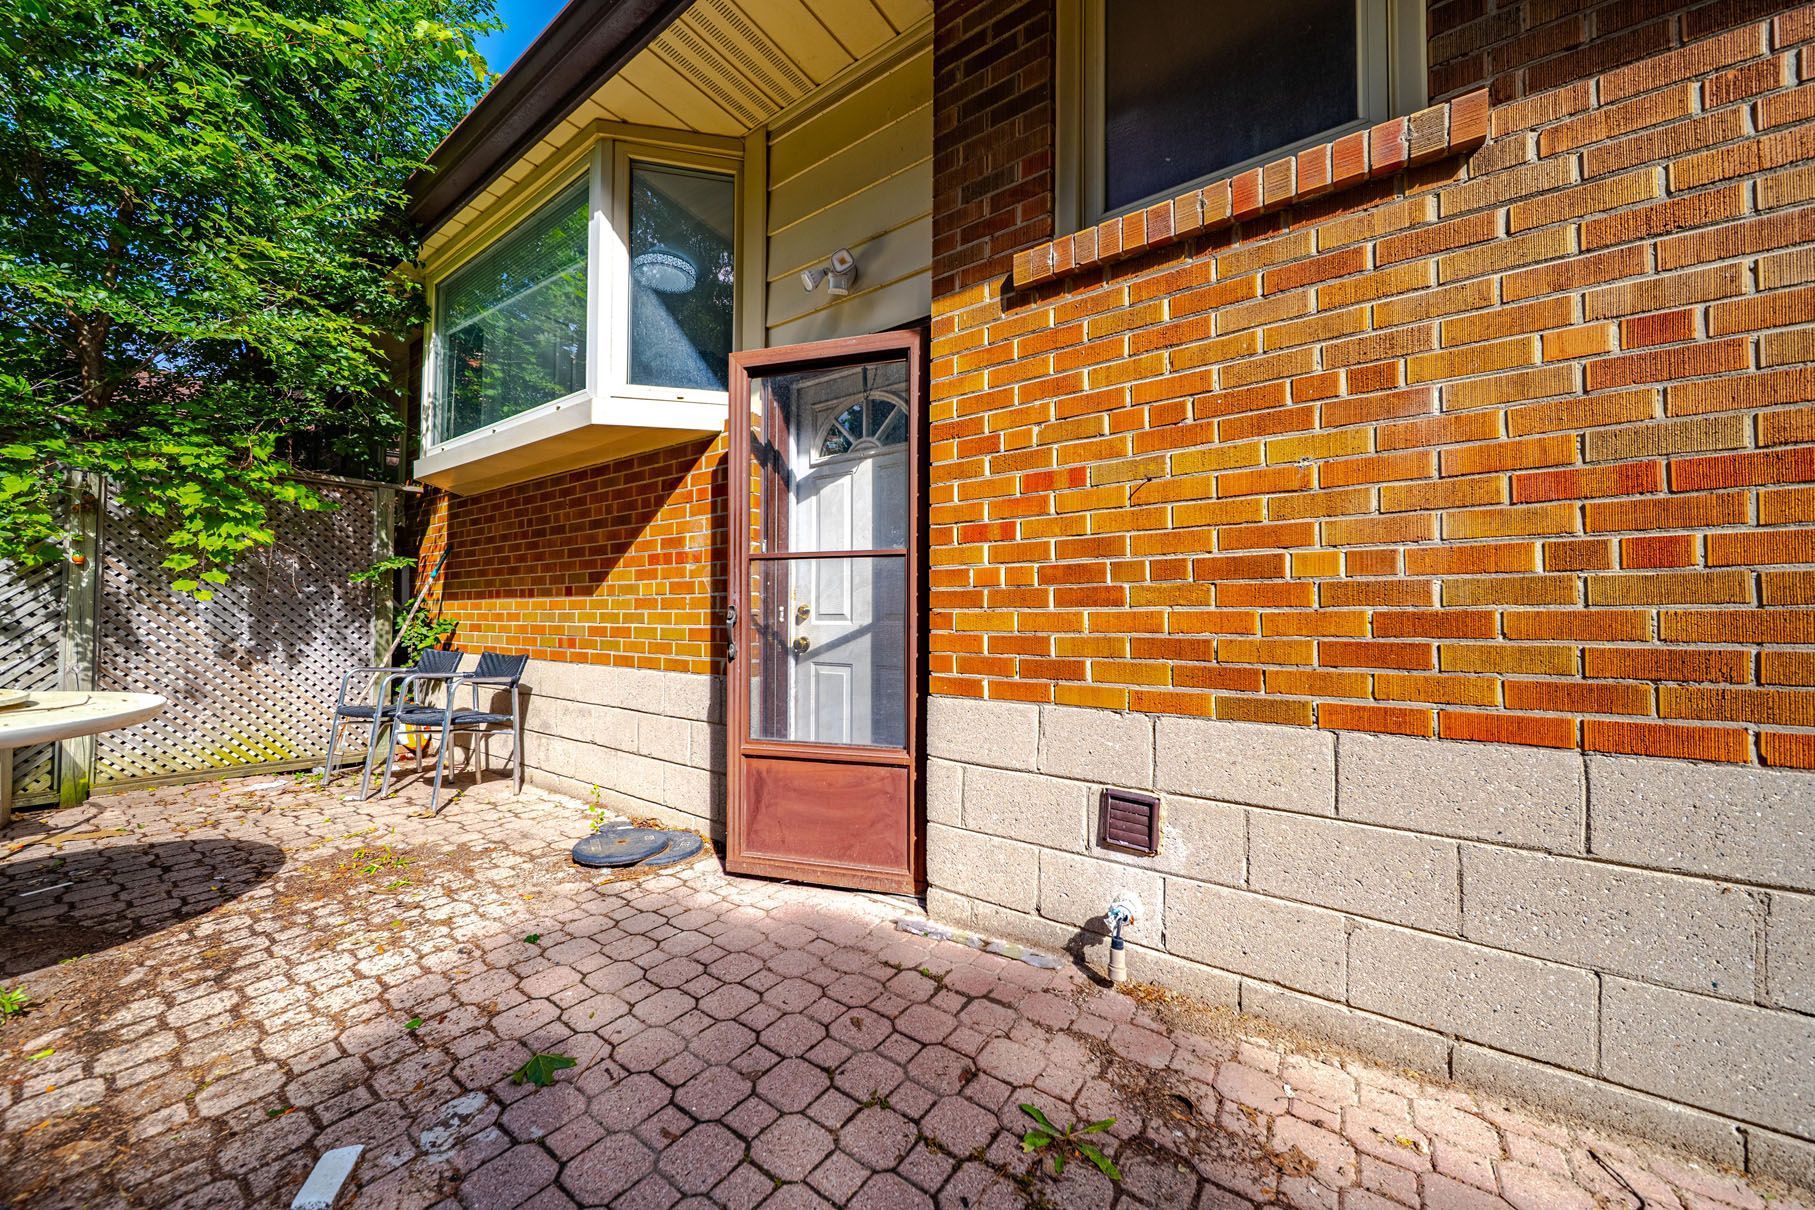
Finished, Separate Entrance
Lot Size:
68.88 X 147.52 Feet
Lot Size Dimensions:
68.88 x 147.52 Feet (R: 60.71, W: 114.63 Buyer To Verify.)
Lot Irregularities:
R: 60.71, W: 114.63 Buyer To Verify.
Lot Features:
Irregular Lot
Pool Features:
None
Amenities & Features
- Air Conditioning
- Swimming Pool
- Fireplace
Property Rooms
| Room Level | Room Type | Room Width | Room Length | Room Area | Room Dimensions | Room Desc |
|---|---|---|---|---|---|---|
| Main | Living Room | 0 (Meters) | 0 (Meters) | 18.55 (Square Meters) | 4.58 x 4.05 | Living Room |
| Main | Dining Room | 0 (Meters) | 0 (Meters) | 11.93 (Square Meters) | 4.17 x 2.86 | Dining Room |
| Main | Kitchen | 0 (Meters) | 0 (Meters) | 13.44 (Square Meters) | 4.00 x 3.36 | Kitchen |
| Main | Primary Bedroom | 0 (Meters) | 0 (Meters) | 13.08 (Square Meters) | 4.05 x 3.23 | Primary Bedroom |
| Main | Bedroom 2 | 0 (Meters) | 0 (Meters) | 10.2 (Square Meters) | 3.29 x 3.10 | Bedroom 2 |
| Main | Bedroom 3 | 0 (Meters) | 0 (Meters) | 9.05 (Square Meters) | 3.34 x 2.71 | Bedroom 3 |
| Basement | Bedroom 4 | 0 (Meters) | 0 (Meters) | 13.35 (Square Meters) | 3.57 x 3.74 | Recreation |
| Basement | Bedroom 5 | 0 (Meters) | 0 (Meters) | 11.89 (Square Meters) | 3.95 x 3.01 | Bedroom 4 |
| Basement | Bedroom | 0 (Meters) | 0 (Meters) | 15.41 (Square Meters) | 3.94 x 3.91 | Bedroom 5 |
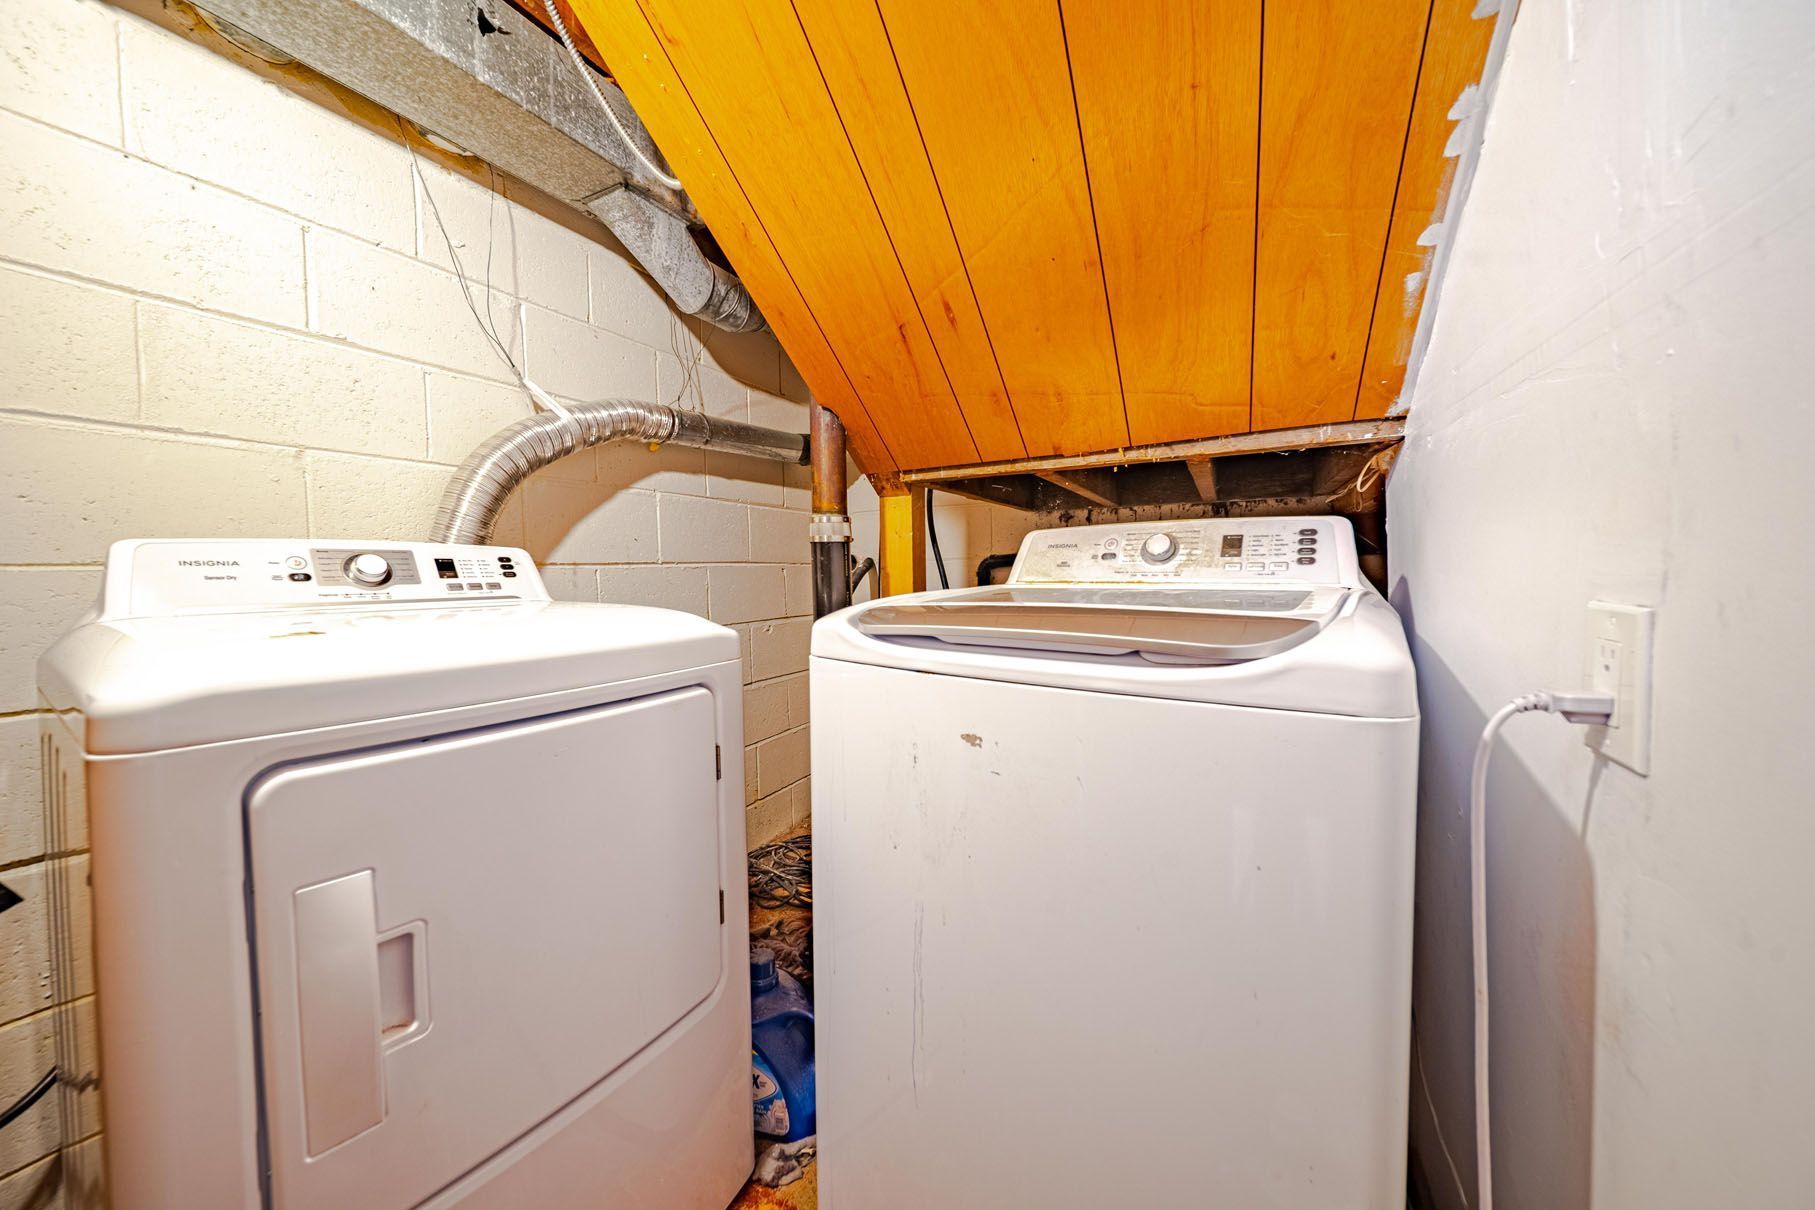
| Basement | Kitchen | 0 (Meters) | 0 (Meters) | 0 (Square Meters) | -- | Laundry |
Location
Nearby Schools
Source: Schools information and student demographics
For further information and school ranking visit Fraser Institution and EQAO.
| Green | Yellow | Orange | Red | |
| Average student achievements (out of 100%) | 100-76 | 75-60 | 60-40 | 40-0 |
Transaction History
| List Date | Transaction | List Price | Sold/Leased Price | DOM | Status | Transaction Date |
|---|
Mortgage Calculator
All information displayed is believed to be accurate but is not guaranteed and should be independently verified. No warranties or representations are made of any kind.
Data is provided courtesy of PropTx.

Disclaimer: The property is not necessarily in the boundary of the schools shown above. This map indicates the closest primary and secondary schools. This tool is designed to provide the viewer an overview of the ratings of nearby public schools, and does not suggest association to school boundaries. To view all schools and boundaries please visit the respective district school board’s website.
Book a Showing

Marco Momeni
Broker- (416) 700-7070 | (647) 692-0138
- info@marcomomeni.com


