
127-326 Carlaw Avenue
$1,799,900
Features
Location
Description
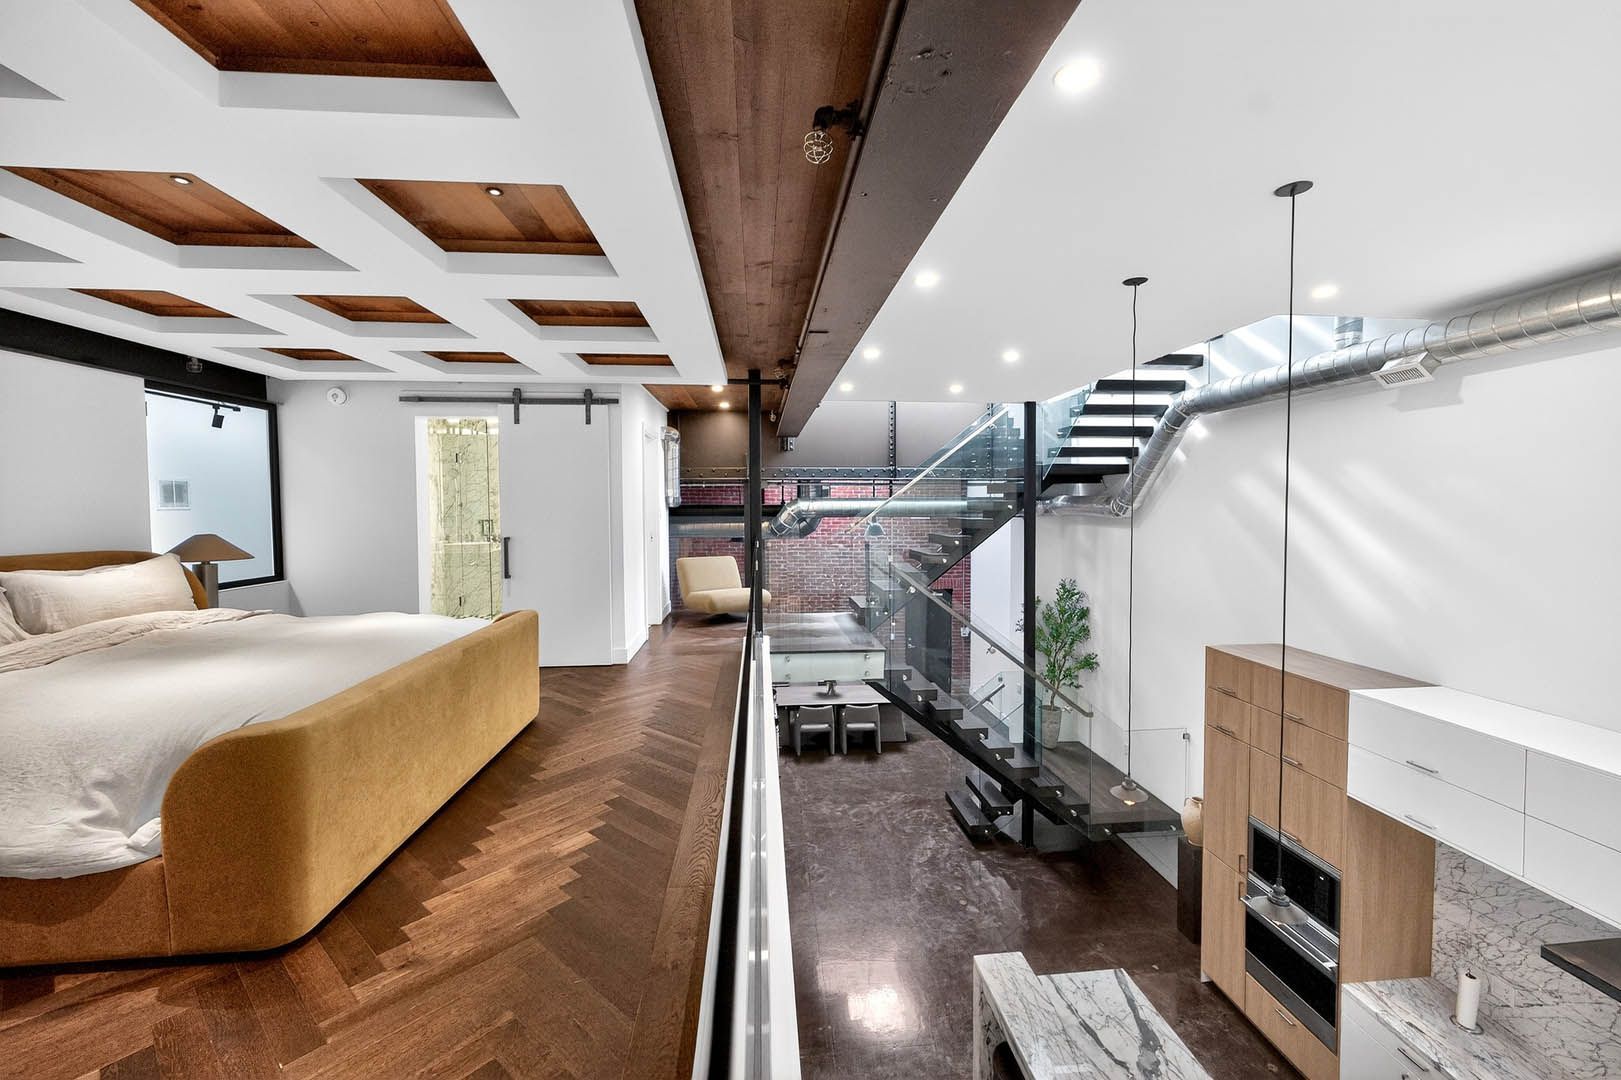
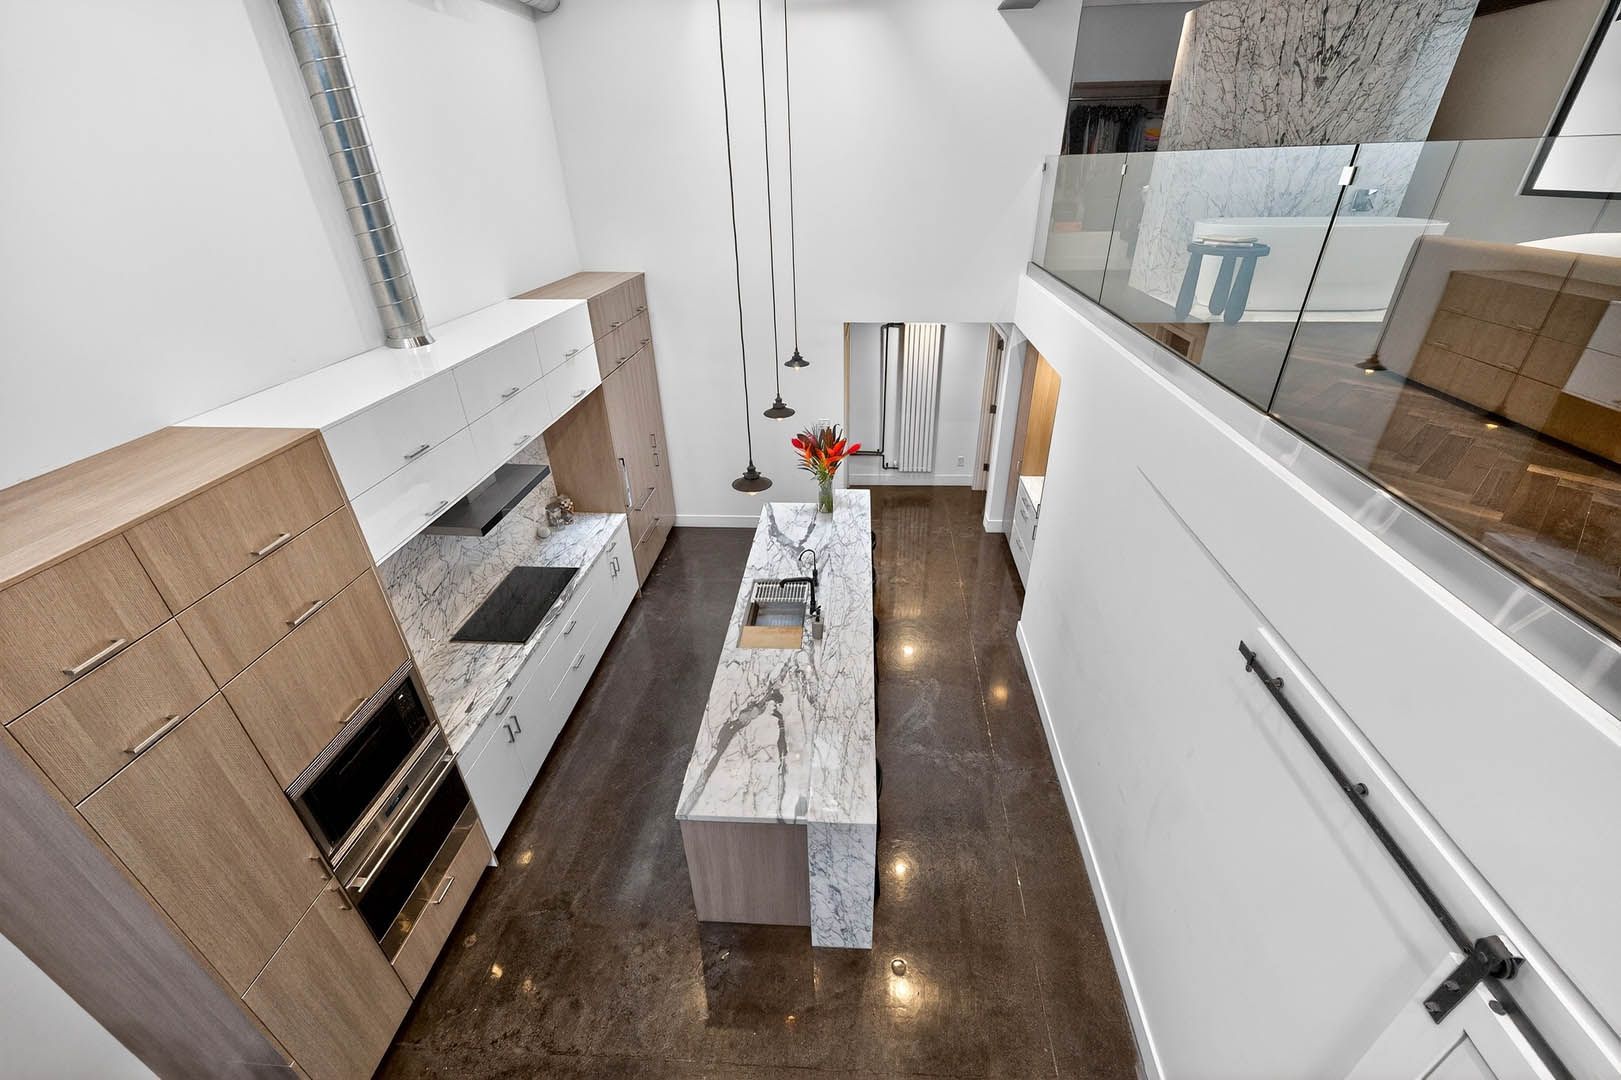
The Brightest & Most Open Hard Loft at 326 Carlaw! Unlike typical dark industrial conversions, "The 13 Skylight Loft" offers an unmatched, sun drenched open concept. Boasting soaring 15 to 18 ft ceilings throughout and 13 skylights (some remote operated). Light floods every corner! Highlighting polished concrete floors, an 18 ft brick wall and a show stopping custom oak/glass floating staircase. The heart of the home is a spectacular, wide open designer kitchen perfect for entertaining....featuring an oversized island, Italian marble, custom cabinetry and premier Wolf, Sub-Zero and Miele appliances with wine fridge. Mezzanine level primary suite features herringbone hardwoods, custom built ins and spa inspired baths with Kohler fixtures and soaker tub. Enjoy skyline views from your private rooftop terrace. Control4 smart tech, 2 individual HVAC, 1 parking spot included. Prime Leslieville location near transit cafes, restaurants & future Ontario Line. Offered at an attractive new price and can close with vacant possession. Flexible seller financing options available for qualified buyers.
Overview
Property Details
Occupant Type:
Tenant
Building Name:
Izone Lofts
Property Management:
Nadlan Harris Property Management
Basement:
None
Association Name:
TSCC
Association Fee:
1293.08
Association Fee Includes:
Water Included, Common Elements Included, Building Insurance Included, Condo Taxes Included, Heat Included
Association Amenities:
Bike Storage, Party Room/Meeting Room, Recreation Room, Rooftop Deck/Garden
Property Features:
Public Transit
Amenities & Features
- Air Conditioning
Location
Nearby Schools
Source: Schools information and student demographics
For further information and school ranking visit Fraser Institution and EQAO.
| Green | Yellow | Orange | Red | |
| Average student achievements (out of 100%) | 100-76 | 75-60 | 60-40 | 40-0 |
Transaction History
| List Date | Transaction | List Price | Sold/Leased Price | DOM | Status | Transaction Date |
|---|
Mortgage Calculator
All information displayed is believed to be accurate but is not guaranteed and should be independently verified. No warranties or representations are made of any kind.
Data is provided courtesy of PropTx.

Disclaimer: The property is not necessarily in the boundary of the schools shown above. This map indicates the closest primary and secondary schools. This tool is designed to provide the viewer an overview of the ratings of nearby public schools, and does not suggest association to school boundaries. To view all schools and boundaries please visit the respective district school board’s website.
Book a Showing

Marco Momeni
Broker- (416) 700-7070 | (647) 692-0138
- info@marcomomeni.com


