
7 Heyworth Crescent
$1,099,000
Features
Location
Description
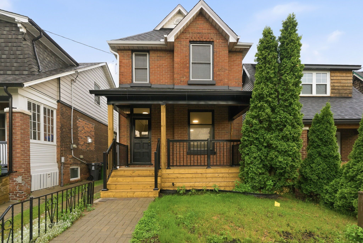
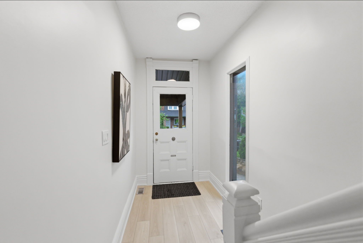
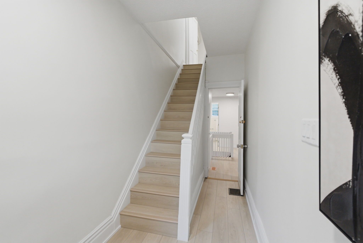
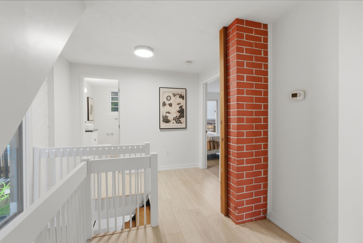
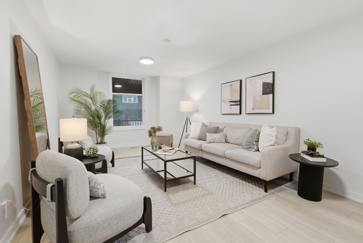
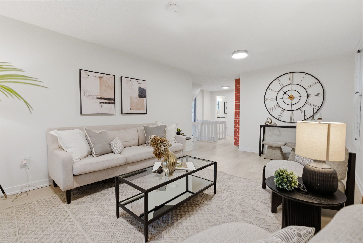
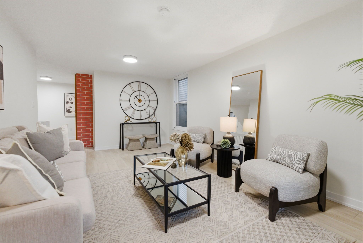
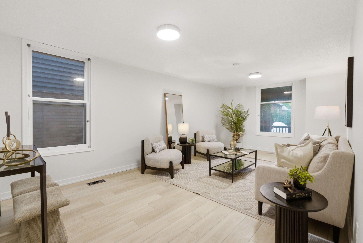
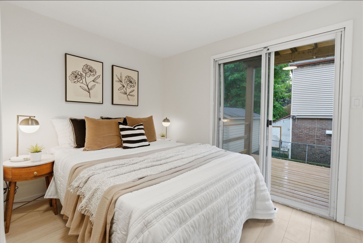
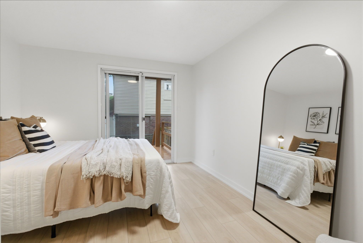
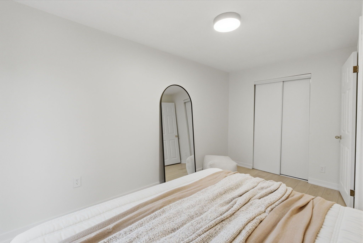
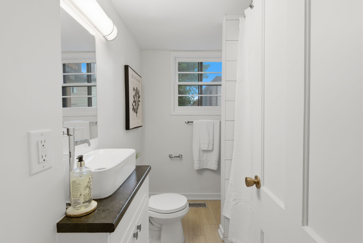
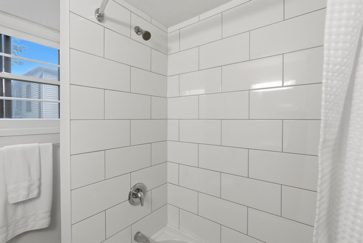
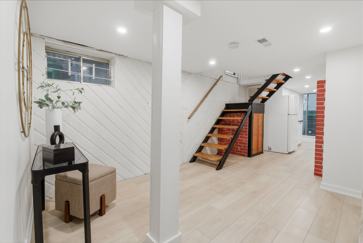
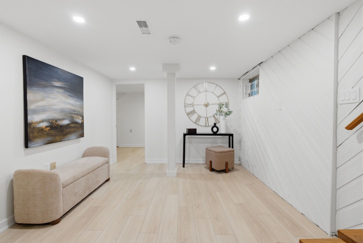
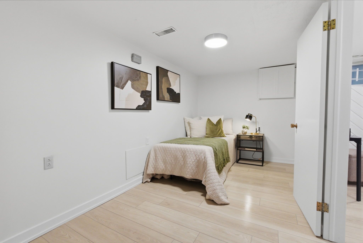
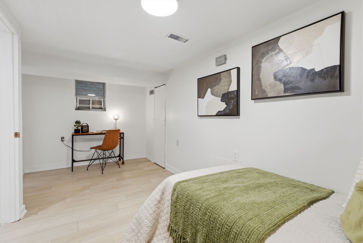
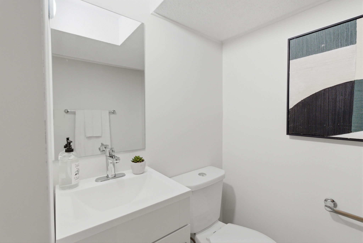
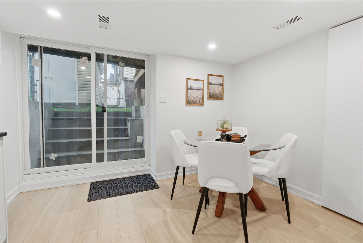
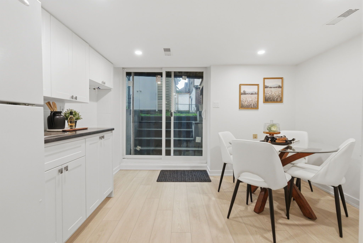
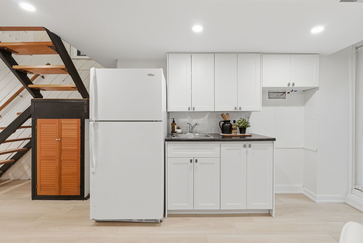
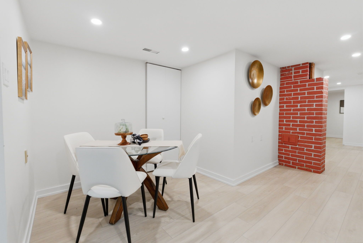
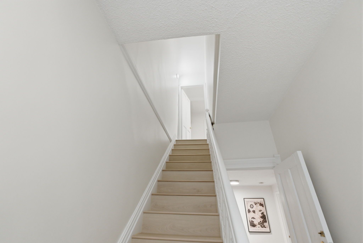
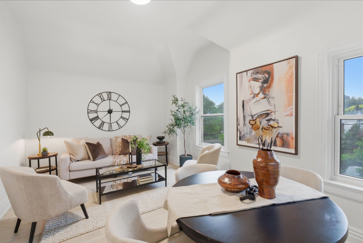
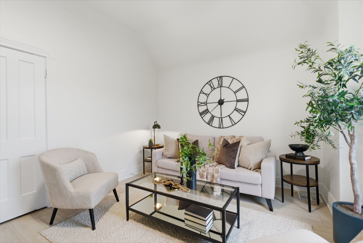
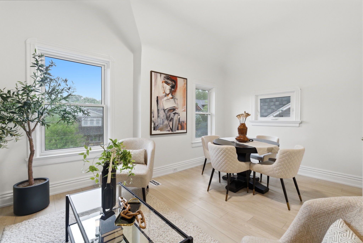
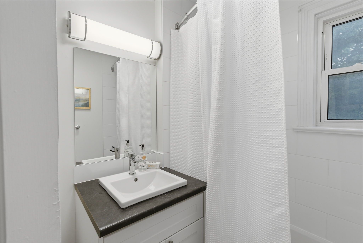
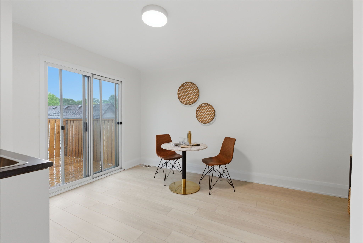
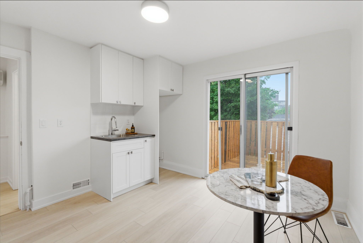
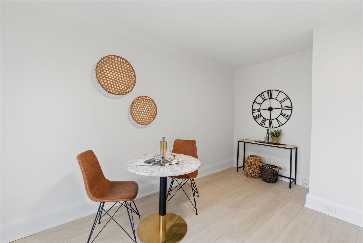
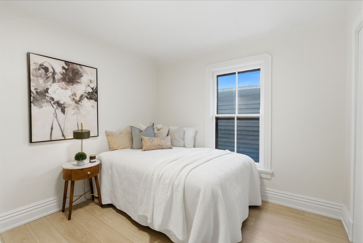
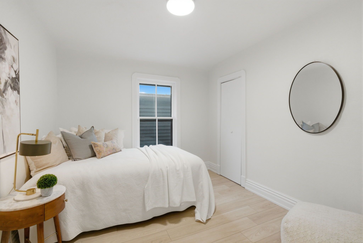
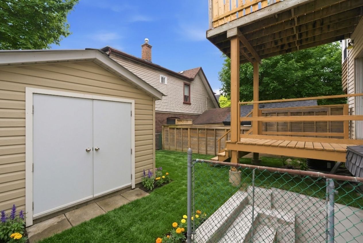
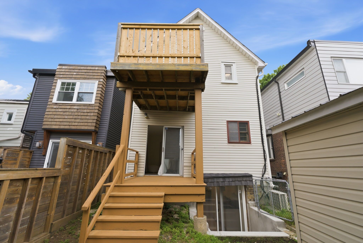
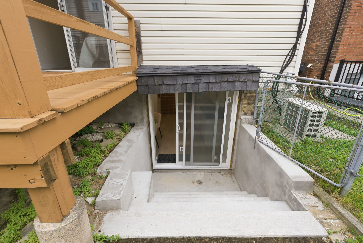
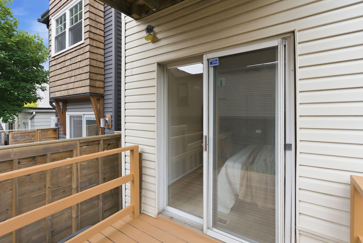
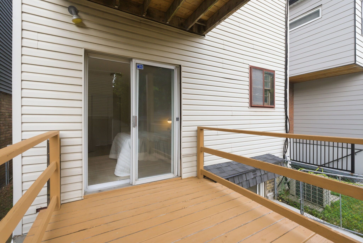
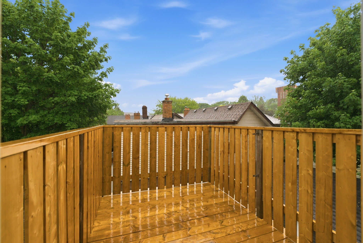
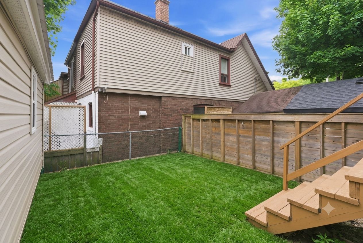
Fantastic opportunity for investors or multi-generational families! This detached home offers two separate living quarters, providing flexibility, privacy, and excellent income potential. Situated on a generous lot with a spacious backyard, this property is ideally located just minutes from downtown Toronto and steps from the waterfront, parks, trails, and the highly sought-after Upper Beaches community. The main level features a bright foyer and spacious living room with large windows that fill the home with natural light. The primary bedroom offers a walkout to a deck, creating the perfect space to enjoy your morning coffee or unwind at the end of the day. The lower level includes a functional kitchen with pot lights, stainless steel sink, and a walkout to the backyard. The adjoining dining area is combined with the kitchen, creating an inviting space for everyday living and entertaining. A spacious bedroom with closet space and convenient ensuite bath completes this level. Upstairs, you'll find a separate living area highlighted by a vaulted ceiling and large windows. The bright kitchen features a walkout to a private balcony, while the bedroom offers ample closet space and natural light. With separate living spaces, a desirable location close to transit, waterfront amenities, and downtown Toronto, this property presents an exceptional opportunity for investors, first-time buyers looking for mortgage assistance, or families seeking versatile living arrangements.
Overview
Property Details
Occupant Type:
Vacant
Basement:
Finished, Walk-Up
Lot Size:
24.67 X 75.16 Feet
Lot Size Dimensions:
24.67 x 75.16 Feet
Pool Features:
None
Property Features:
Public Transit, Park, Place Of Worship, School
Amenities & Features
- Air Conditioning
- Swimming Pool
Property Rooms
| Room Level | Room Type | Room Width | Room Length | Room Area | Room Dimensions | Room Desc |
|---|---|---|---|---|---|---|
| Upper | Primary Bedroom | 3.03 (Meters) | 3.23 (Meters) | 9.79 (Square Meters) | 3.23 x 3.03 | Primary Bedroom |
| Lower | Bedroom 2 | 2.48 (Meters) | 5.13 (Meters) | 12.72 (Square Meters) | 5.13 x 2.48 | Bedroom 2 |
| Upper | Kitchen | 3.54 (Meters) | 4.31 (Meters) | 15.26 (Square Meters) | 4.31 x 3.54 | Kitchen |
| Main | Primary Bedroom | 3.25 (Meters) | 4.29 (Meters) | 13.94 (Square Meters) | 4.29 x 3.25 | Primary Bedroom |
| Lower | Dining Room | 3.12 (Meters) | 4.25 (Meters) | 13.26 (Square Meters) | 4.25 x 3.12 | Dining Room |
| Upper | Living Room | 3.58 (Meters) | 5.35 (Meters) | 19.15 (Square Meters) | 5.35 x 3.58 | Living Room |
| Lower | Kitchen | 3.7 (Meters) | 4.3 (Meters) | 15.91 (Square Meters) | 4.30 x 3.70 | Kitchen |
| Main | Foyer | 1.62 (Meters) | 4.82 (Meters) | 7.81 (Square Meters) | 4.82 x 1.62 | Foyer |
| Main | Living Room | 3.46 (Meters) | 6.5 (Meters) | 22.49 (Square Meters) | 6.50 x 3.46 | Living Room |
Location
Nearby Schools
Source: Schools information and student demographics
For further information and school ranking visit Fraser Institution and EQAO.
| Green | Yellow | Orange | Red | |
| Average student achievements (out of 100%) | 100-76 | 75-60 | 60-40 | 40-0 |
Transaction History
| List Date | Transaction | List Price | Sold/Leased Price | DOM | Status | Transaction Date |
|---|
Mortgage Calculator
All information displayed is believed to be accurate but is not guaranteed and should be independently verified. No warranties or representations are made of any kind.
Data is provided courtesy of PropTx.

Disclaimer: The property is not necessarily in the boundary of the schools shown above. This map indicates the closest primary and secondary schools. This tool is designed to provide the viewer an overview of the ratings of nearby public schools, and does not suggest association to school boundaries. To view all schools and boundaries please visit the respective district school board’s website.
Book a Showing

Marco Momeni
Broker- (416) 700-7070 | (647) 692-0138
- info@marcomomeni.com


