
64 Larwood Blvd
$2,198,999
Features
Location
Description
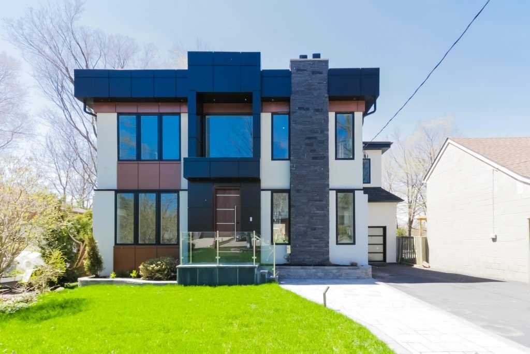
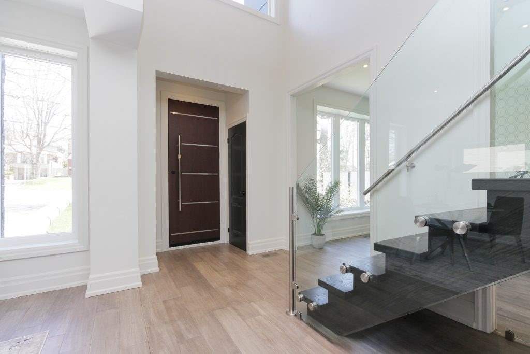
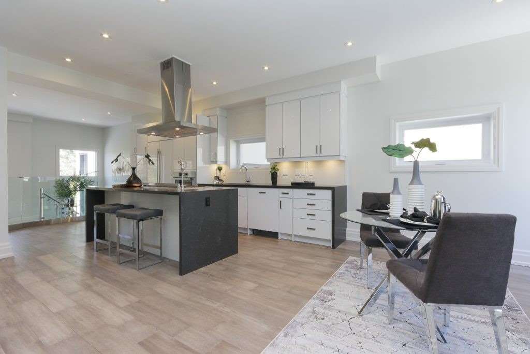
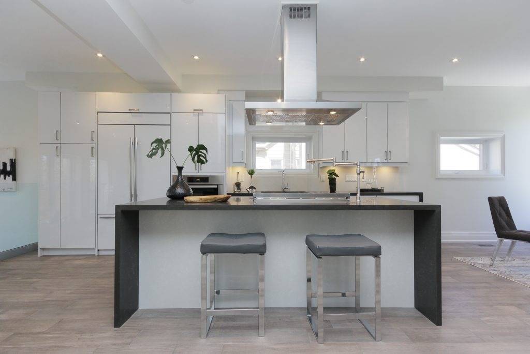
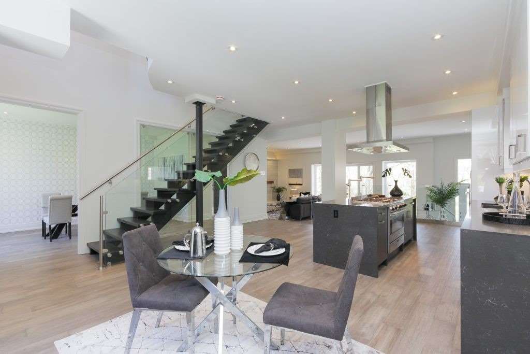
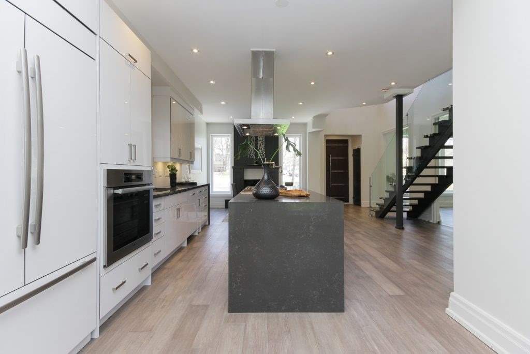
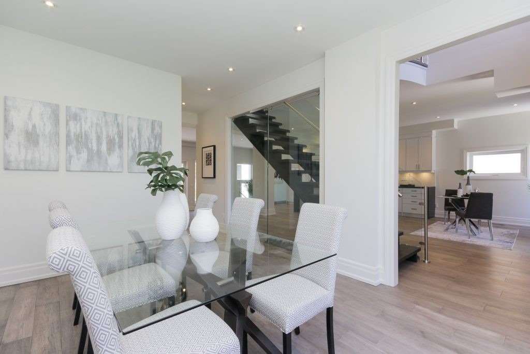
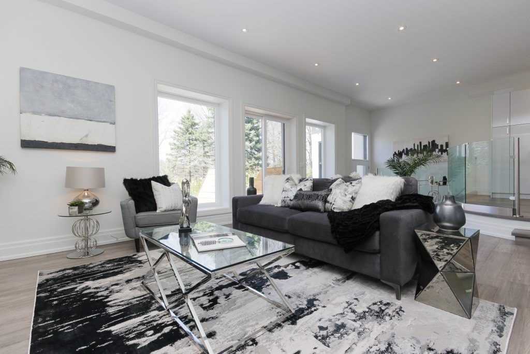
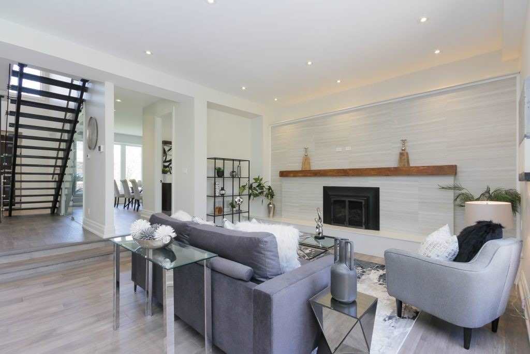
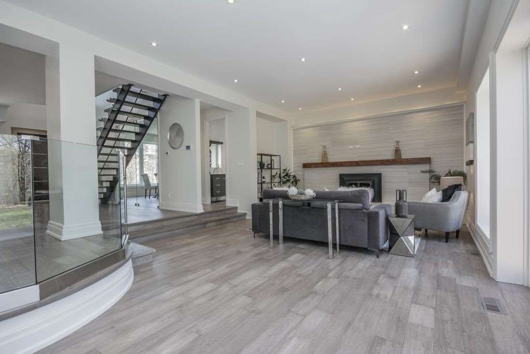
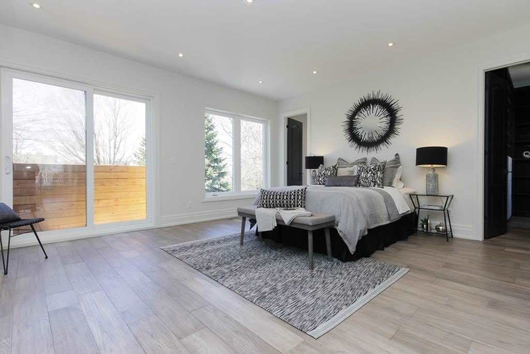
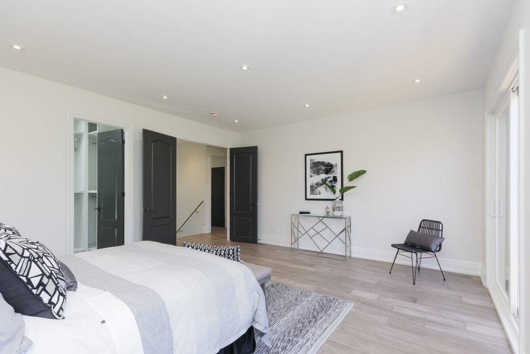
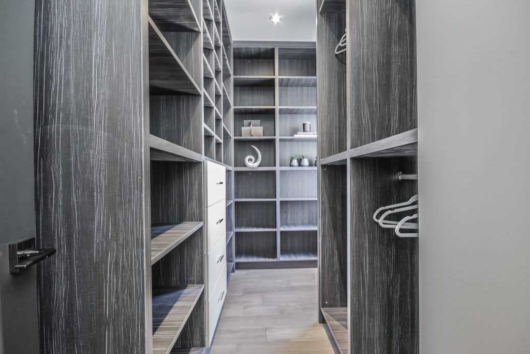
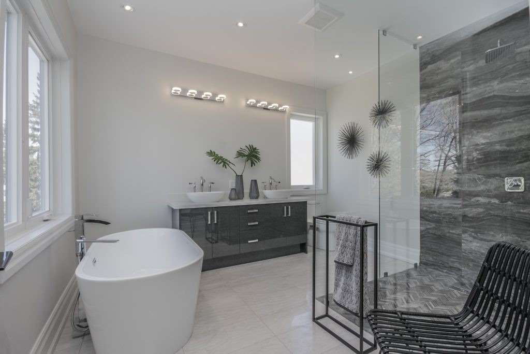
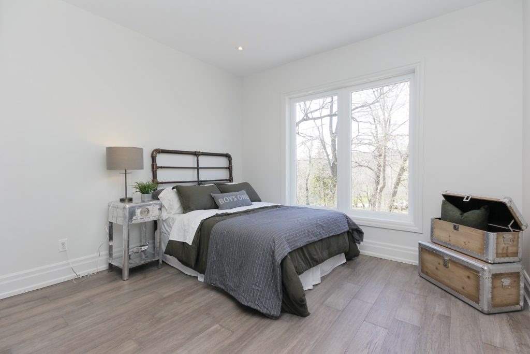
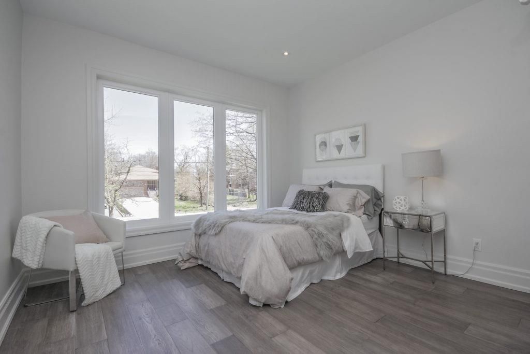
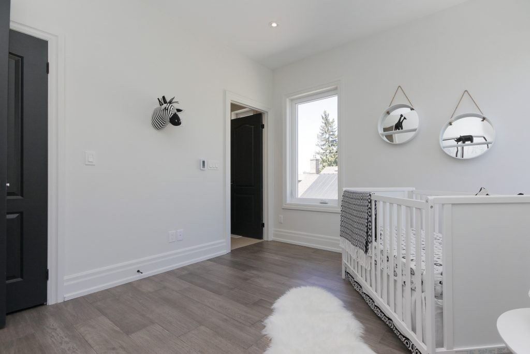
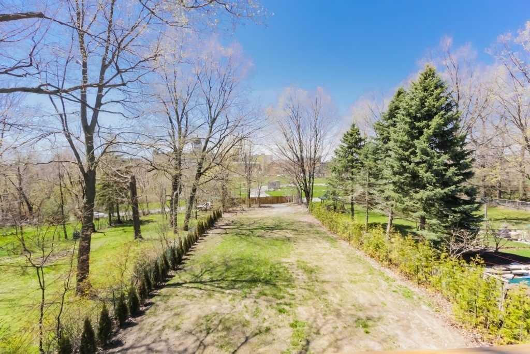
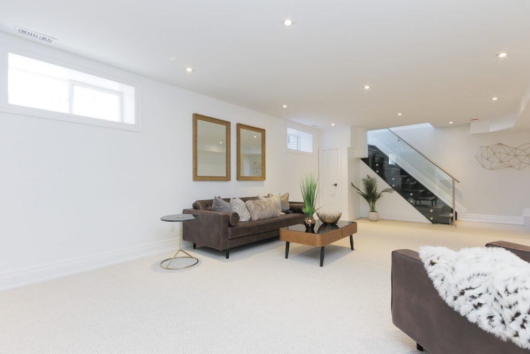
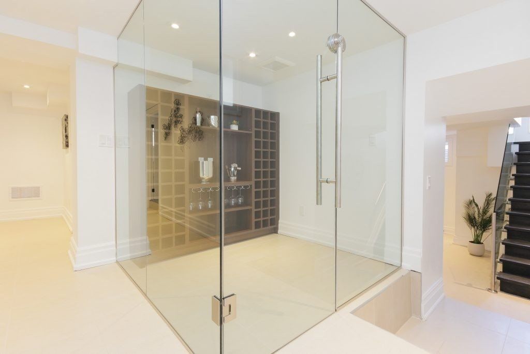
Brand New Custom Build Detached Home In The Cliffcrest Community! State Of The Art Architectural Designs W/ Contemporary Finishes! Main Floor Boasts A Sun Kissed Open Concept Layout, Chef Inspired Kitchen, & An Open Riser Staircase With Glass Railing. Hardwood Flooring, Potlights & 3 Fireplaces Throughout. 4 Bdrms W/ Separate Ensuites! Balcony & His & Hers W/I Closets In Master Bdrm! Full Size Finished Bsmt With Glass Wine Cellar. Massive Backyard For Guests!
All Kitchen/Patio Appliances, All Elfs, Hwt (Rental), Hrv System And Dehumidifier , B/I Hdmi/Data Cables, Security Cameras & Screens, High End Plumbing Finishes, Heated Bathroom Floors, Double Door Garage Parking Pad In The Backyard!!!
Overview
-
ID: E4538439
-
City: Toronto
-
Community: Cliffcrest
-
Property Type: Single Family
-
Building Type: Detached
-
Style: 2-Storey
-
Bedrooms: 4+1
-
Bathrooms: 6
-
Garages: 1
-
Garage Type: Attached
-
Parking: 4
-
Living Area: 3500-5000
-
Total Area: 3500-5000 3500-5000
-
Taxes: $4960 (2018)
-
Cooling: Central Air
-
Heat Type: Gas
-
Kitchens: 1
-
Total Area: 3500-5000
Property Details
Basement:
Finished,Full
Lot Size:
50 X 286
Pool Features:
None
Amenities & Features
- Air Conditioning
- Swimming Pool
Location
Nearby Schools
Source: Schools information and student demographics
For further information and school ranking visit Fraser Institution and EQAO.
| Green | Yellow | Orange | Red | |
| Average student achievements (out of 100%) | 100-76 | 75-60 | 60-40 | 40-0 |
Transaction History
| List Date | Transaction | List Price | Sold/Leased Price | DOM | Status | Transaction Date |
|---|
All information displayed is believed to be accurate but is not guaranteed and should be independently verified. No warranties or representations are made of any kind.
Data is provided courtesy of PropTx.

Disclaimer: The property is not necessarily in the boundary of the schools shown above. This map indicates the closest primary and secondary schools. This tool is designed to provide the viewer an overview of the ratings of nearby public schools, and does not suggest association to school boundaries. To view all schools and boundaries please visit the respective district school board’s website.
Book a Showing

Marco Momeni
Broker- (416) 700-7070 | (647) 692-0138
- info@marcomomeni.com


