
10 Ferris Street
$ 998,900
SOLD
Login to see the price
Features
Location
Description
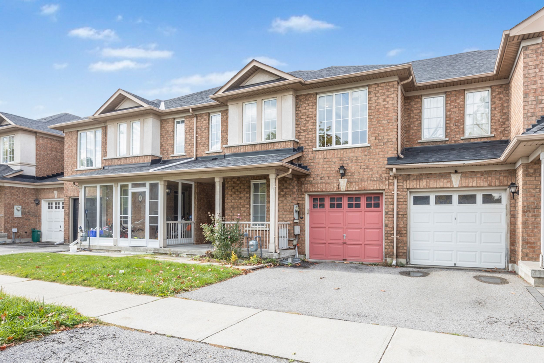
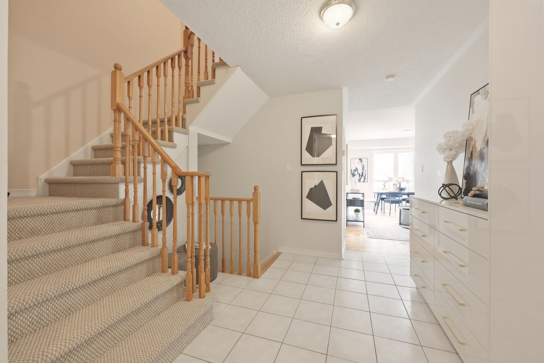
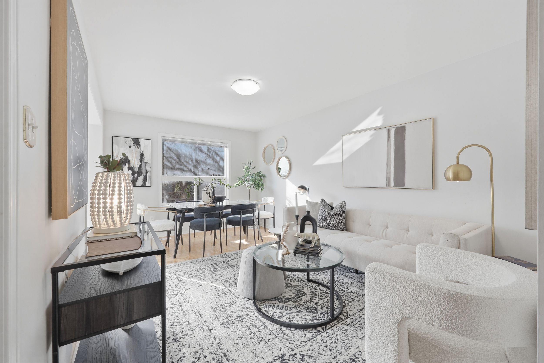
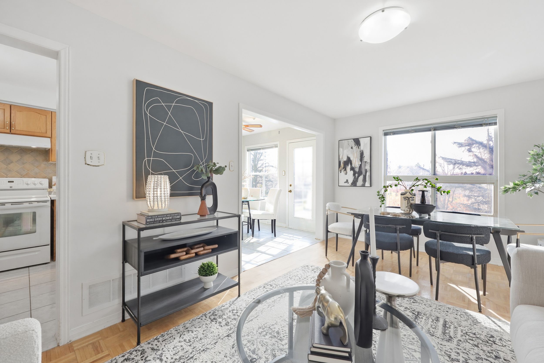
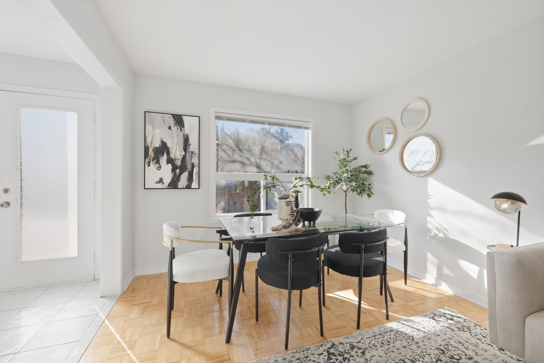
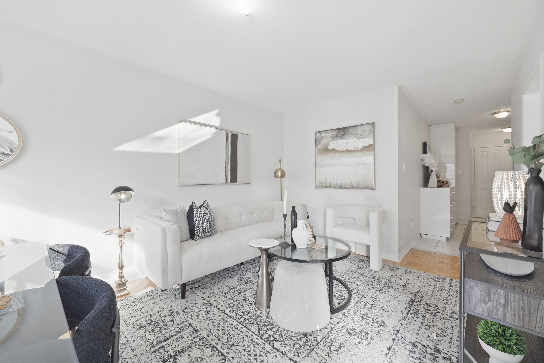
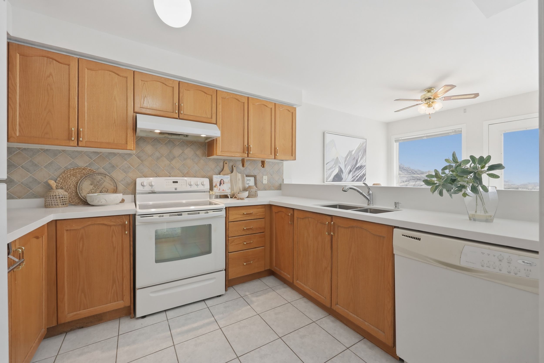
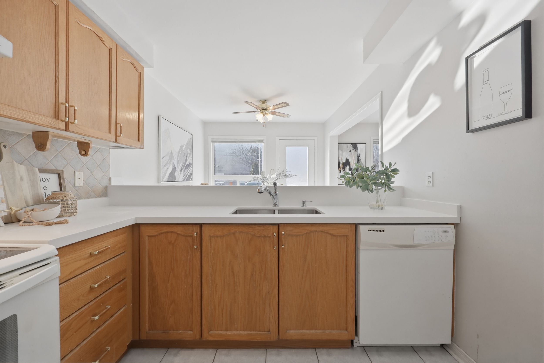
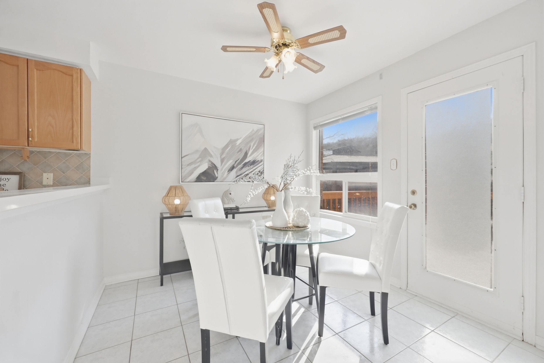
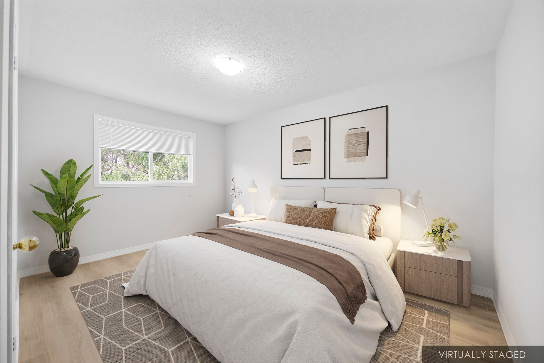
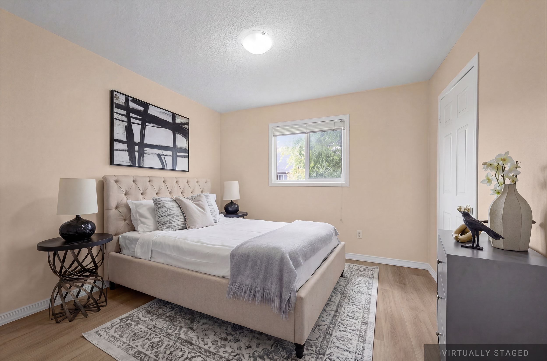
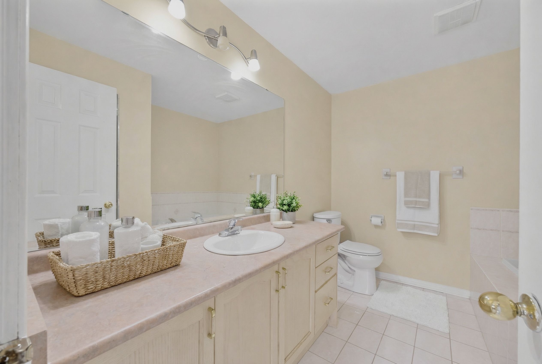
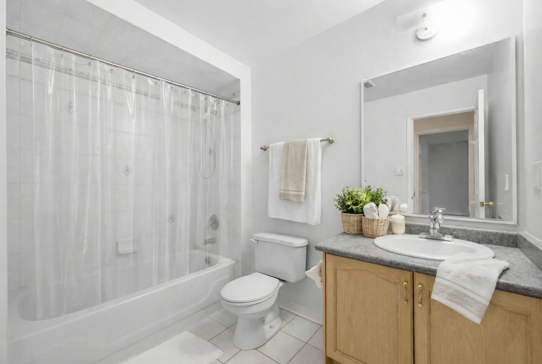
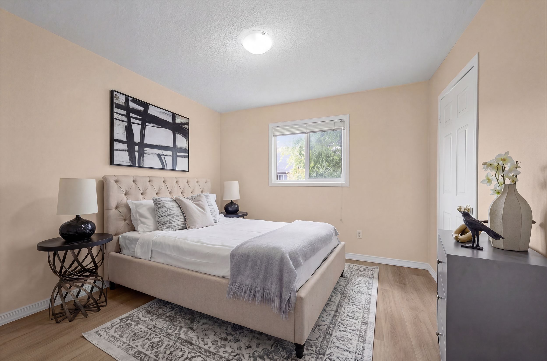
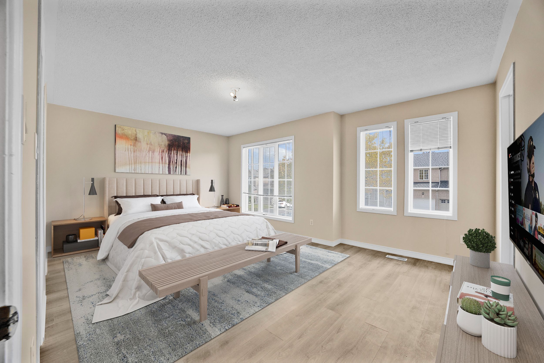
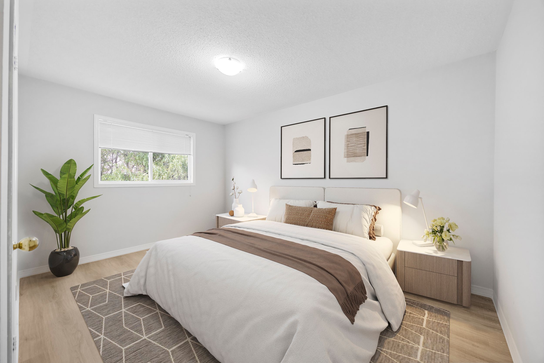
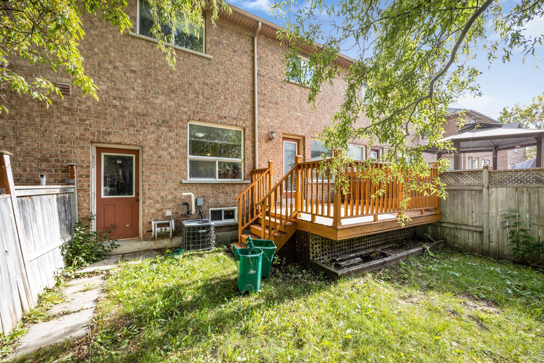
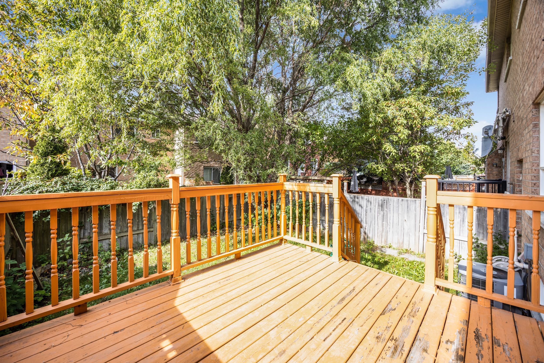
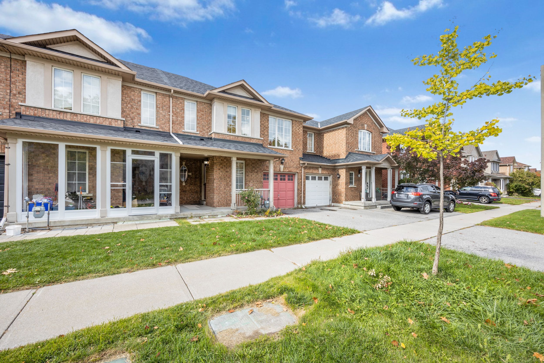
Rare opportunity in Langstaff's premier interior pocket near the Bayview corridor - well positioned away from rail lines for a quieter residential setting. This sun-filled freehold townhome offers a functional open-concept main floor with 9' ceilings, hardwood floors, and a breakfast area with walk-out to a private backyard. The second level features a spacious primary retreat with 4-piece ensuite and walk-in closet, plus two generous bedrooms and convenient laundry. Unfinished basement provides excellent potential for additional living space. Walk to parks, Hillcrest Mall, Langstaff GO, transit, and top-ranked Silver Stream PS and Bayview SS (IB Program). A premium blend of privacy, accessibility, and long-term value in one of the area's most desirable pockets.
Overview
Property Details
Occupant Type:
Vacant
Basement:
Unfinished
Lot Size:
24.61 X 82.26 Feet
Lot Size Dimensions:
7.50 x 25.05 Metres
Pool Features:
None
Property Features:
Park, Public Transit
Amenities & Features
- Air Conditioning
- Swimming Pool
Property Rooms
| Room Level | Room Type | Room Width | Room Length | Room Area | Room Dimensions | Room Desc |
|---|---|---|---|---|---|---|
| Main | Living Room | 3.2 (Meters) | 4.9 (Meters) | 15.68 (Square Meters) | 4.90 x 3.20 | Living Room |
| Main | Dining Room | 3.2 (Meters) | 4.9 (Meters) | 15.68 (Square Meters) | 4.90 x 3.20 | Dining Room |
| Main | Kitchen | 2.7 (Meters) | 3.07 (Meters) | 8.29 (Square Meters) | 3.07 x 2.70 | Kitchen |
| Main | Breakfast | 2.7 (Meters) | 2.77 (Meters) | 7.48 (Square Meters) | 2.77 x 2.70 | Breakfast |
| Second | Primary Bedroom | 3.2 (Meters) | 4.9 (Meters) | 15.68 (Square Meters) | 4.90 x 3.20 | Primary Bedroom |
| Second | Bedroom 2 | 3.05 (Meters) | 4.3 (Meters) | 13.12 (Square Meters) | 4.30 x 3.05 | Bedroom 2 |
| Second | Bedroom 3 | 3.2 (Meters) | 3.3 (Meters) | 10.56 (Square Meters) | 3.30 x 3.20 | Bedroom 3 |
Location
Nearby Schools
Source: Schools information and student demographics
For further information and school ranking visit Fraser Institution and EQAO.
| Green | Yellow | Orange | Red | |
| Average student achievements (out of 100%) | 100-76 | 75-60 | 60-40 | 40-0 |
Transaction History
| List Date | Transaction | List Price | Sold/Leased Price | DOM | Status | Transaction Date |
|---|
All information displayed is believed to be accurate but is not guaranteed and should be independently verified. No warranties or representations are made of any kind.
Data is provided courtesy of PropTx.

Disclaimer: The property is not necessarily in the boundary of the schools shown above. This map indicates the closest primary and secondary schools. This tool is designed to provide the viewer an overview of the ratings of nearby public schools, and does not suggest association to school boundaries. To view all schools and boundaries please visit the respective district school board’s website.
Book a Showing

Marco Momeni
Broker- (416) 700-7070 | (647) 692-0138
- info@marcomomeni.com


