
44 Wigwoss Drive
$ 1,647,000
SOLD
Login to see the price
Features
Location
Description
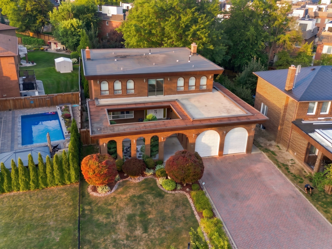
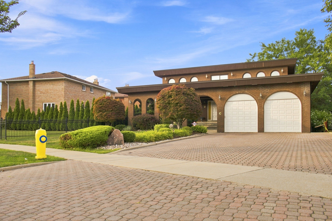
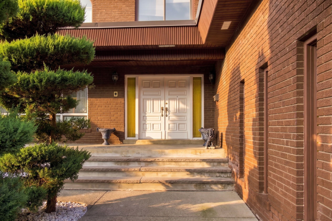
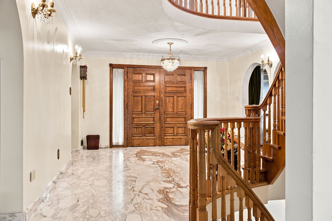
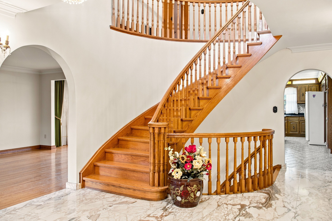
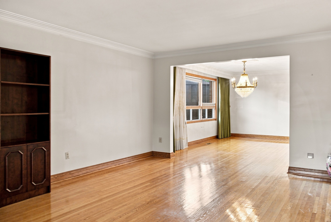
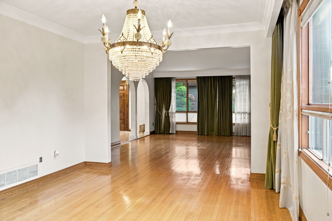
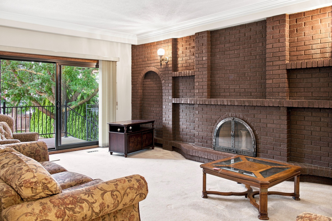
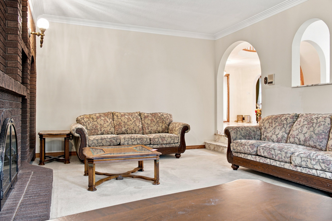
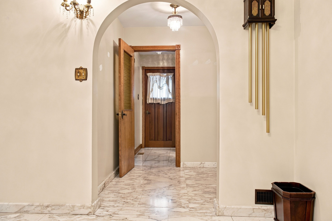
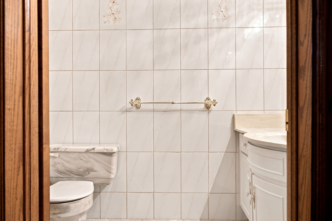
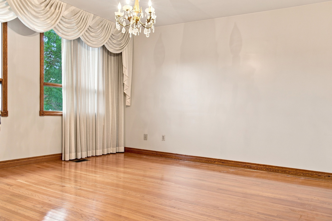
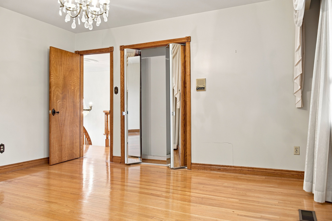
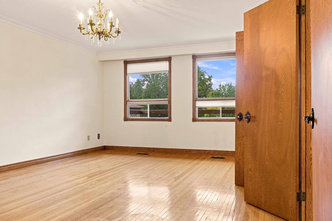
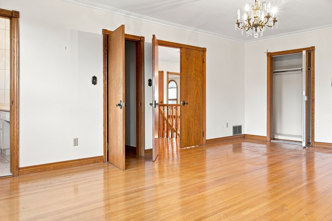
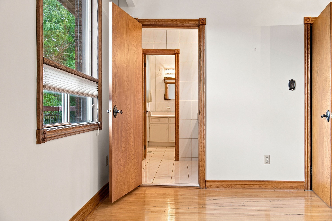
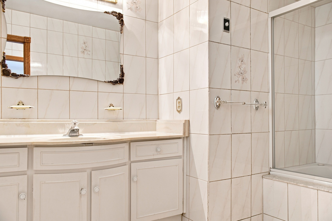
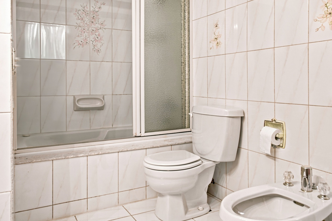
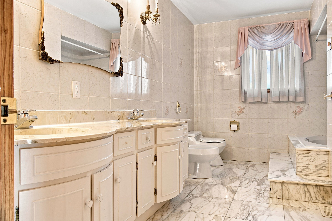
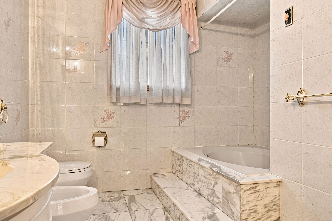
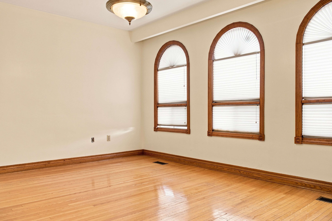
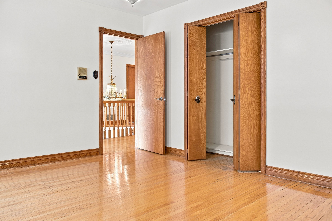
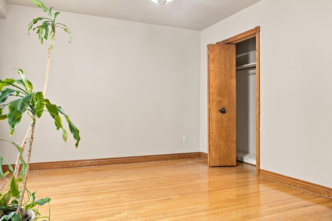
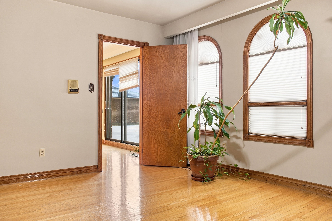
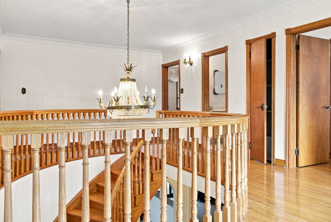
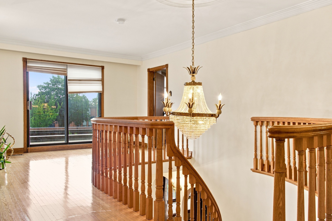
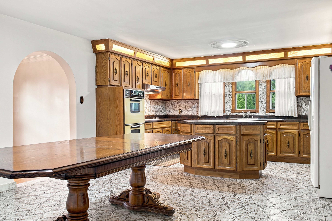
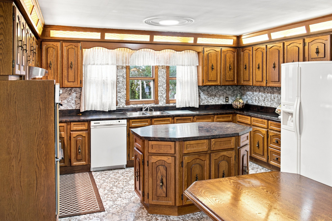
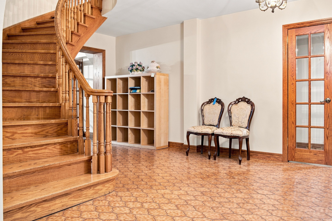
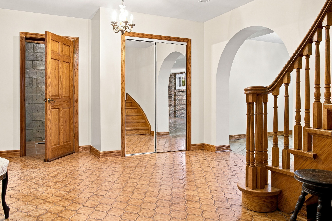
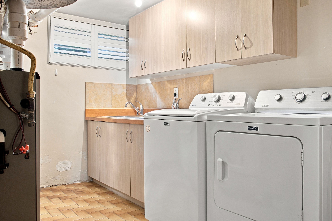
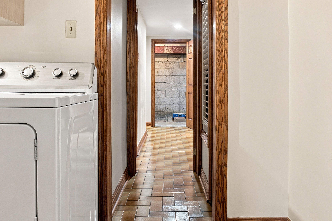
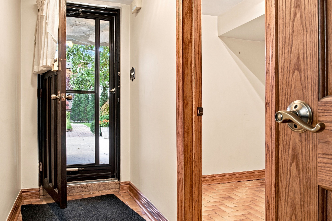
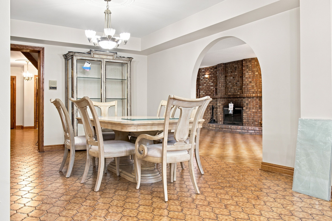
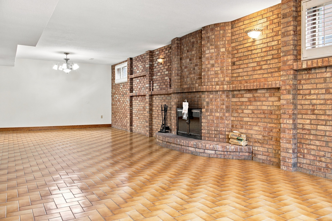
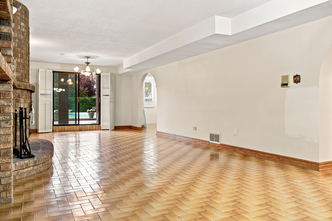
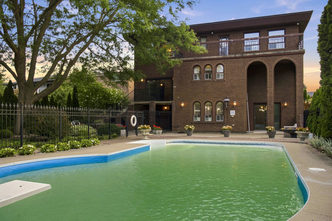
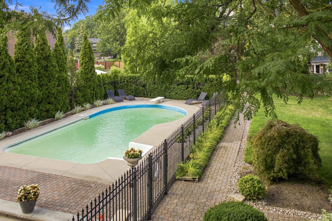
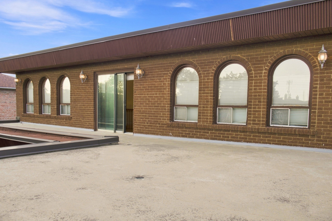
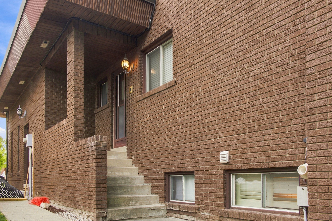
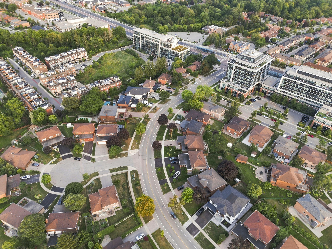
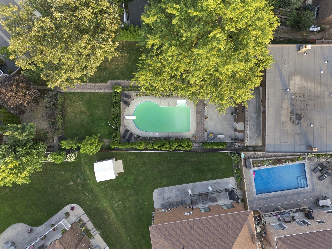
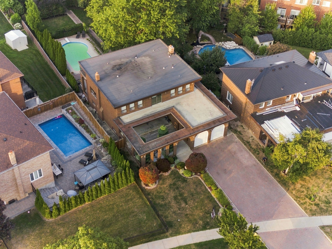
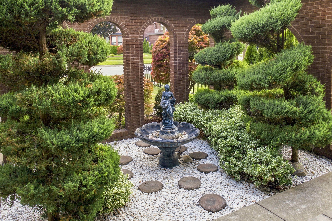
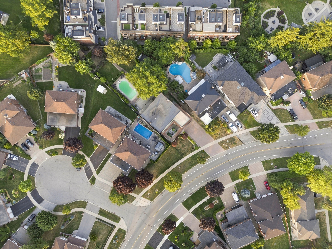
Abundant 3,747 sq. ft. of timeless architecture on a sprawling 59' x 255' irregular lot. Striking espresso brick, charming arches, and a private front courtyard give this home unforgettable curb appeal. Inside features classic East Woodbridge charm with grand, oversized rooms, including 4 spacious bedrooms, the primary with a 6-pc ensuite and private balcony. The eat-in kitchen walks out to a concrete deck overlooking your back yard sanctuary; a fully fenced, resort-style yard outfitted with a massive in-ground pool, nestled within concrete, rock garden, and mature trees. The finished basement equipped with a separate walk-out entrance, offering multi-generational or extended living potential. Oversized 2-car garage, plus parking for 7 on the driveway, and minutes to top schools and Hwy 7. A rare combination of land, structure, and location-don't miss your chance! Well-built home in a great neighbourhood, complete with pristine landscaping, a pool, grand rooms, a great price, and Vendor financing available.
Overview
Property Details
Occupant Type:
Vacant
Basement:
Finished with Walk-Out, Separate Entrance
Lot Size:
58.83 X 271 Feet
Lot Irregularities:
Depth 215 Rear 101
Pool Features:
Inground
Amenities & Features
- Swimming Pool
- Fireplace
Location
Nearby Schools
Source: Schools information and student demographics
For further information and school ranking visit Fraser Institution and EQAO.
| Green | Yellow | Orange | Red | |
| Average student achievements (out of 100%) | 100-76 | 75-60 | 60-40 | 40-0 |
Transaction History
| List Date | Transaction | List Price | Sold/Leased Price | DOM | Status | Transaction Date |
|---|
All information displayed is believed to be accurate but is not guaranteed and should be independently verified. No warranties or representations are made of any kind.
Data is provided courtesy of PropTx.

Disclaimer: The property is not necessarily in the boundary of the schools shown above. This map indicates the closest primary and secondary schools. This tool is designed to provide the viewer an overview of the ratings of nearby public schools, and does not suggest association to school boundaries. To view all schools and boundaries please visit the respective district school board’s website.
Book a Showing

Marco Momeni
Broker- (416) 700-7070 | (647) 692-0138
- info@marcomomeni.com


