
22 Mcroberts Place
$ 3,398,800
SOLD
Login to see the price
Features
Location
Description
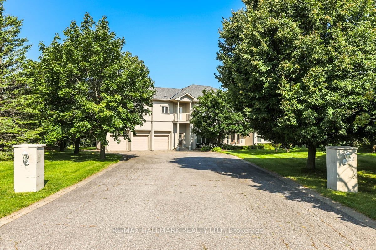
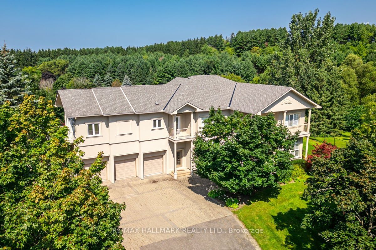
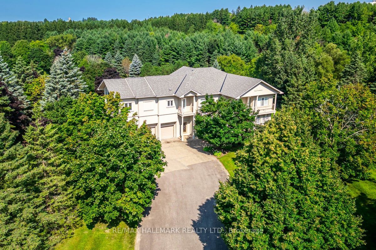
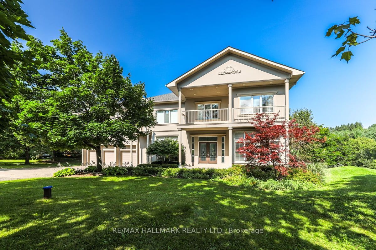
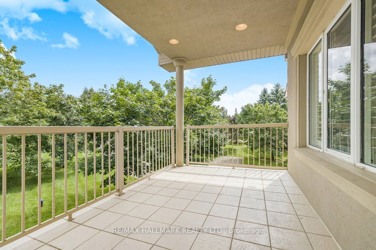
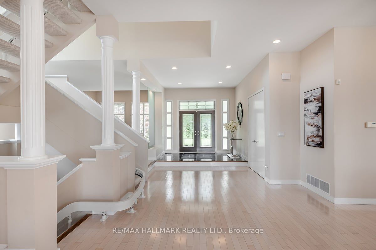
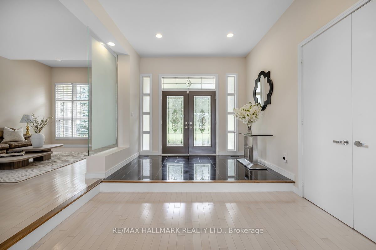
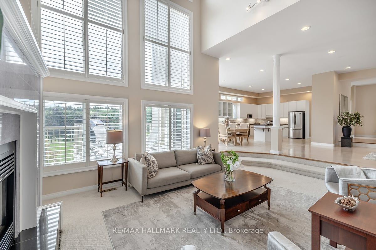
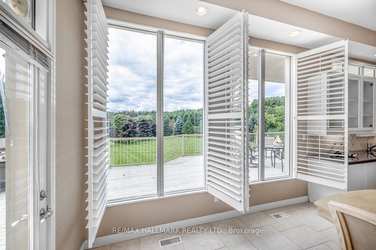
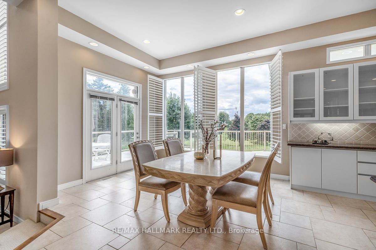
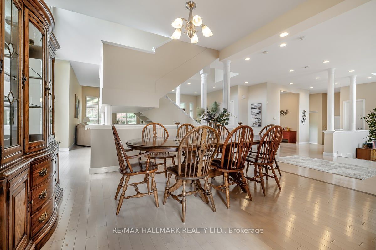
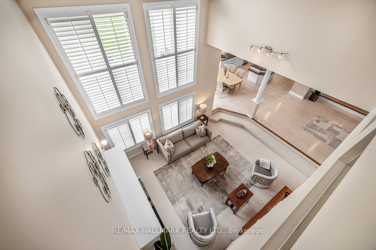
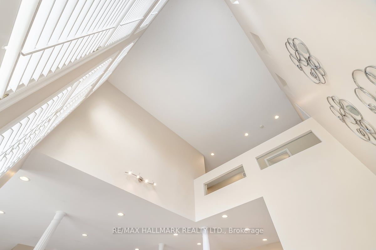
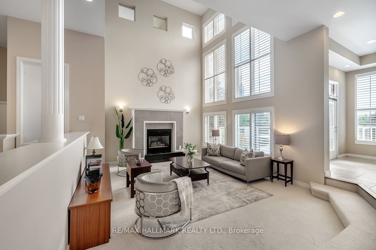
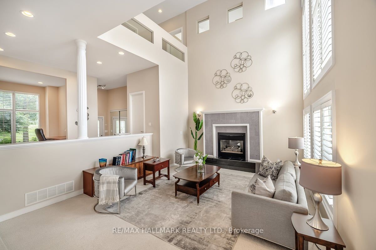
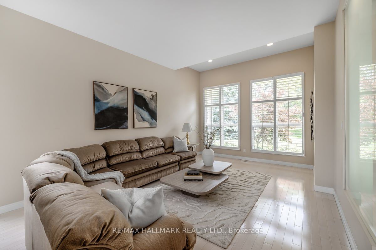
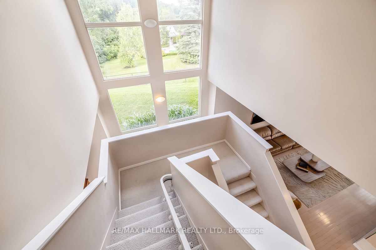
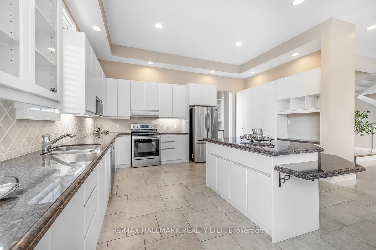
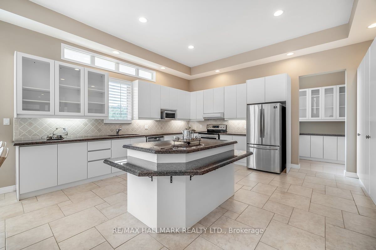
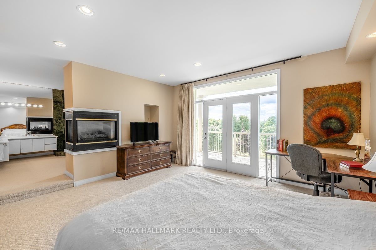
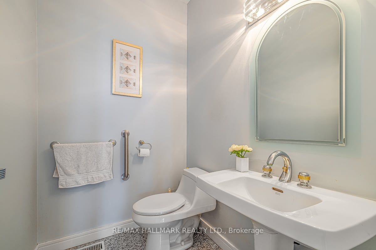
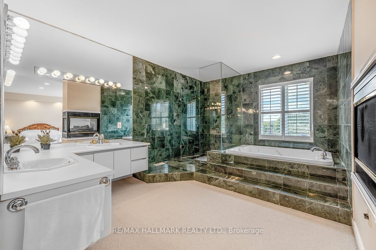
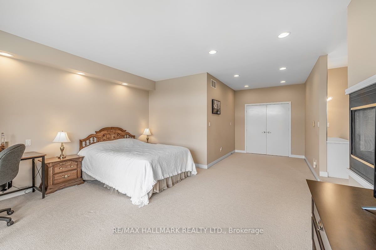
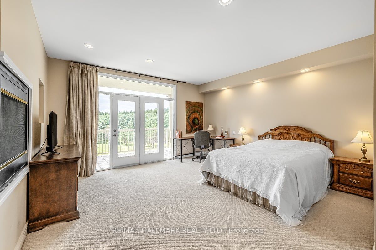
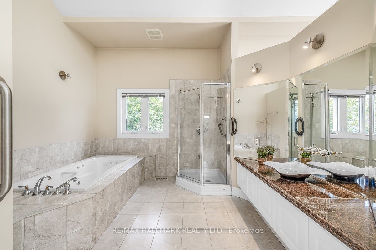
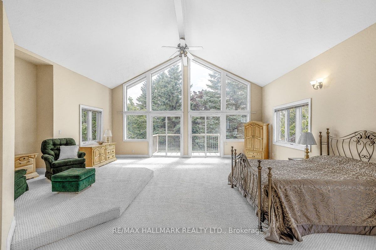
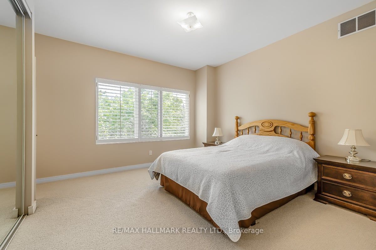
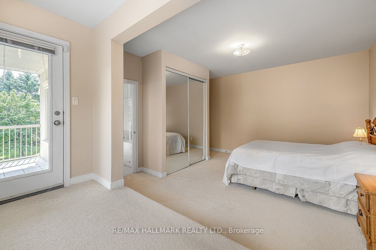
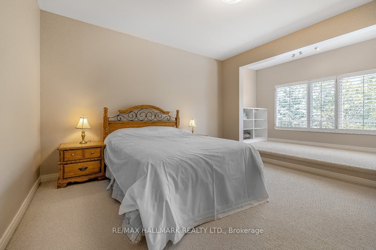
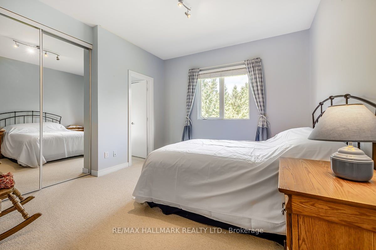
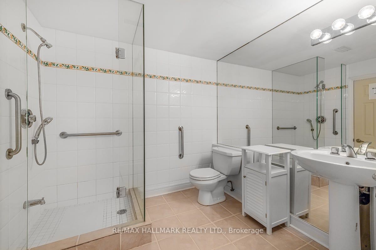
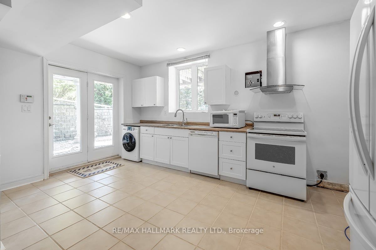
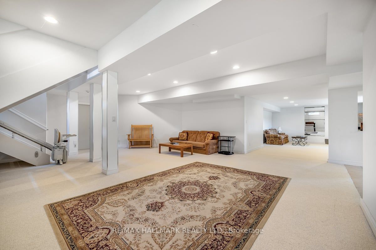
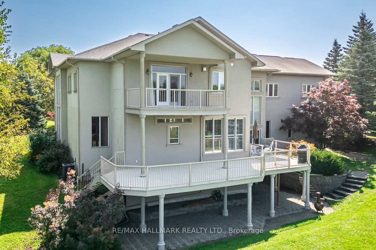
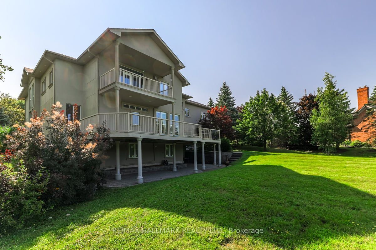
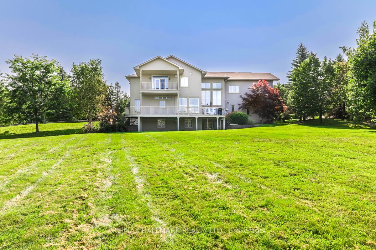
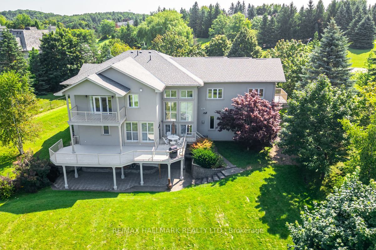
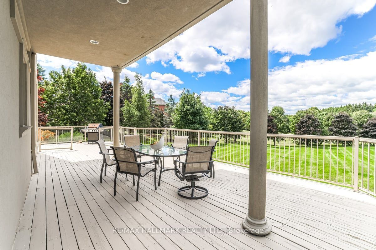
Discover a tranquil oasis in the heart of Aurora Estates. This sprawling property, situated on approximately 2 acres, offers an unparalleled opportunity for private, luxurious living with over 5,700+ sqft. Surrounded by mature trees and lush greenery. The property's expansive grounds offer endless possibilities for outdoor entertaining and recreation. Imagine hosting gatherings in your private backyard, enjoying leisurely strolls through nature, or creating your own personal garden sanctuary. Nestled within the highly sought-after Aurora Estates neighborhood, this exquisite 5-bedroom, 6-bathroom detached home is a rare gem that is sure to impress (Two beautiful Master Bedrooms). Located on a premium lot, this property boasts an enviable position, offering serene ravine views that add a touch of tranquility to everyday life. Upon entering, you'll be greeted by a bright and airy open-concept main floor, with high ceilings and a professional finish that lends a sense of elegance and sophistication to the space. The expansive layout provides a seamless flow between the living, dining, ,kitchen and breakfast room, making it the perfect space for both intimate family gatherings and larger social events. One of the standout features of this remarkable home is the lower level walk-out, which functions as an almost in-law suite. This additional living space offers flexibility and convenience for families who require separate accommodation for extended family members or guests and a fireplace sitting room. With its prime location, stunning views, and thoughtful design, 22 McRoberts Pl represents an exceptional opportunity to experience the very best of Aurora living. Don't miss your chance to discover all that this truly exceptional property has to offer.
Overview
Property Details
Occupant Type:
Owner
Basement:
Finished with Walk-Out, Separate Entrance
Lot Size:
144 X 310 Feet
Lot Size Dimensions:
144.00 x 310.00 Feet (Backs To Mature Trees 1.84Ac (Irreg))
Lot Irregularities:
Backs To Mature Trees 1.84Ac (Irreg)
Lot Features:
Irregular Lot
Pool Features:
None
Property Features:
Clear View, Cul de Sac/Dead End, Greenbelt/Conservation, Level, Public Transit, Wooded/Treed
Amenities & Features
- Air Conditioning
- Swimming Pool
- Fireplace
Location
Nearby Schools
Source: Schools information and student demographics
For further information and school ranking visit Fraser Institution and EQAO.
| Green | Yellow | Orange | Red | |
| Average student achievements (out of 100%) | 100-76 | 75-60 | 60-40 | 40-0 |
Transaction History
| List Date | Transaction | List Price | Sold/Leased Price | DOM | Status | Transaction Date |
|---|
All information displayed is believed to be accurate but is not guaranteed and should be independently verified. No warranties or representations are made of any kind.
Data is provided courtesy of PropTx.

Disclaimer: The property is not necessarily in the boundary of the schools shown above. This map indicates the closest primary and secondary schools. This tool is designed to provide the viewer an overview of the ratings of nearby public schools, and does not suggest association to school boundaries. To view all schools and boundaries please visit the respective district school board’s website.
Book a Showing

Marco Momeni
Broker- (416) 700-7070 | (647) 692-0138
- info@marcomomeni.com


