
8 Frivick
$13,000
Features
Location
Description
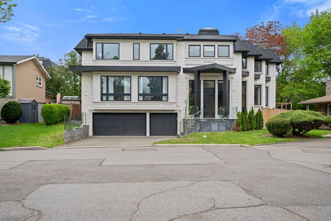
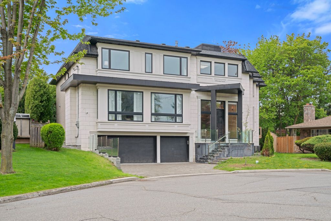
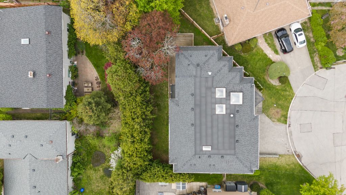
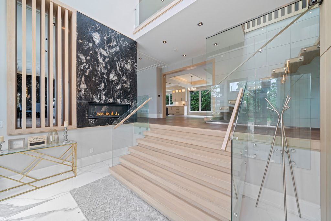
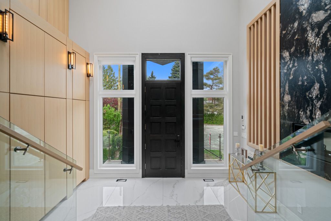
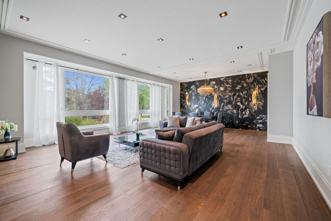
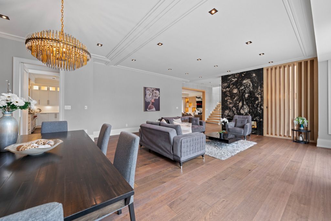
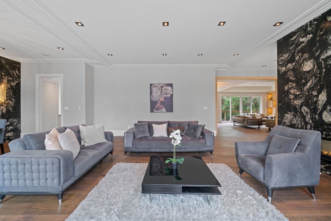
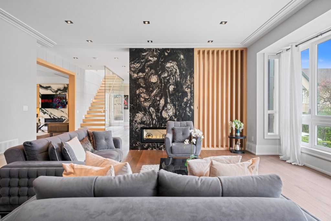
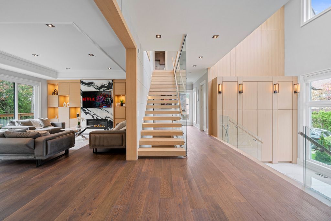
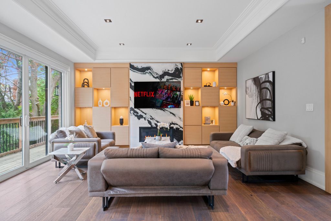
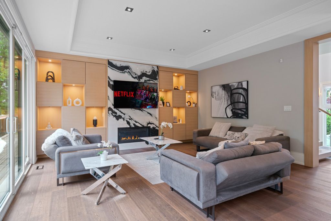
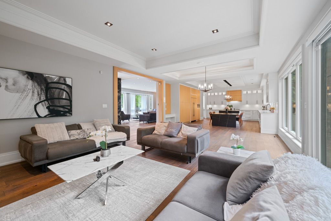
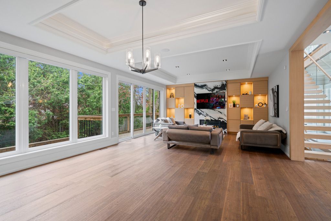
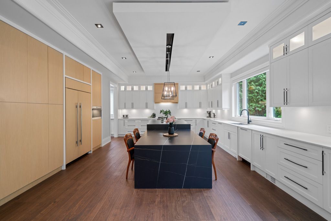
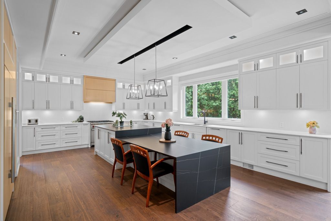
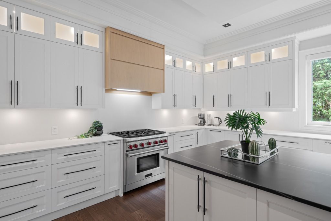
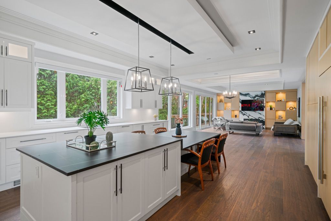
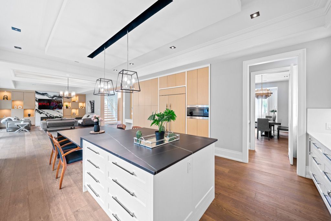
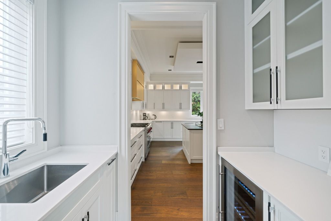
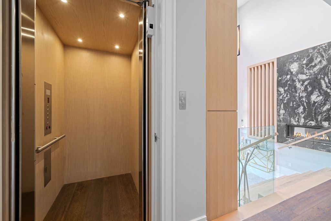
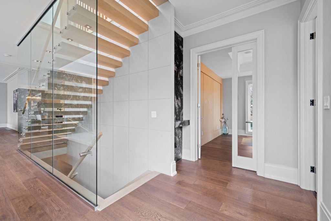
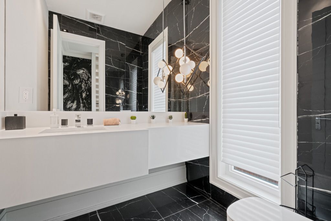
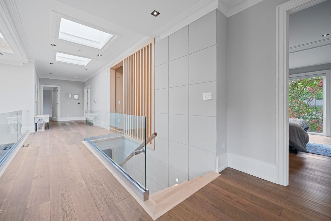
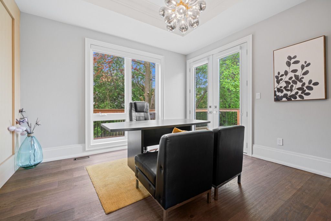
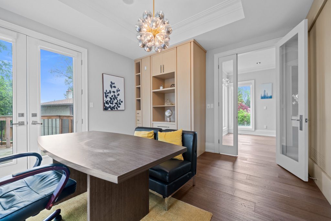
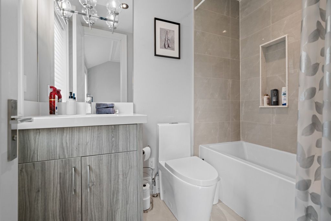
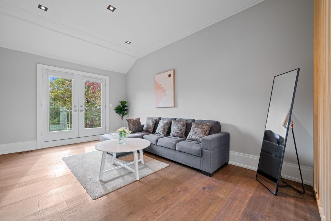
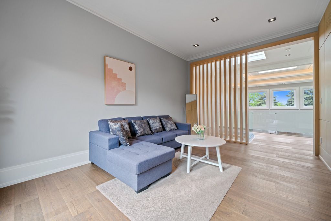
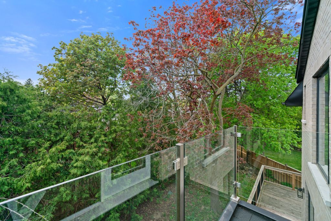
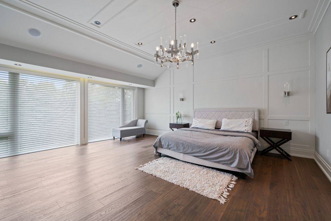
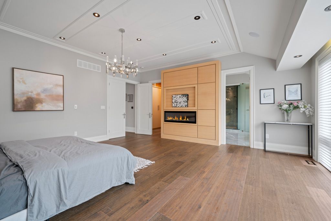
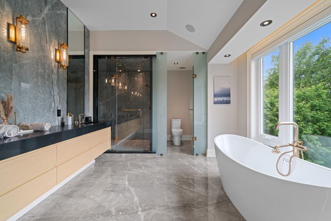
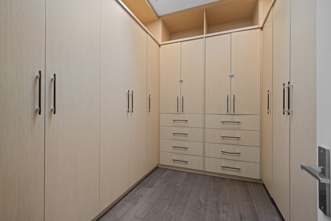
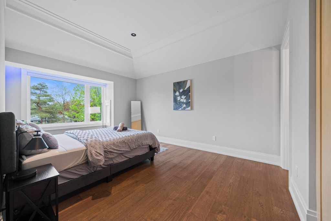
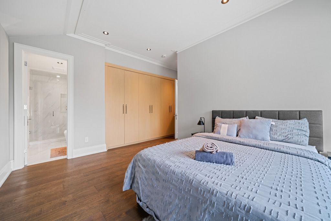
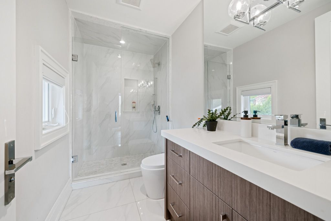
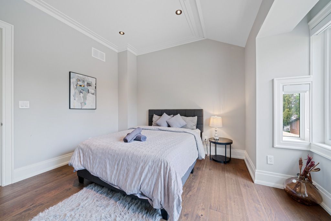
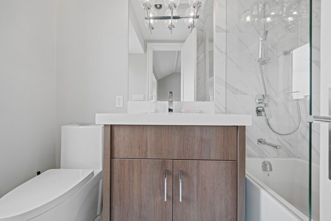
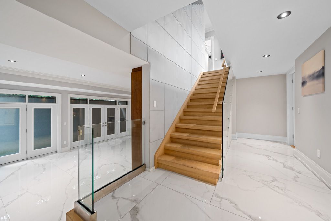
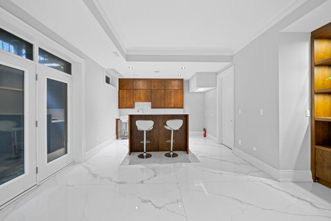
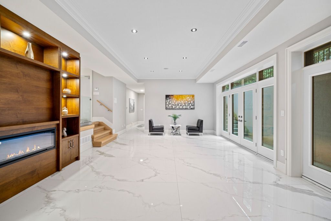
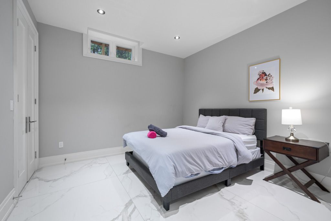
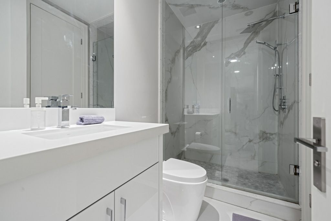
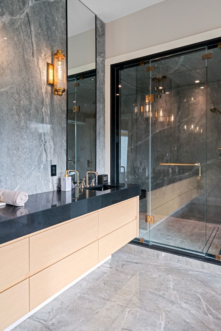
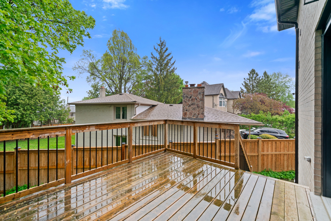
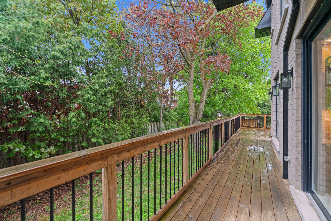
A Stunning Contemporary Custom Home in the Heart of Newtonbrook, Set on a 42 X 125 Lot With Over 5,000 Sq Ft of Refined Living Space and a 3 Car Garage. Designed With Both Function and Luxury in Mind, the Home Features a Chef Inspired Kitchen, Extensive Natural Stone and Marble Finishes, and Seamless Principal Living Areas Ideal for Entertaining. Upstairs, the Primary Suite Offers a SPA Like 7-piece Ensuite, While a Second Floor Den Adds Flexible Living Space. A Main Floor Office With Backyard Access, Private Elevator, and a Fully Finished Lower Level With Radiant Heated Floors Elevate Everyday Convenience and Comfort. A Rare Opportunity to Own a Thoughtfully Designed Luxury Residence in One of Newtonbrook's Most Desirable Pockets.
Overview
Property Details
Basement:
Finished with Walk-Out, Walk-Out
Lot Size:
41.17 X 124.92 Feet
Amenities & Features
- Fireplace
- Elevator
Location
Nearby Schools
Source: Schools information and student demographics
For further information and school ranking visit Fraser Institution and EQAO.
| Green | Yellow | Orange | Red | |
| Average student achievements (out of 100%) | 100-76 | 75-60 | 60-40 | 40-0 |
Transaction History
| List Date | Transaction | List Price | Sold/Leased Price | DOM | Status | Transaction Date |
|---|
All information displayed is believed to be accurate but is not guaranteed and should be independently verified. No warranties or representations are made of any kind.

Disclaimer: The property is not necessarily in the boundary of the schools shown above. This map indicates the closest primary and secondary schools. This tool is designed to provide the viewer an overview of the ratings of nearby public schools, and does not suggest association to school boundaries. To view all schools and boundaries please visit the respective district school board’s website.
Book a Showing

Marco Momeni
Broker- (416) 700-7070 | (647) 692-0138
- info@marcomomeni.com


