
3 Forest Point Drive
$899,000
Features
Location
Description
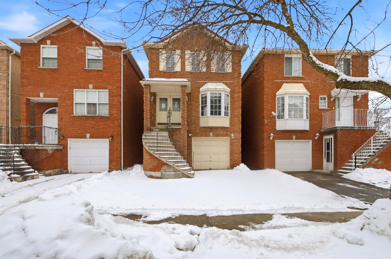
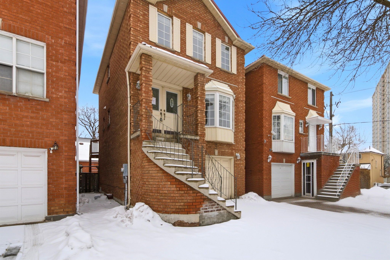
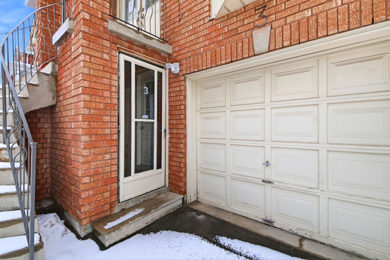
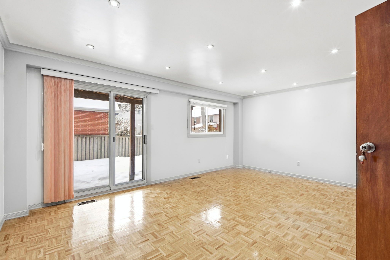
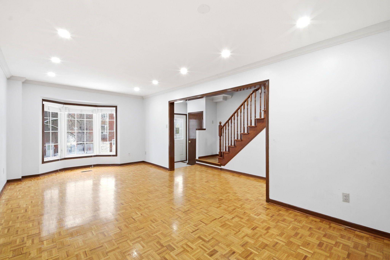
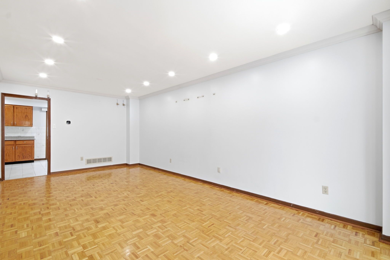
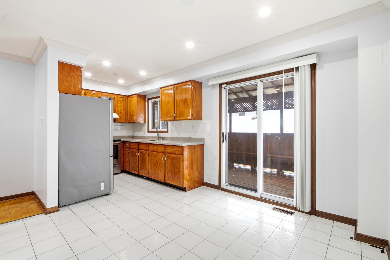
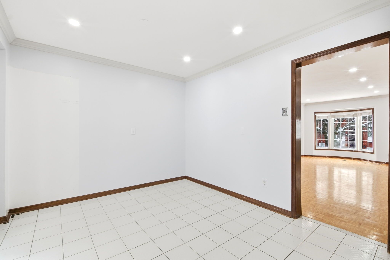
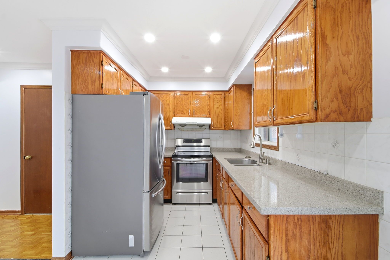
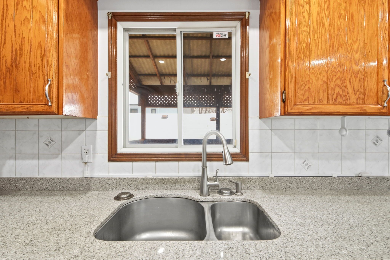
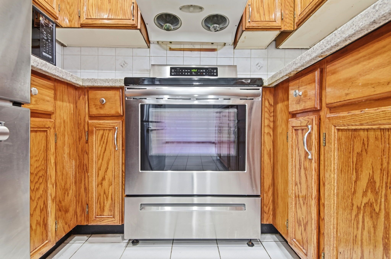
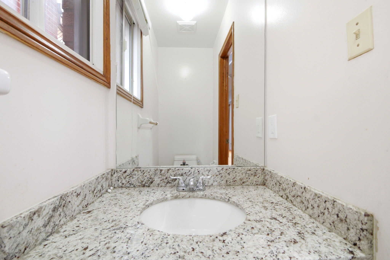
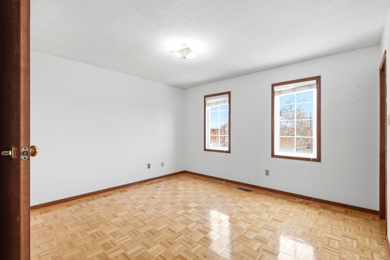
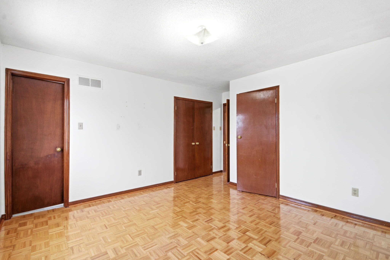
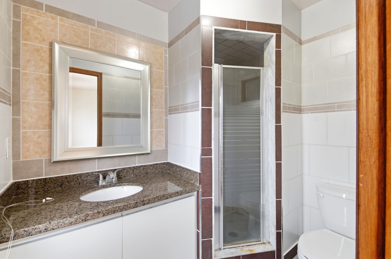
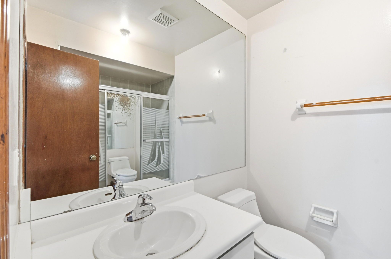
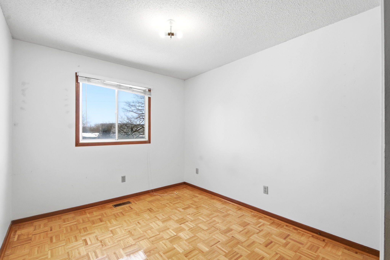
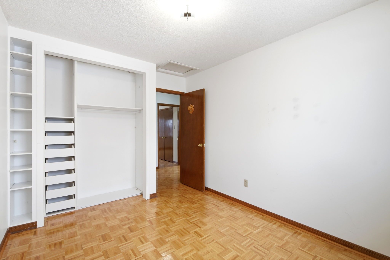
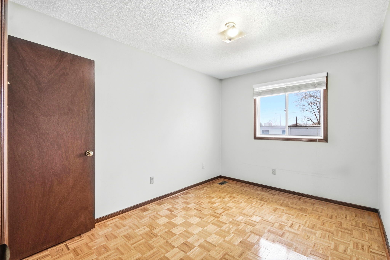
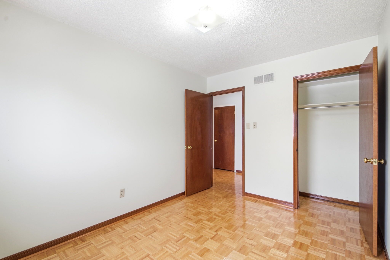
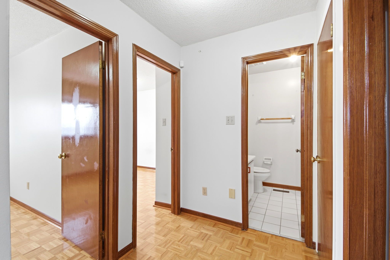
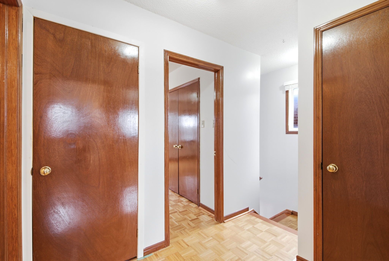
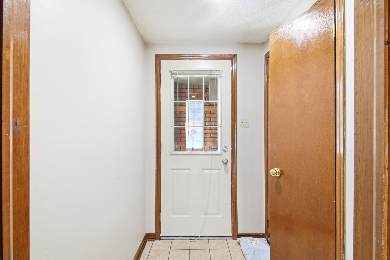
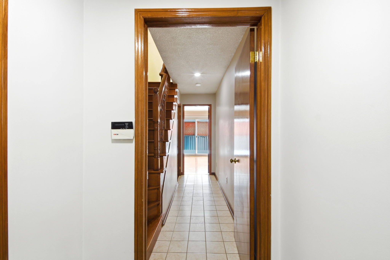
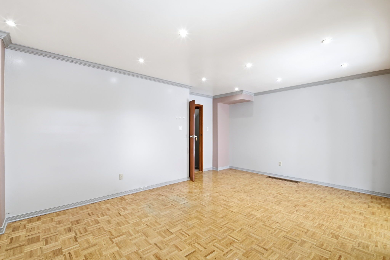
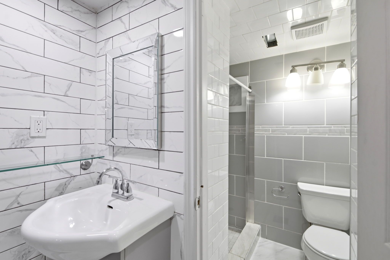
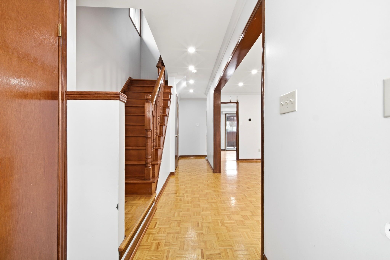
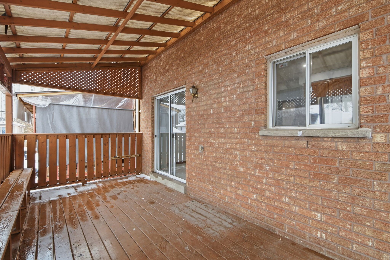
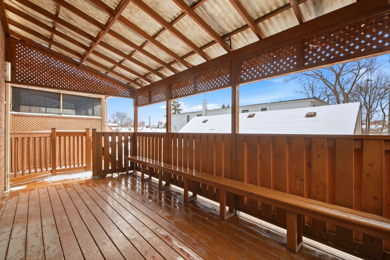
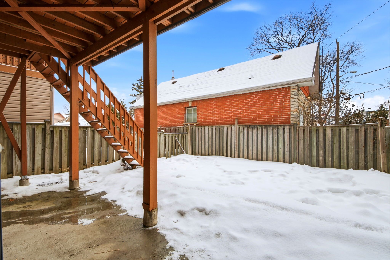
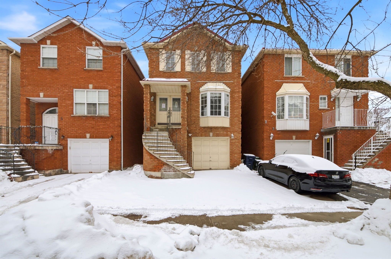
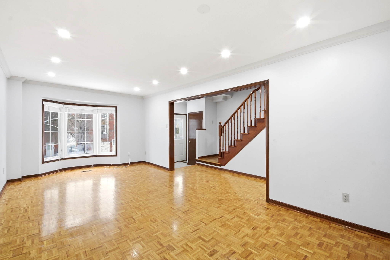
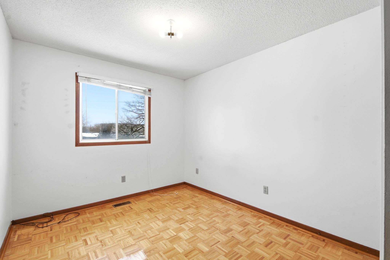
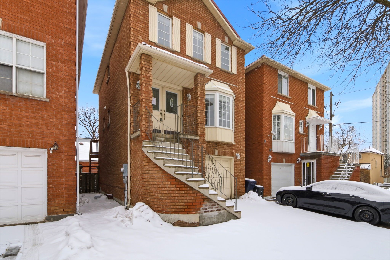
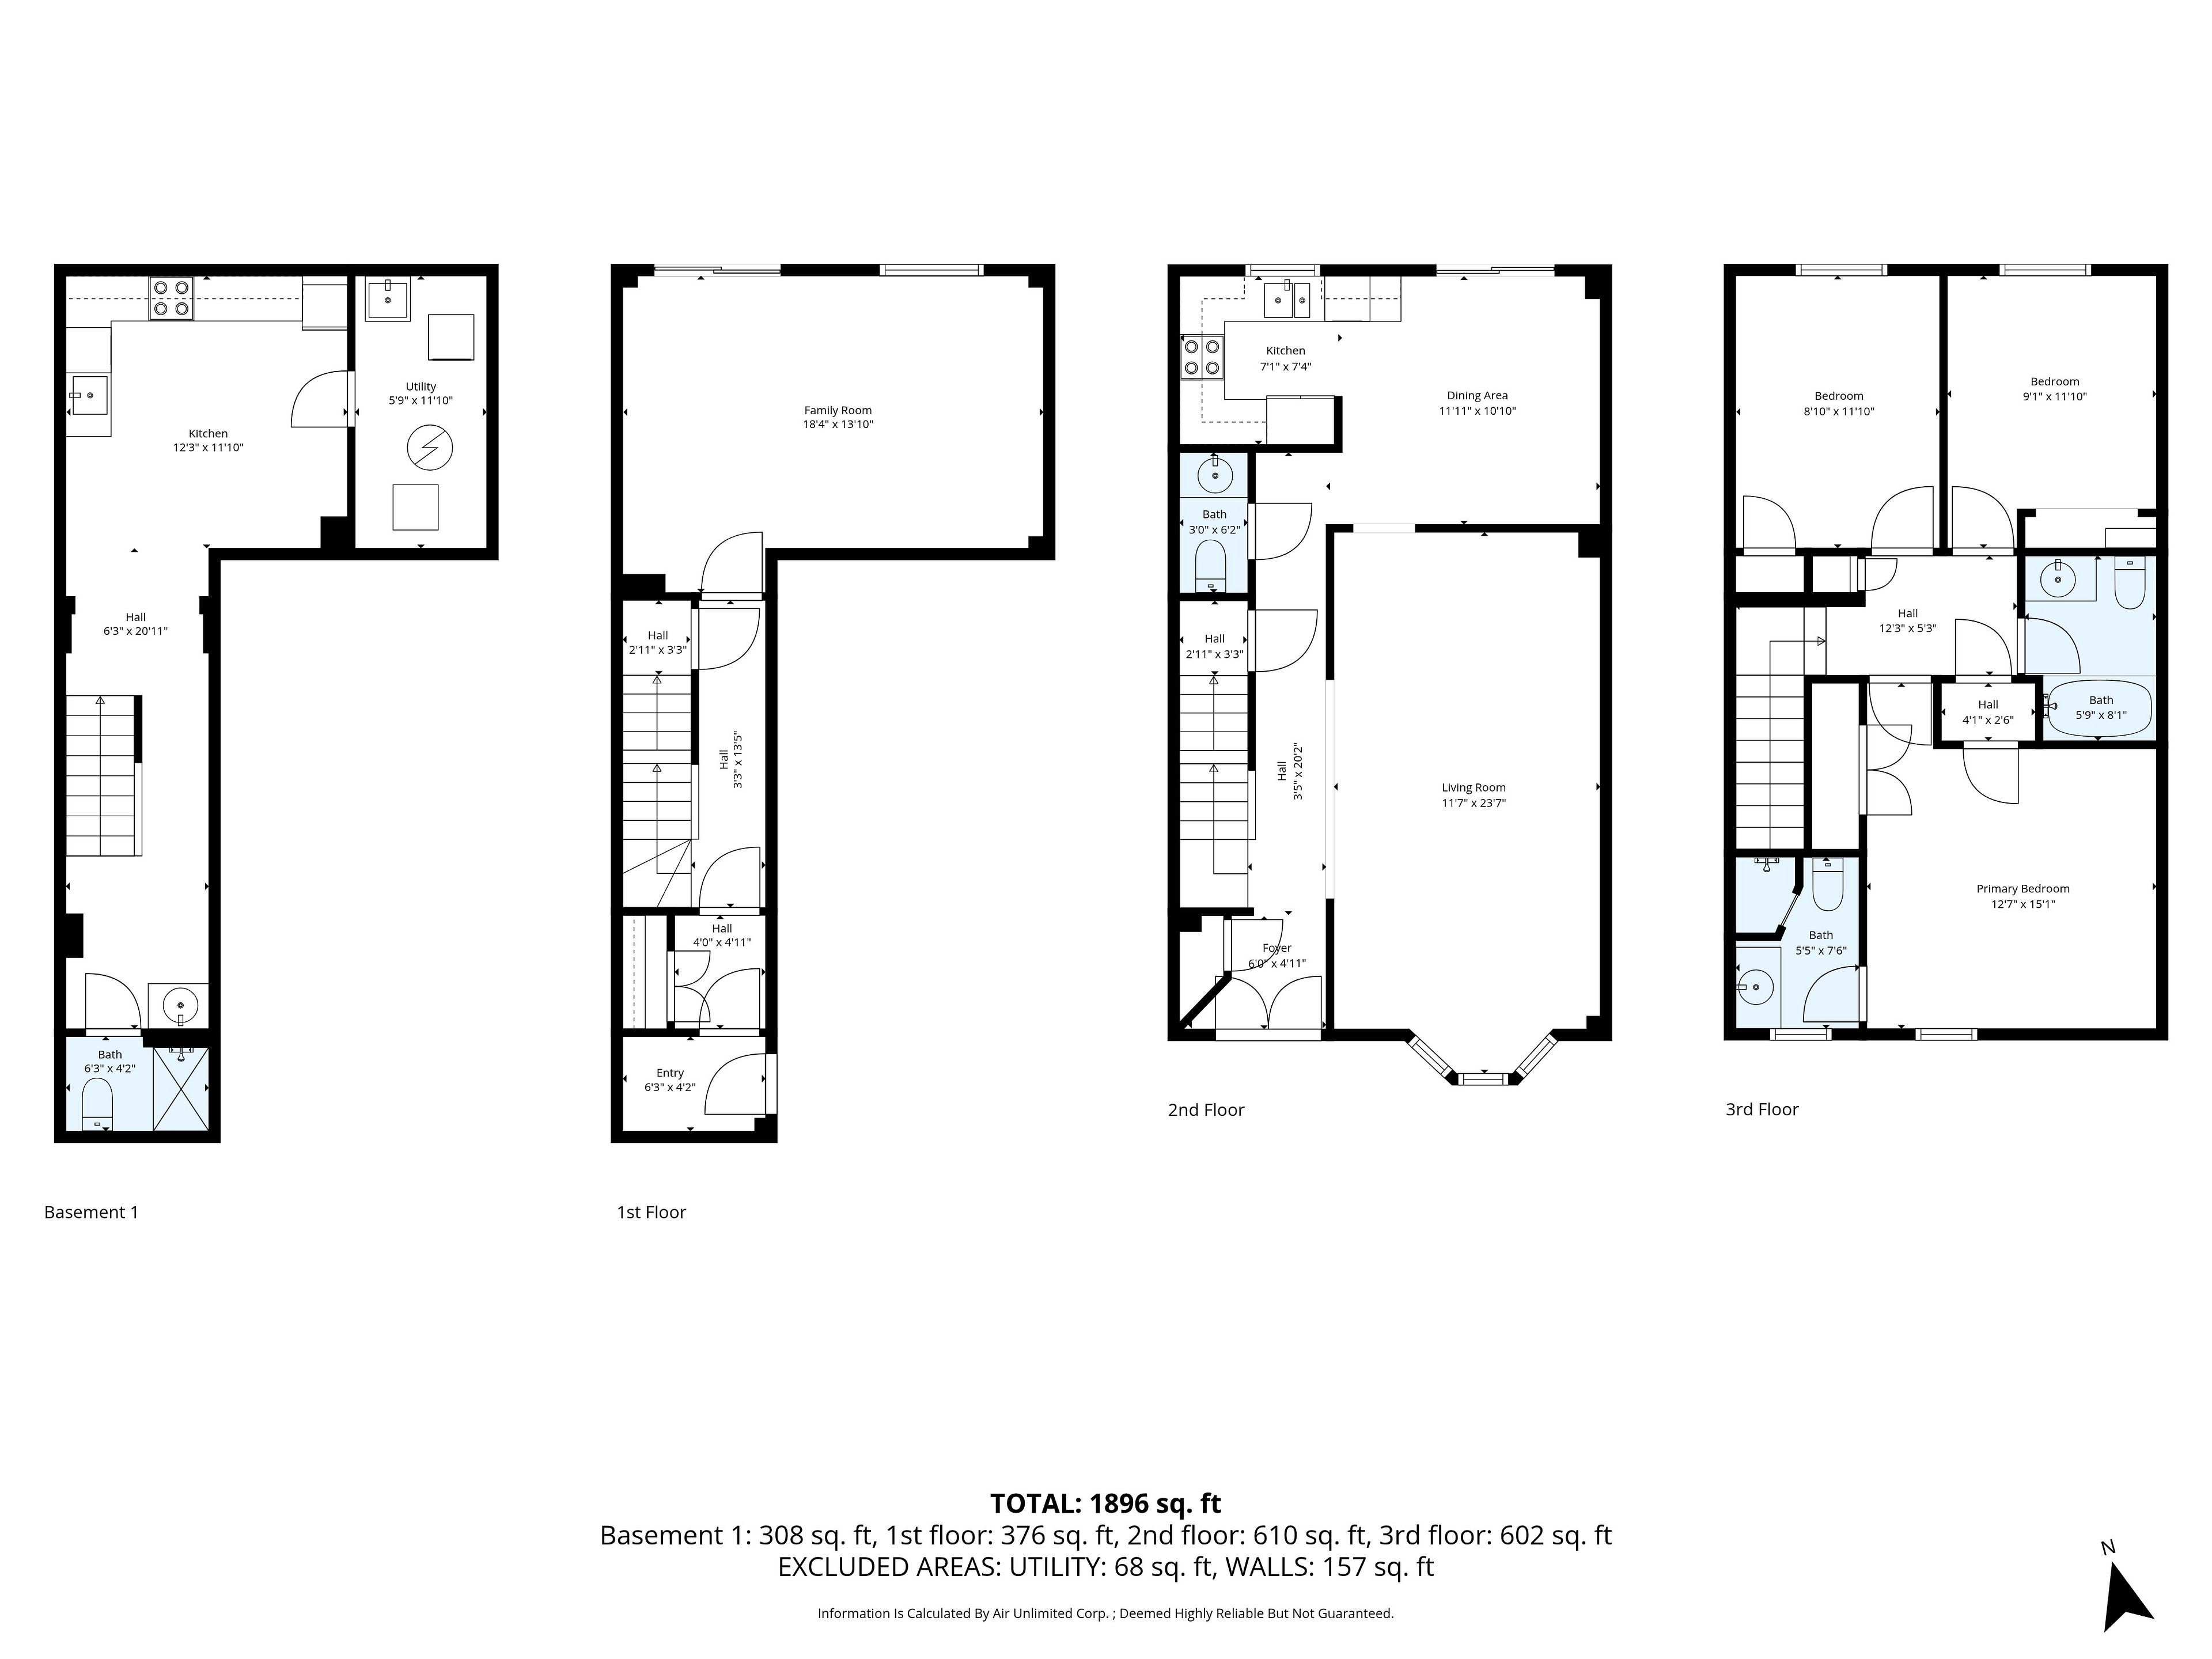
Urban Elegance Meets Ravine-Side Serenity! > Discover this stunning 3-storey detached masterpiece nestled in the heart of Mount Dennis. Boasting a thoughtful open-concept layout, this 3-bedroom, 3-bathroom home features gleaming parquet and ceramic flooring throughout. The second-level chef's kitchen is a true standout, offering a seamless walk-out to a private deck-perfect for morning coffee or evening entertaining. Retreat to the third-floor primary suite, complete with a private ensuite for ultimate relaxation. With a built-in garage, private driveway, and proximity to the lush Eglinton Flats and Scarlett Woods Golf Course, this home offers the perfect balance of city convenience and natural beauty. Just minutes to the TTC, future Eglinton Crosstown LRT, and local favorites like Golden Crisp Fish & Chips. Your sanctuary in the city awaits!
Overview
Property Details
Occupant Type:
Vacant
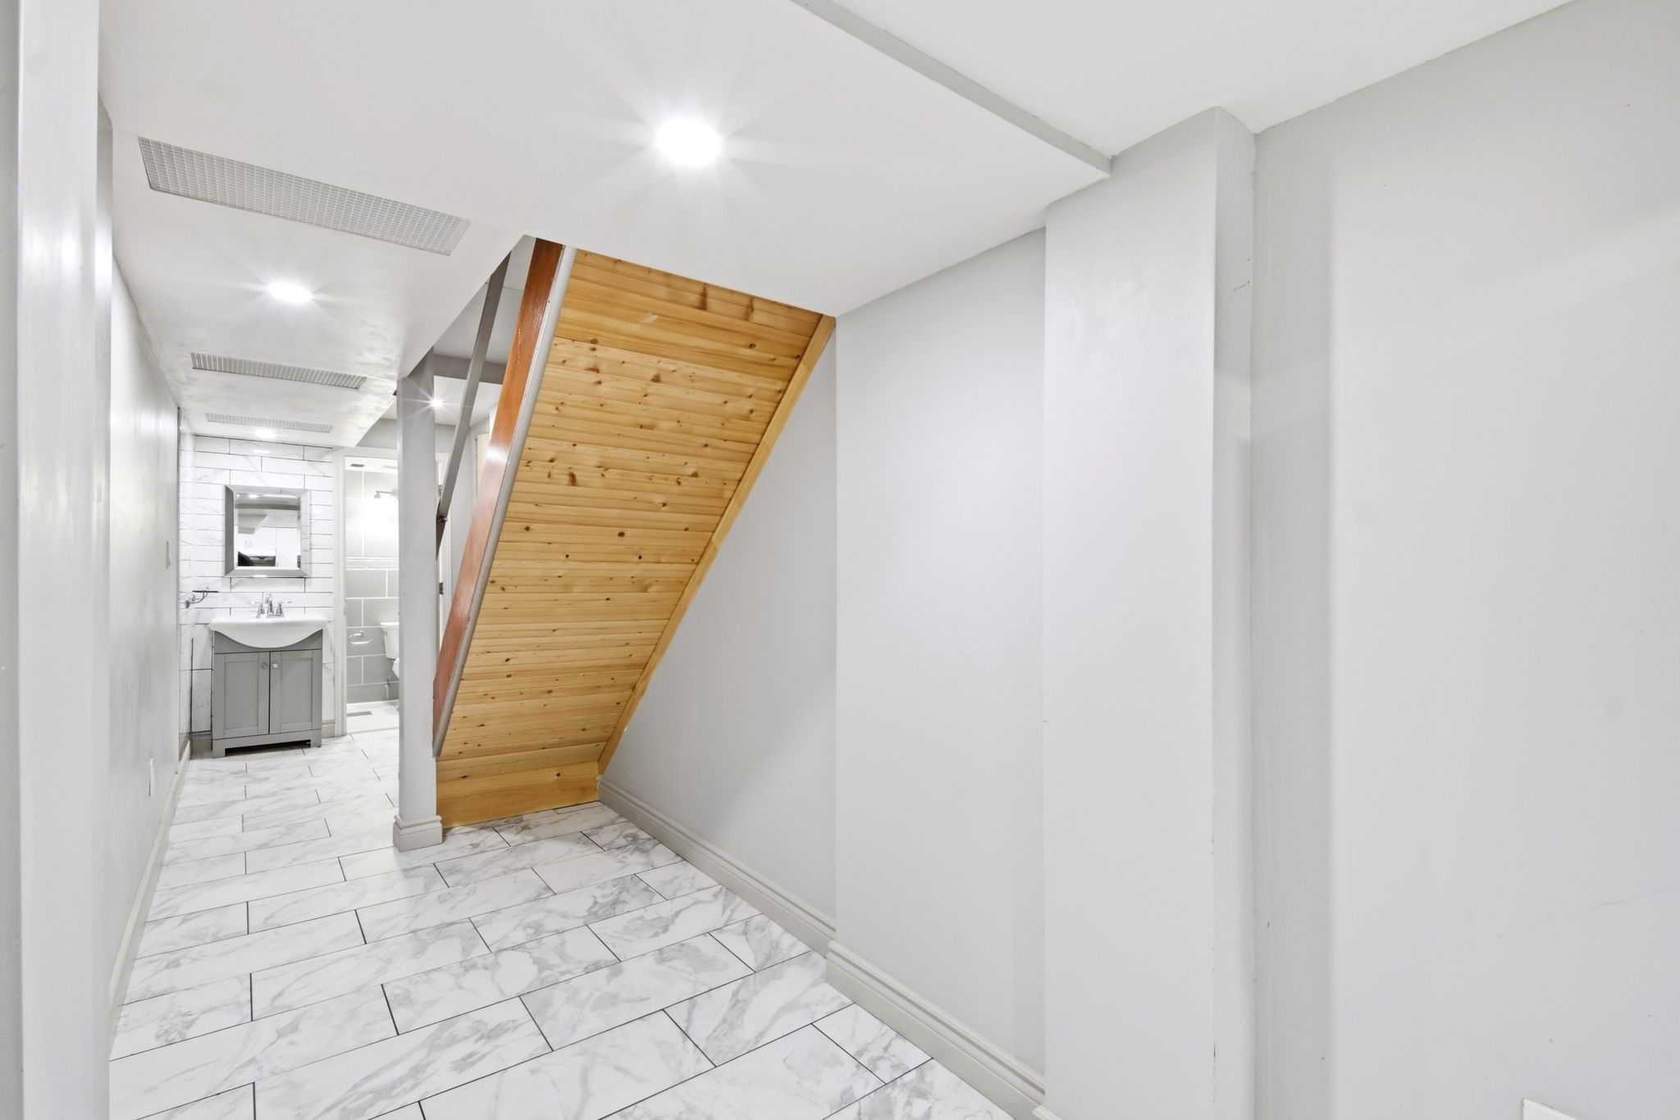
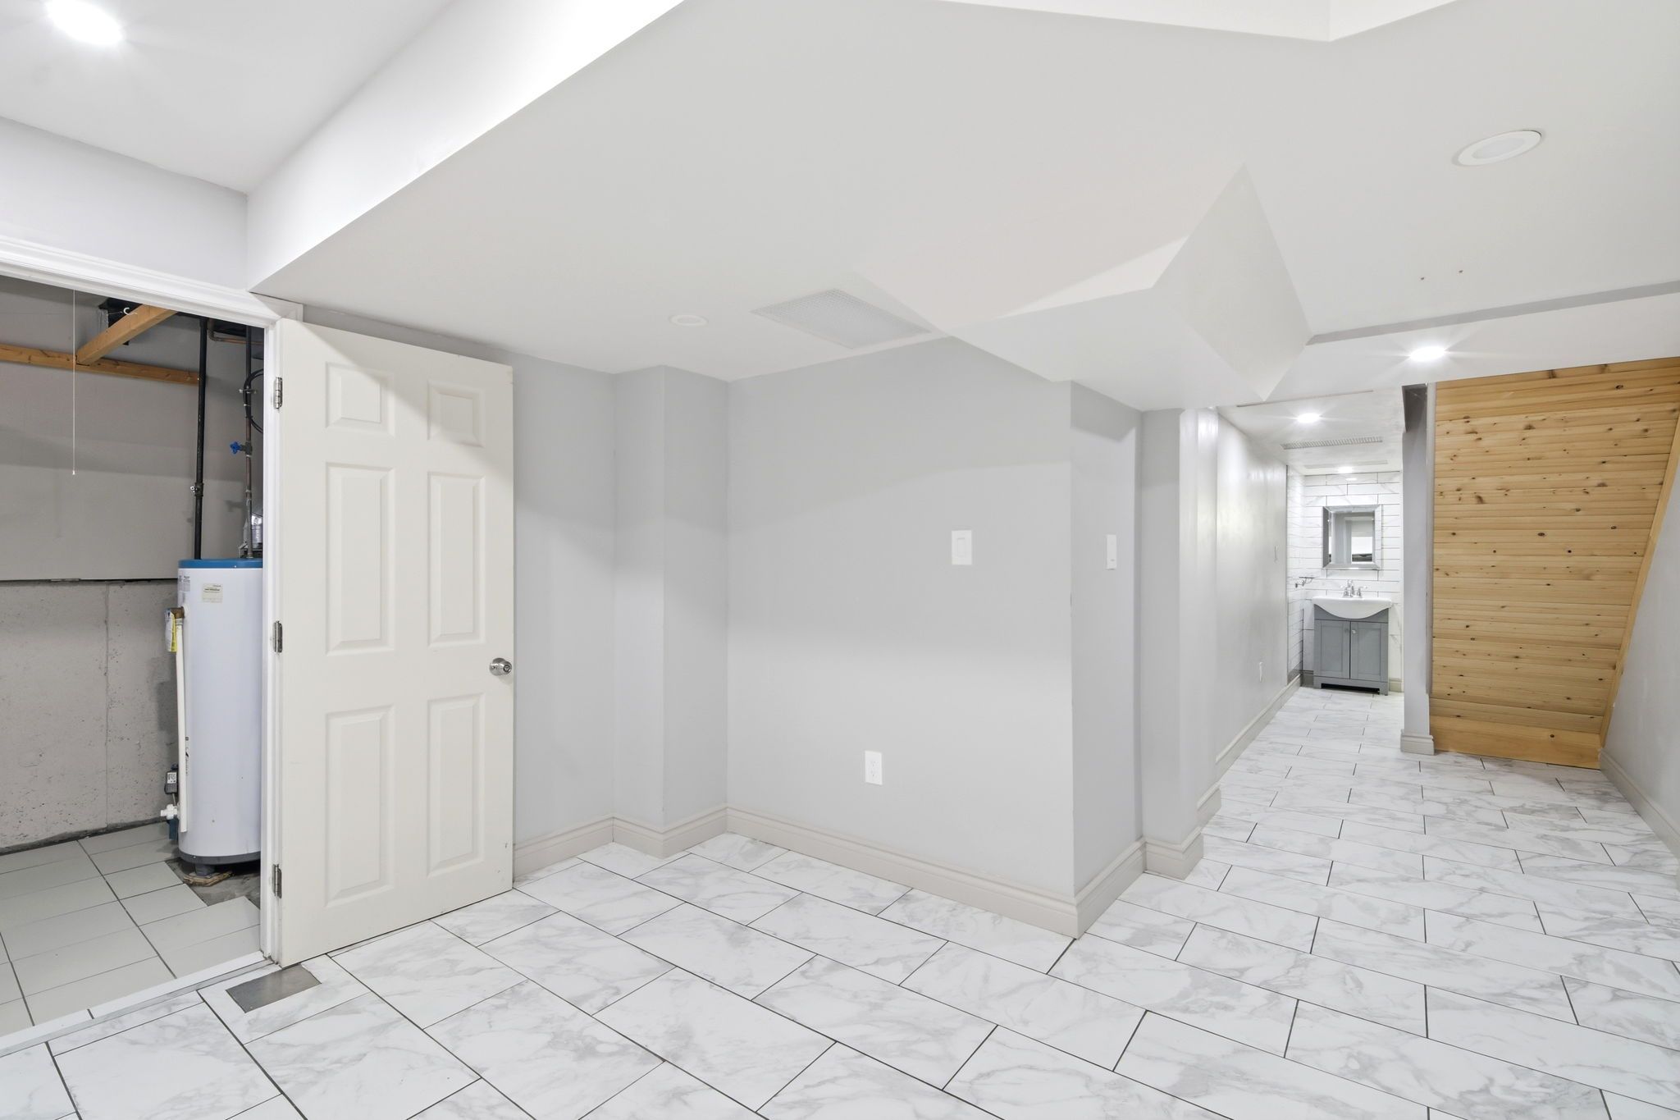
Basement:
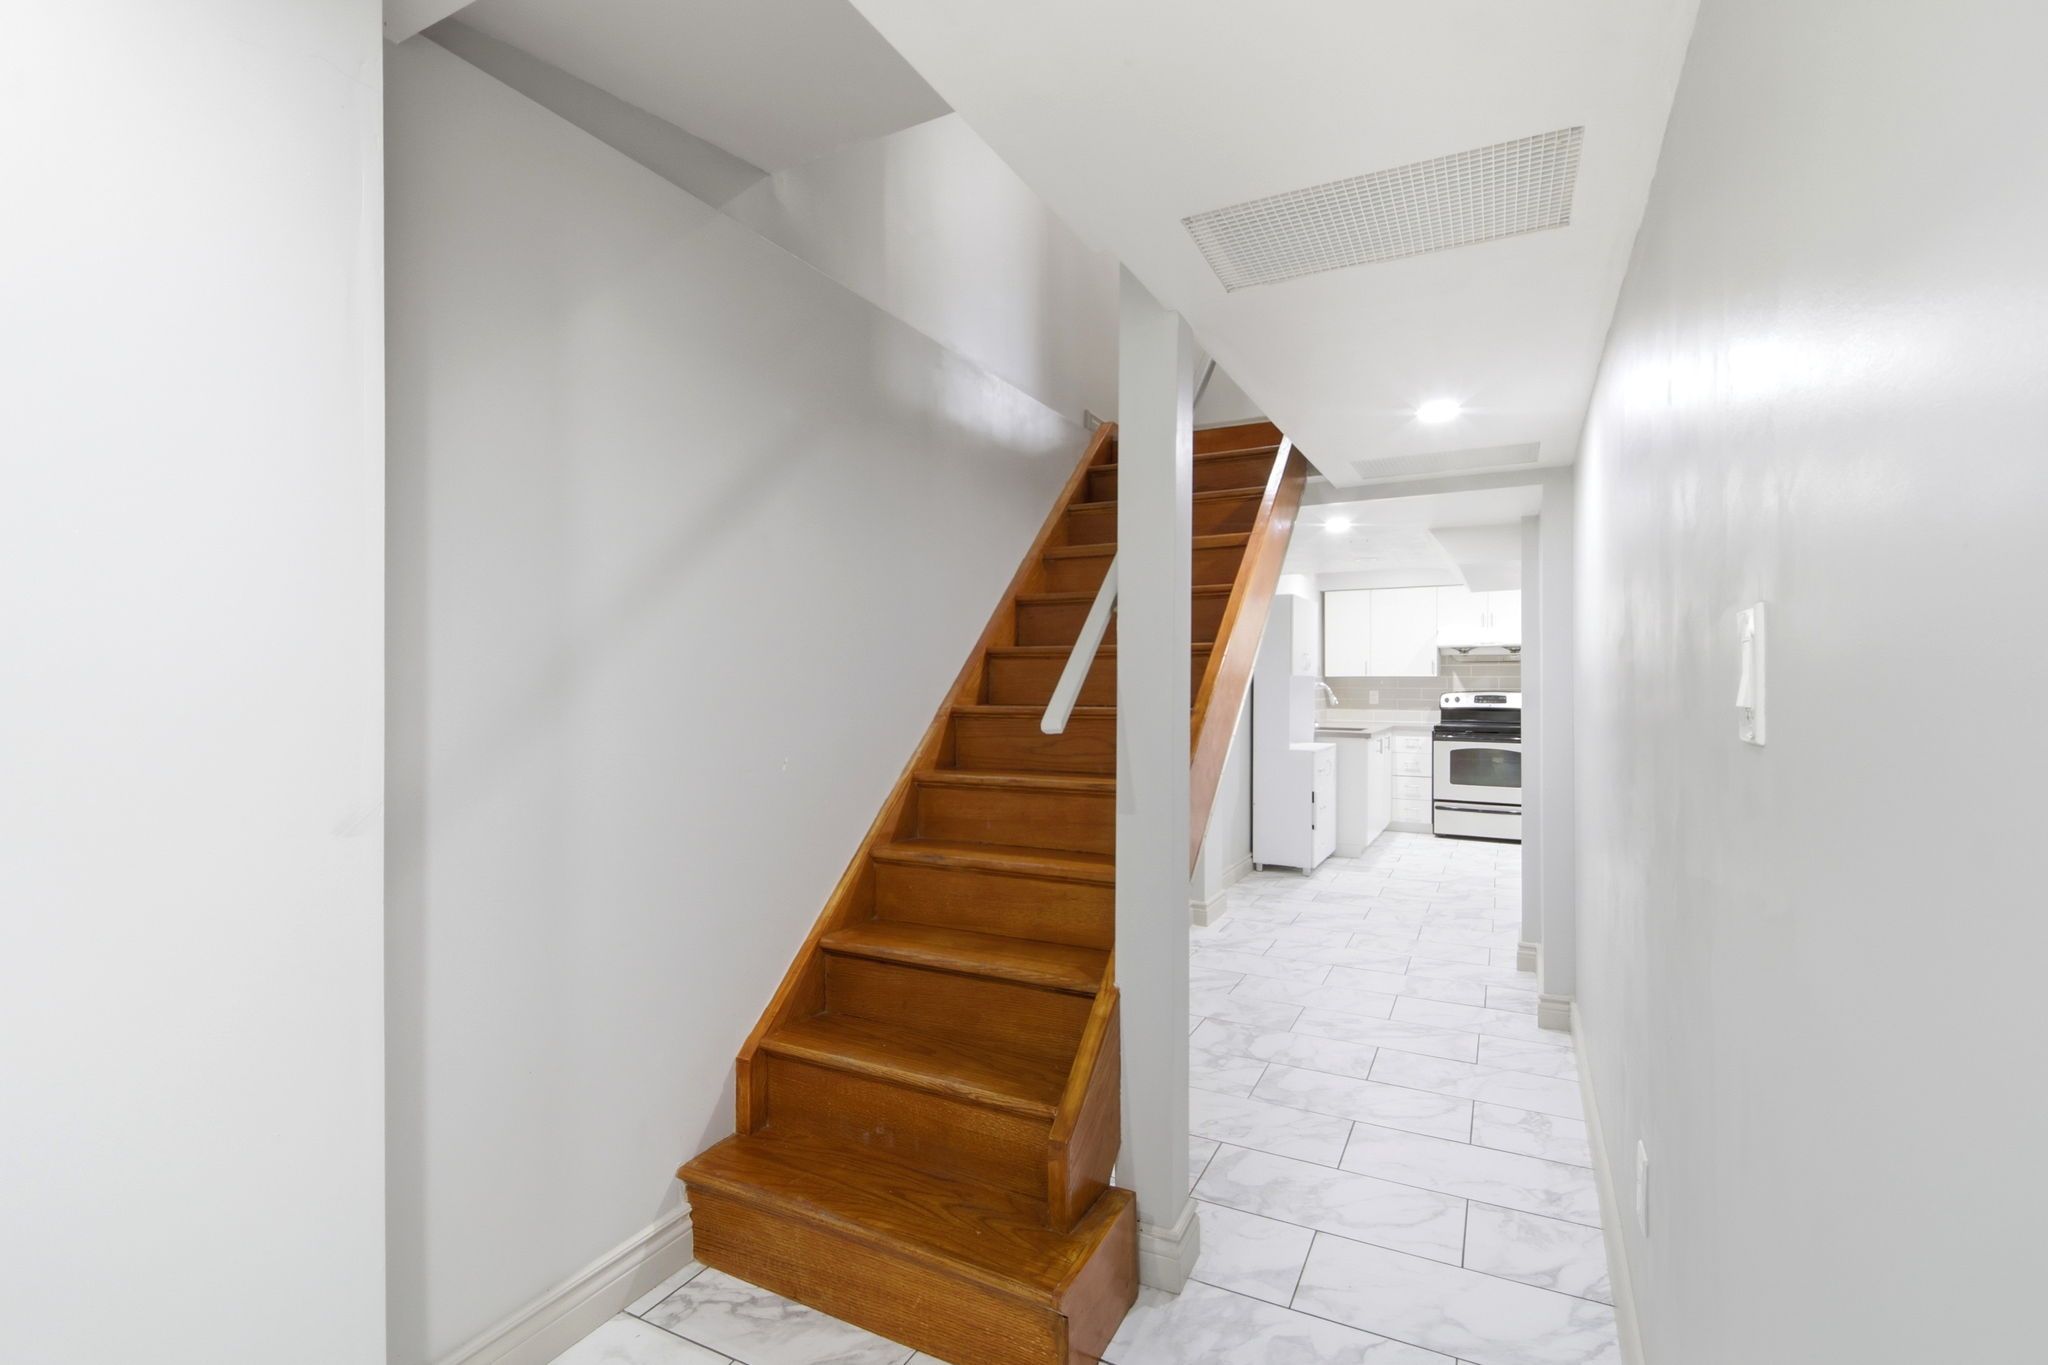
Finished with Walk-Out
Lot Size:
25.66 X 83.06 Feet
Pool Features:
None
Amenities & Features
- Swimming Pool
Property Rooms
| Room Level | Room Type | Room Width | Room Length | Room Area | Room Dimensions | Room Desc |
|---|---|---|---|---|---|---|
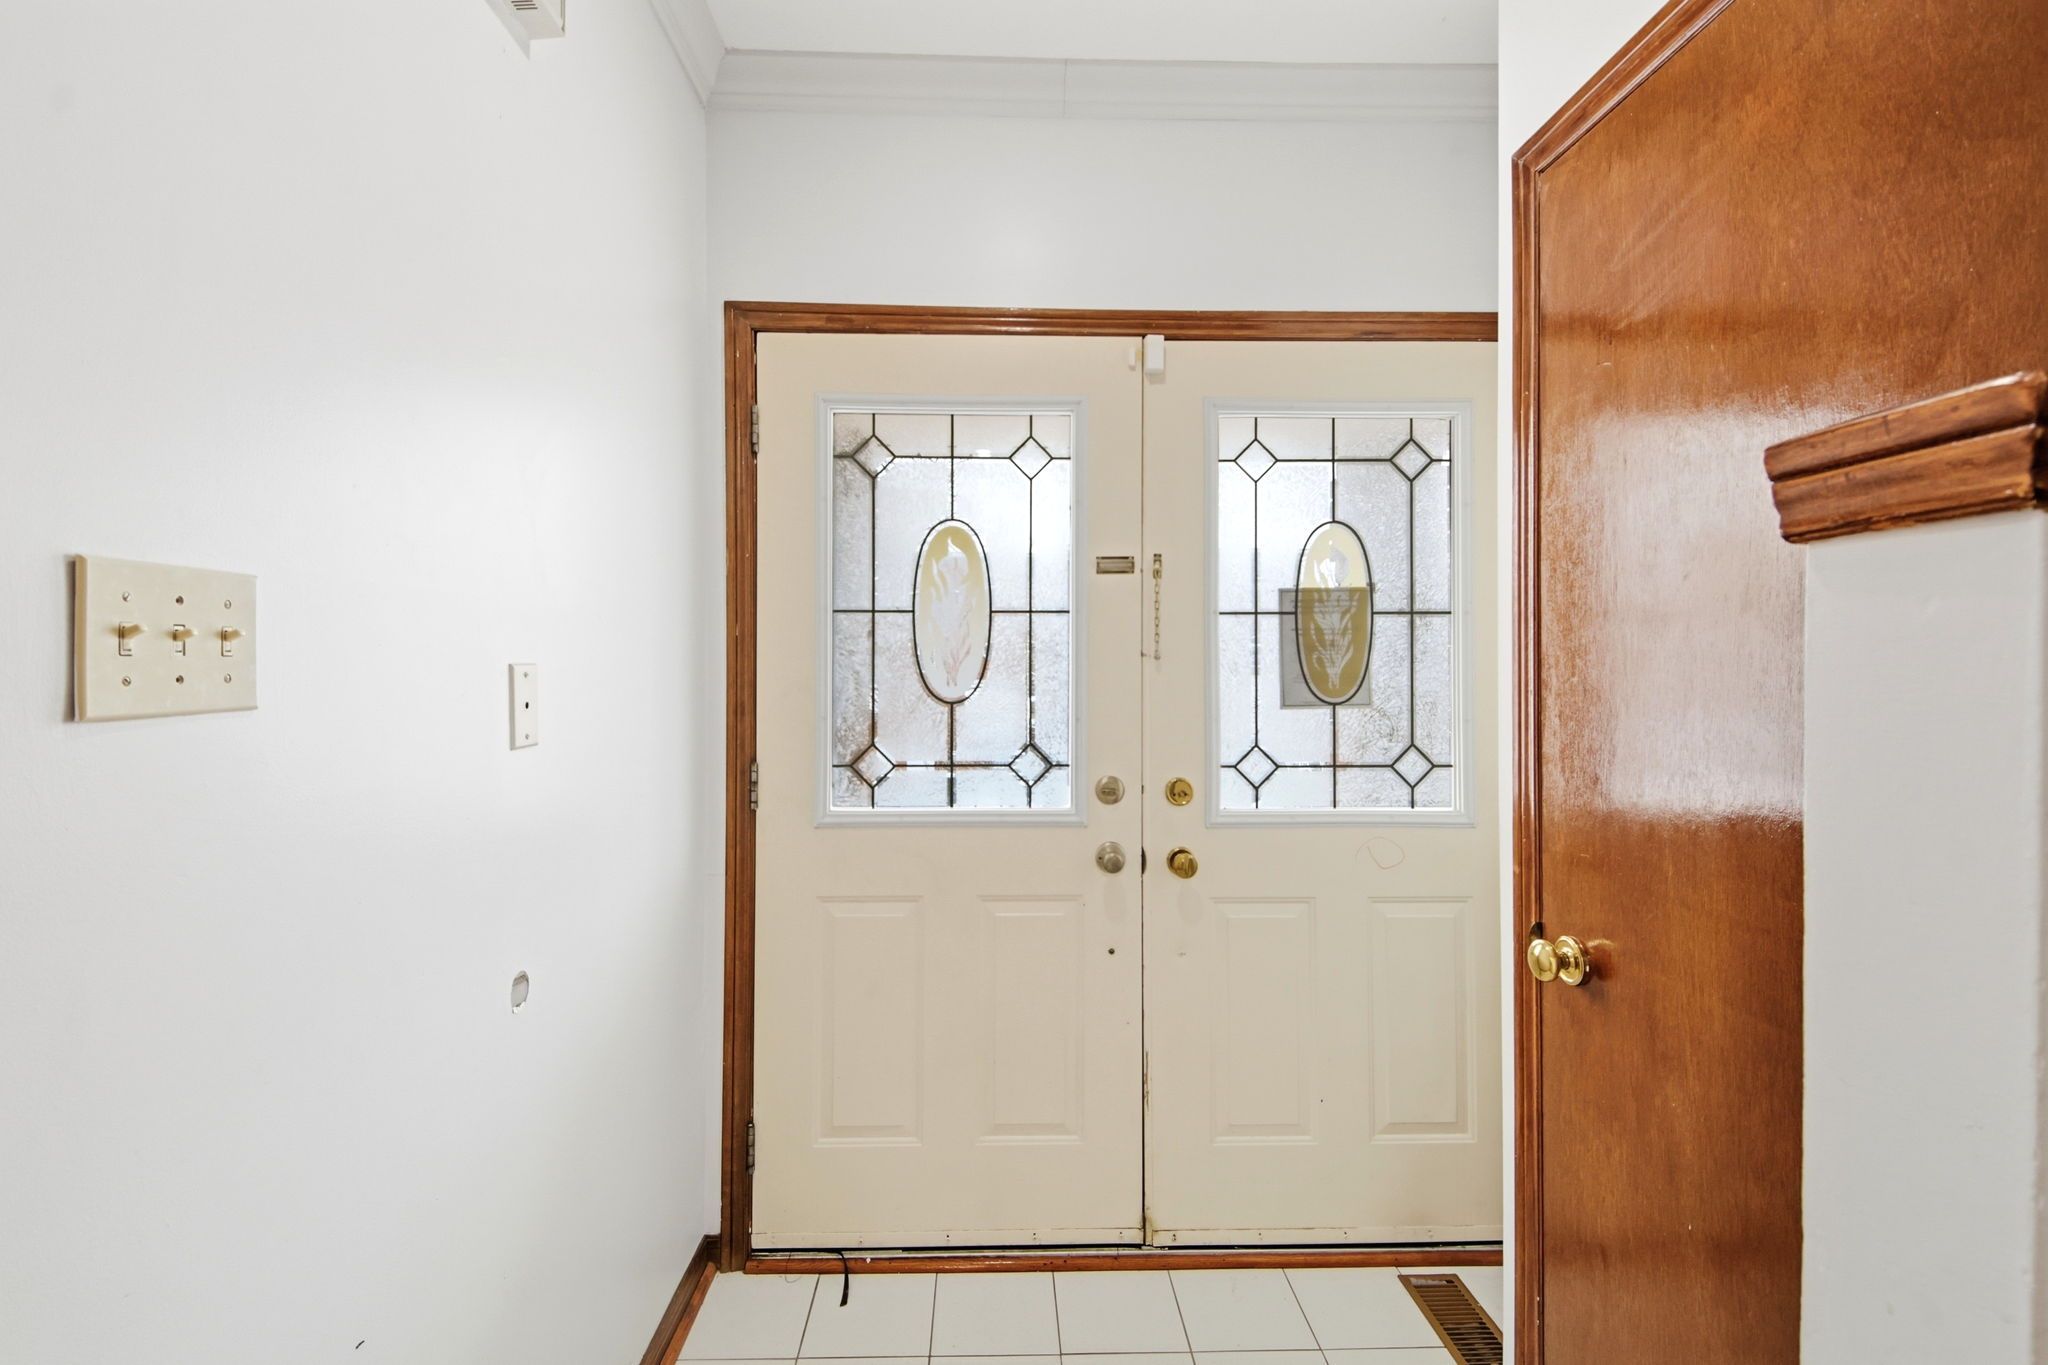
| Main | Foyer | 1.25 | 1.28 | -- | -- | -- |
| Third | Living Room | 7.22 | 3.56 | -- | -- | -- |
| Main | Dining Room | 3.07 | 3.38 | -- | -- | -- |
| Main | Kitchen | 2.25 | 2.16 | -- | -- | -- |
| Main | Bathroom | 1.88 | 0.91 | -- | -- | -- |
| Ground | Family Room | 3.99 | 5.6 | -- | -- | -- |
| Third | Primary Bedroom | 4.6 | 3.87 | -- | -- | -- |
| Third | Bathroom | 2.31 | 1.67 | -- | -- | -- |
| Third | Bedroom 2 | 3.38 | 2.77 | -- | -- | -- |
| Third | Bedroom 3 | 3.38 | 2.46 | -- | -- | -- |
| Third | Bathroom | 2.46 | 1.79 | -- | -- | -- |
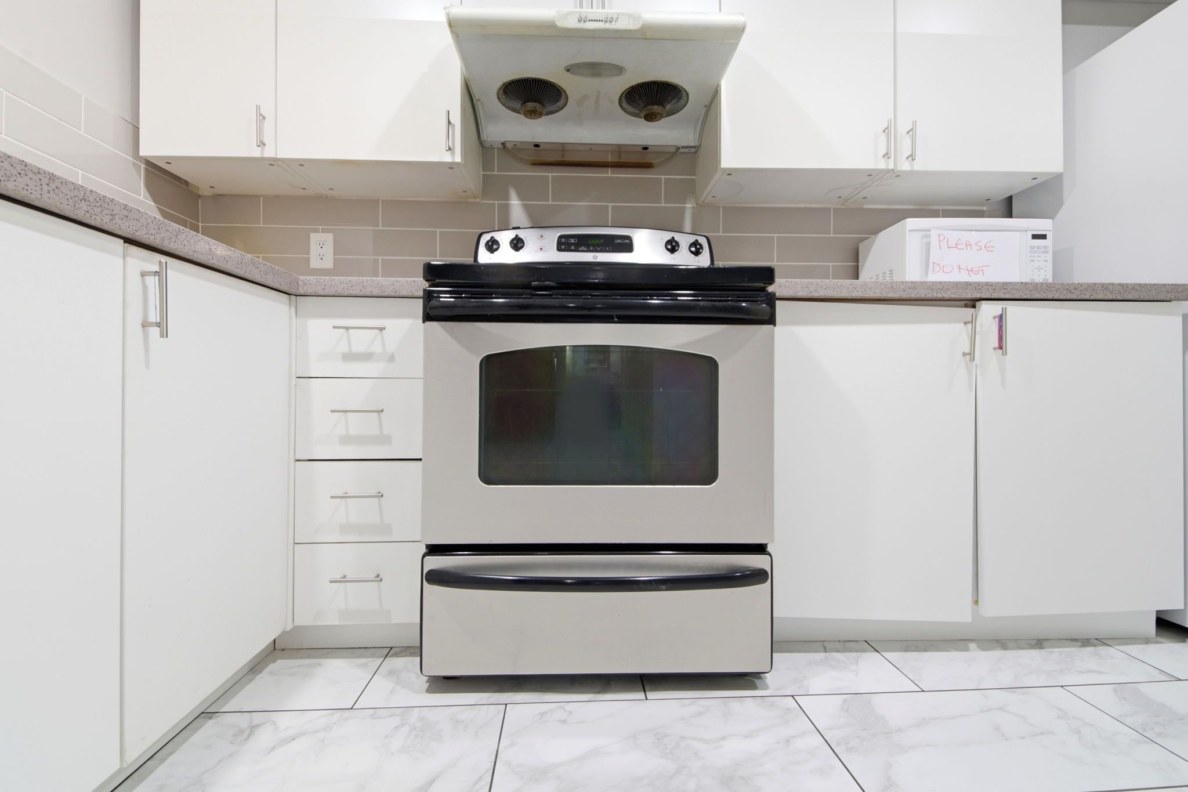
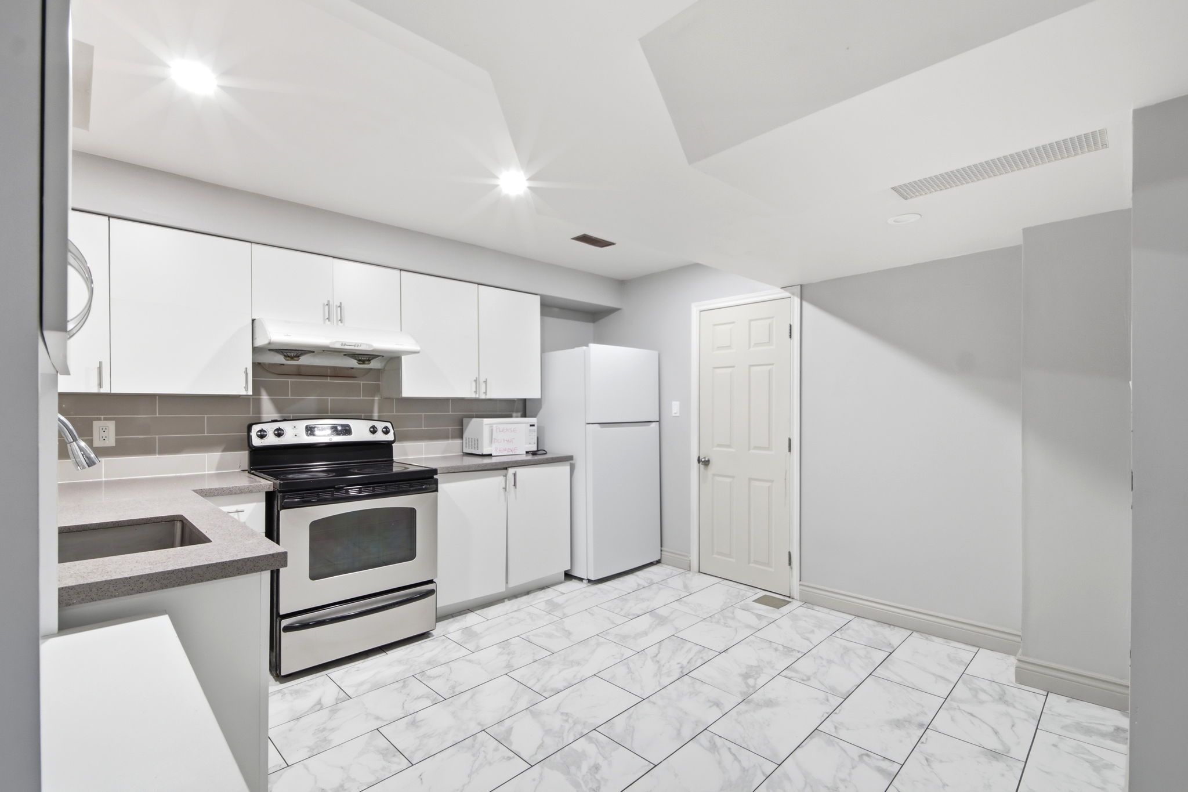
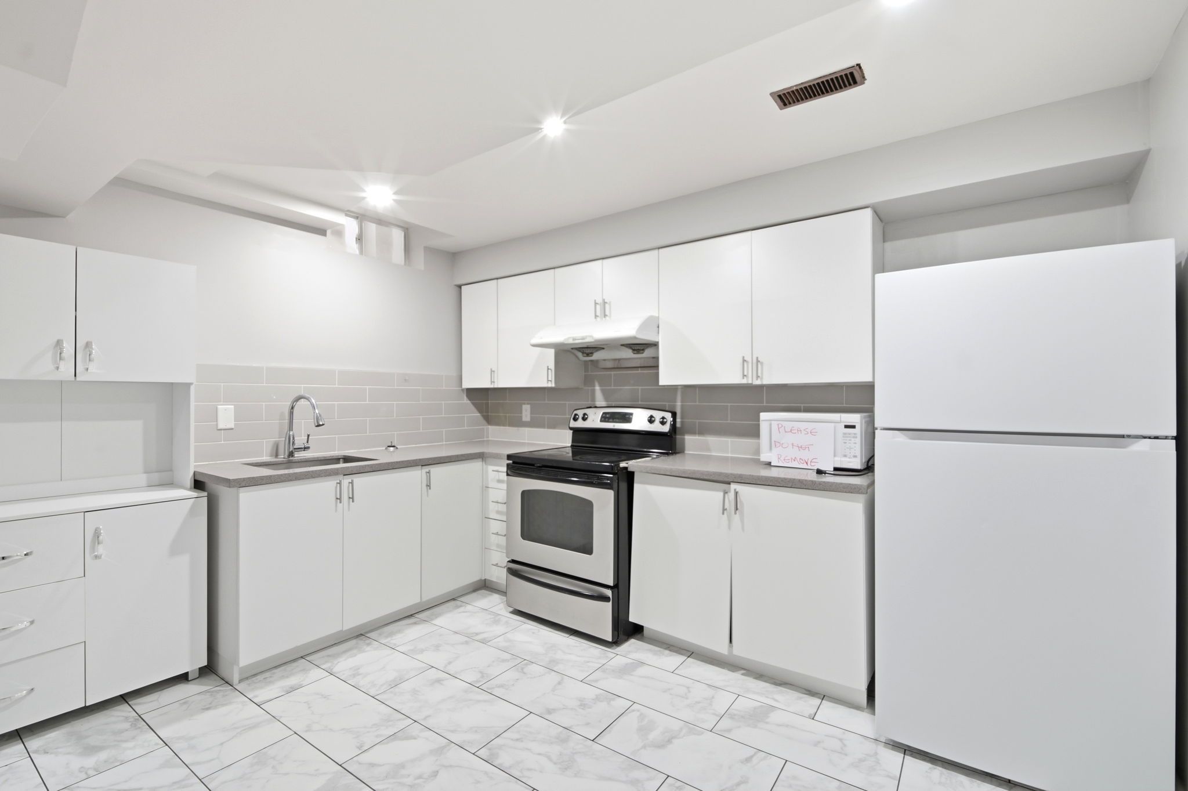
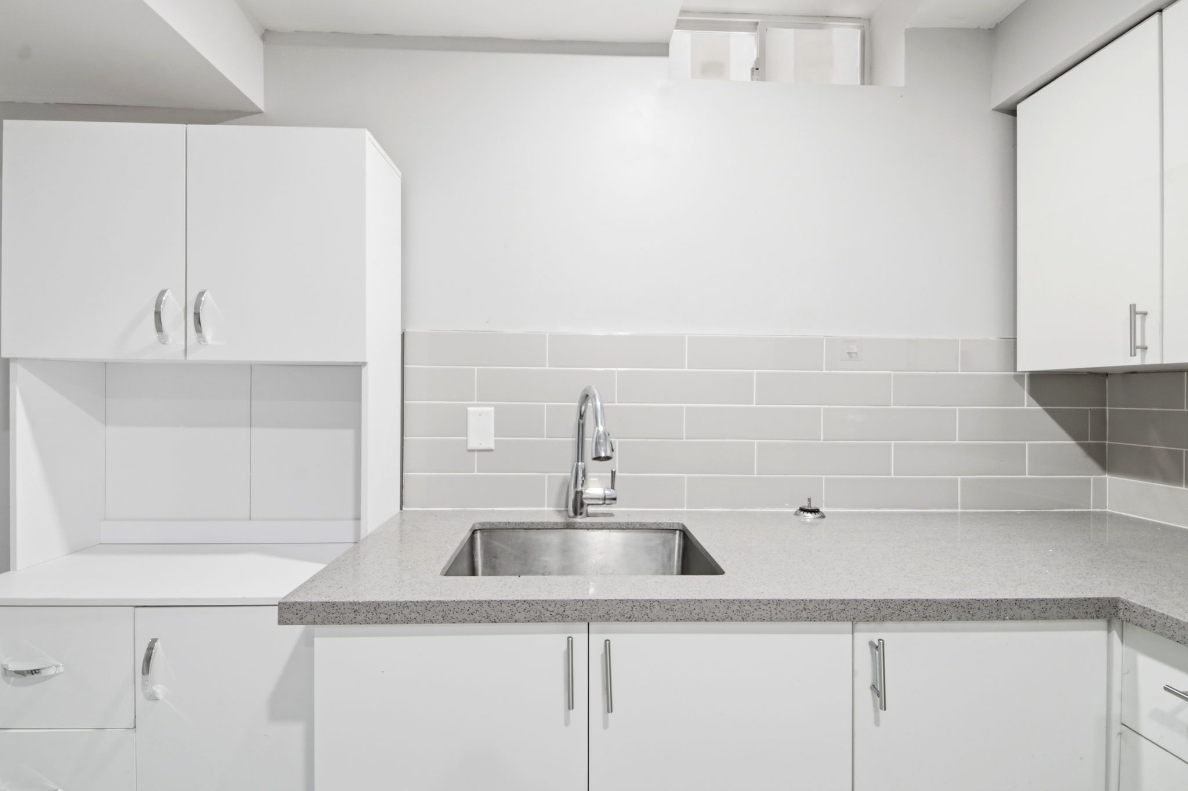
| Basement | Kitchen | 3.38 | 3.74 | -- | -- | -- |
| Basement | Bathroom | 1.28 | 1.92 | -- | -- | -- |
Location
Nearby Schools
Source: Schools information and student demographics
For further information and school ranking visit Fraser Institution and EQAO.
| Green | Yellow | Orange | Red | |
| Average student achievements (out of 100%) | 100-76 | 75-60 | 60-40 | 40-0 |
Transaction History
| List Date | Transaction | List Price | Sold/Leased Price | DOM | Status | Transaction Date |
|---|
All information displayed is believed to be accurate but is not guaranteed and should be independently verified. No warranties or representations are made of any kind.
Data is provided courtesy of PropTx.

Disclaimer: The property is not necessarily in the boundary of the schools shown above. This map indicates the closest primary and secondary schools. This tool is designed to provide the viewer an overview of the ratings of nearby public schools, and does not suggest association to school boundaries. To view all schools and boundaries please visit the respective district school board’s website.
Book a Showing

Marco Momeni
Broker- (416) 700-7070 | (647) 692-0138
- info@marcomomeni.com


