
4804-20 Shore Breeze Drive
$979,900
Features
Location


Description
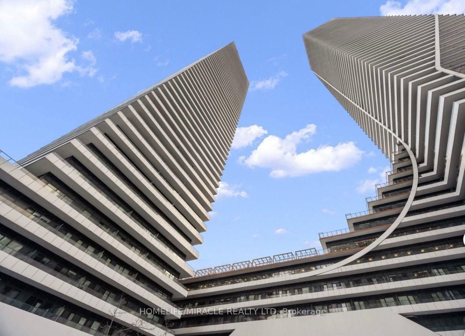
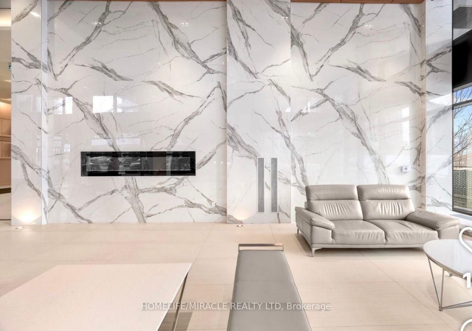
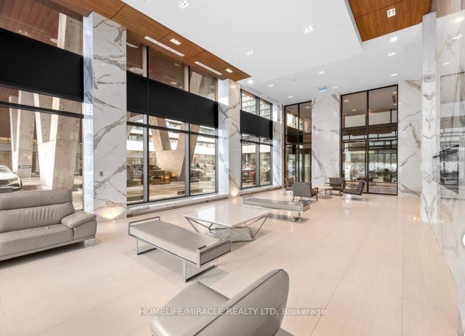
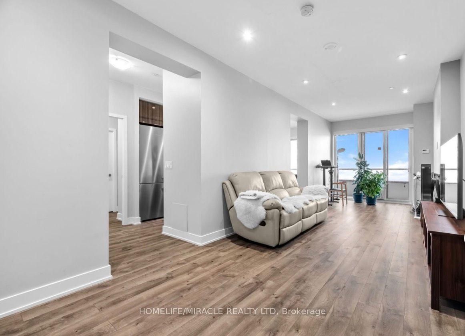
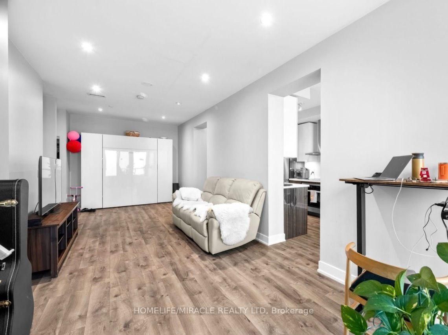
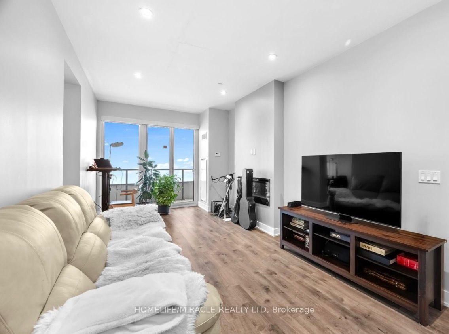
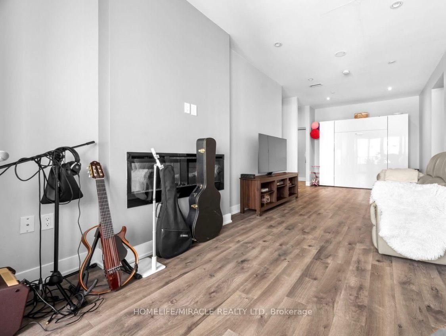
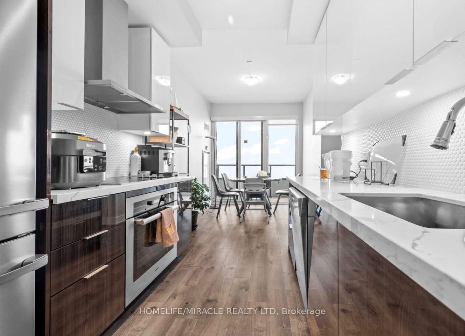
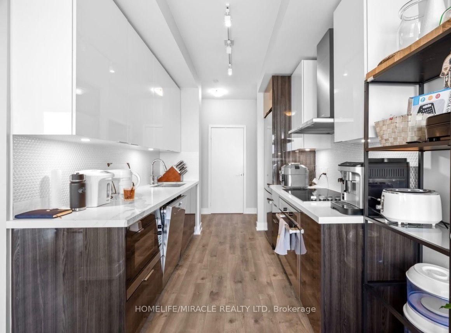
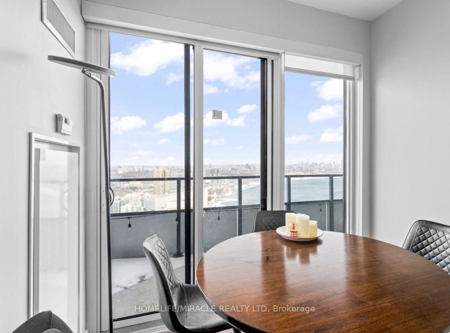
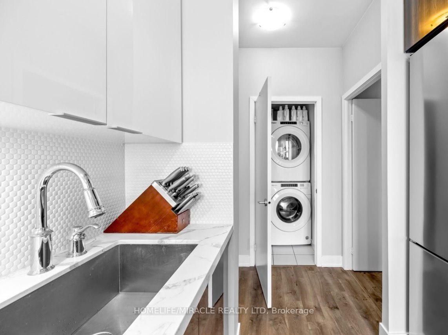
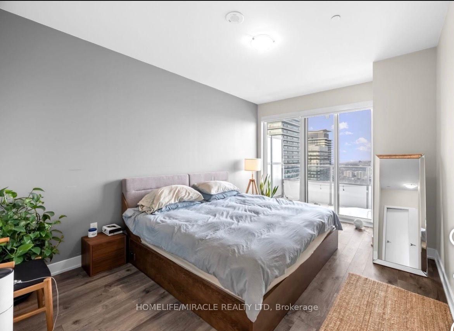
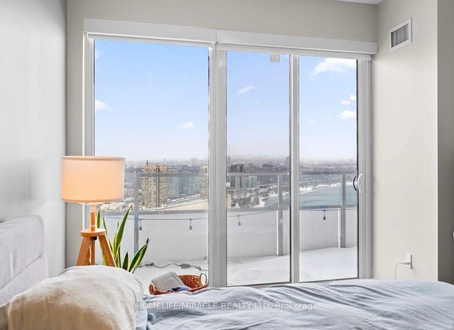
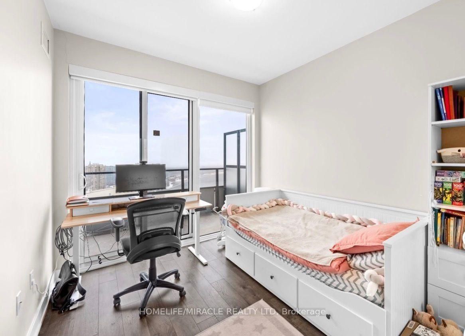
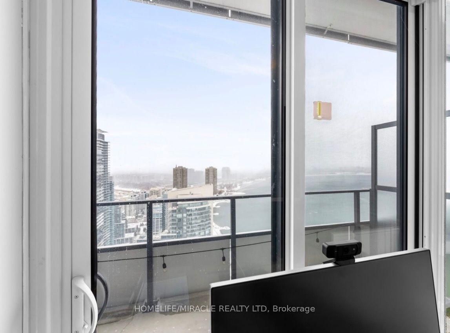
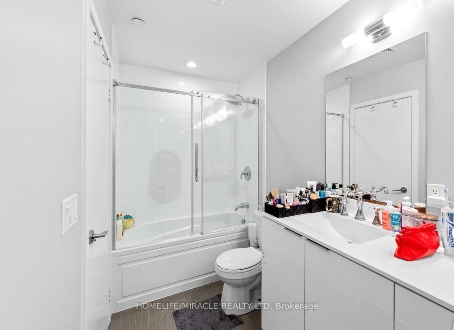
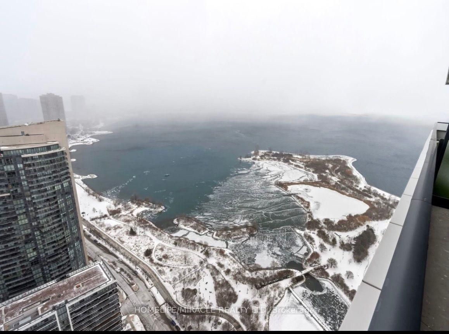
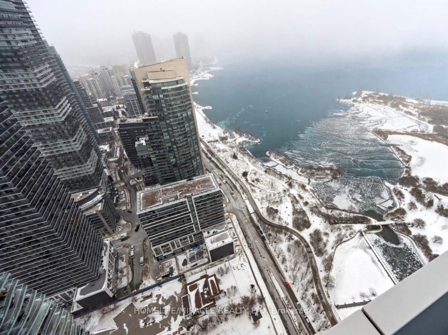
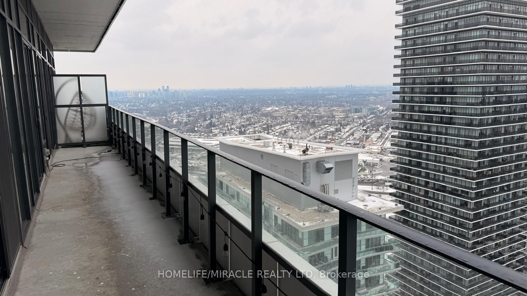
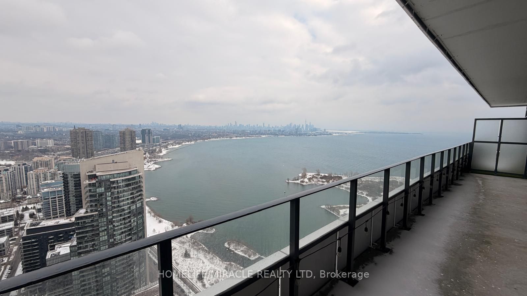
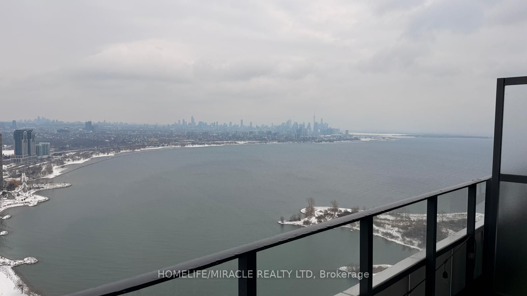
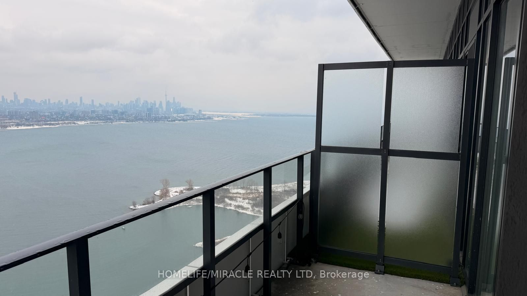
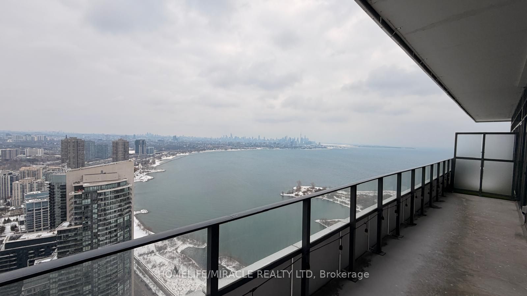
Welcome to Lower Penthouse 4804 at 20 Shore Breeze Drive, an extraordinary residence perched on the 49th floor in the heart of Humber Bay Shores. This elevated suite offers soaring 9-foot ceilings and a thoughtfully designed layout featuring two spacious bedrooms, including a luxurious primary retreat with a walk-in closet and a spa-inspired 5-piece ensuite, plus a separate 4-piece bath. An open-concept den provides the perfect space for a sophisticated home office or lounge area. The expansive living and dining area is ideal for both entertaining and everyday living, complete with pot lights, an elegant electric fireplace, and a seamless walk-out to a large private balcony showcasing breathtaking panoramic views of Lake Ontario and the iconic CN Tower skyline. The modern kitchen is beautifully finished with stainless steel appliances, quartz countertops, a ceramic backsplash, and a dedicated breakfast area, blending style and function effortlessly. This rare offering includes two underground parking spaces, one standard locker, a private wine cellar locker, and a dedicated cigar humidor locker. As an added bonus, this unit enjoys private penthouse-level access to the Sky Lounge, providing exclusive access to your wine storage and cigar humidor lockers, an unparalleled luxury feature. Residents enjoy world-class amenities including a fully equipped gym, CrossFit room, expansive BBQ deck overlooking Lake Ontario, games room, guest suites, party rooms, theatre room, and a car wash. Experience refined waterfront living in one of Etobicoke's most desirable communities, steps to trails, parks, transit, dining, and everyday conveniences.
Overview
Property Details
Occupant Type:
Tenant
Property Management:
Zoran Property Management
Basement:
None
Association Name:
Tscp
Association Fee:
1160.5
Association Fee Includes:
Heat Included, Common Elements Included, Building Insurance Included, Parking Included
Property Features:
Clear View, Electric Car Charger, Lake Access, Marina, Park, Public Transit
Amenities & Features
- Fireplace
Property Rooms
| Room Level | Room Type | Room Width | Room Length | Room Area | Room Dimensions | Room Desc |
|---|---|---|---|---|---|---|
| Flat | Living Room | 8.41 | 3.02 | -- | -- | -- |
| Flat | Dining Room | 8.41 | 3.02 | -- | -- | -- |
| Flat | Kitchen | 3.04 | 2.43 | -- | -- | -- |
| Flat | Breakfast | 3.02 | 2.43 | -- | -- | -- |
| Flat | Primary Bedroom | 4.57 | 3.35 | -- | -- | -- |
| Flat | Bedroom 2 | 3.3 | 2.77 | -- | -- | -- |
| Flat | Den | 0 | 0 | -- | -- | -- |
Location
Nearby Schools
Source: Schools information and student demographics
For further information and school ranking visit Fraser Institution and EQAO.
| Green | Yellow | Orange | Red | |
| Average student achievements (out of 100%) | 100-76 | 75-60 | 60-40 | 40-0 |
Transaction History
| List Date | Transaction | List Price | Sold/Leased Price | DOM | Status | Transaction Date |
|---|
All information displayed is believed to be accurate but is not guaranteed and should be independently verified. No warranties or representations are made of any kind.
Data is provided courtesy of PropTx.

Disclaimer: The property is not necessarily in the boundary of the schools shown above. This map indicates the closest primary and secondary schools. This tool is designed to provide the viewer an overview of the ratings of nearby public schools, and does not suggest association to school boundaries. To view all schools and boundaries please visit the respective district school board’s website.
Book a Showing

Marco Momeni
Broker- (416) 700-7070 | (647) 692-0138
- info@marcomomeni.com


