
171 Beta Street
$1,499,888
Features
Location
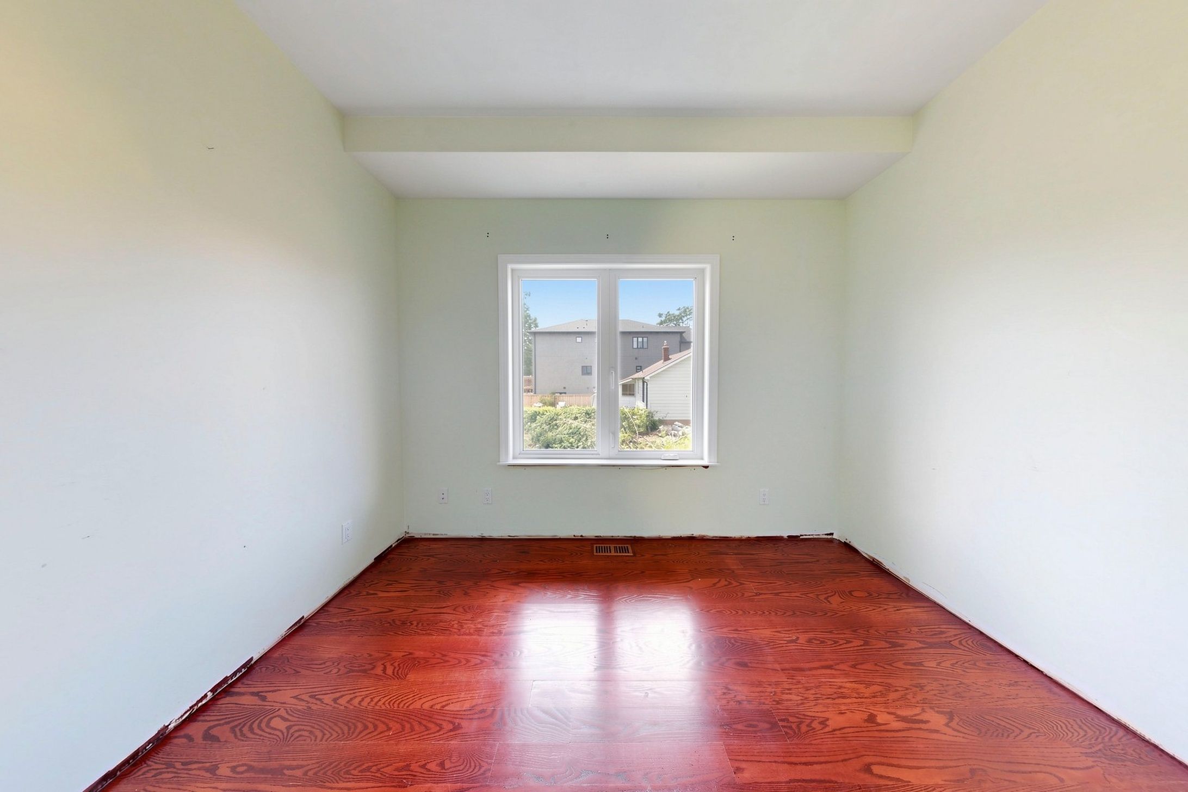
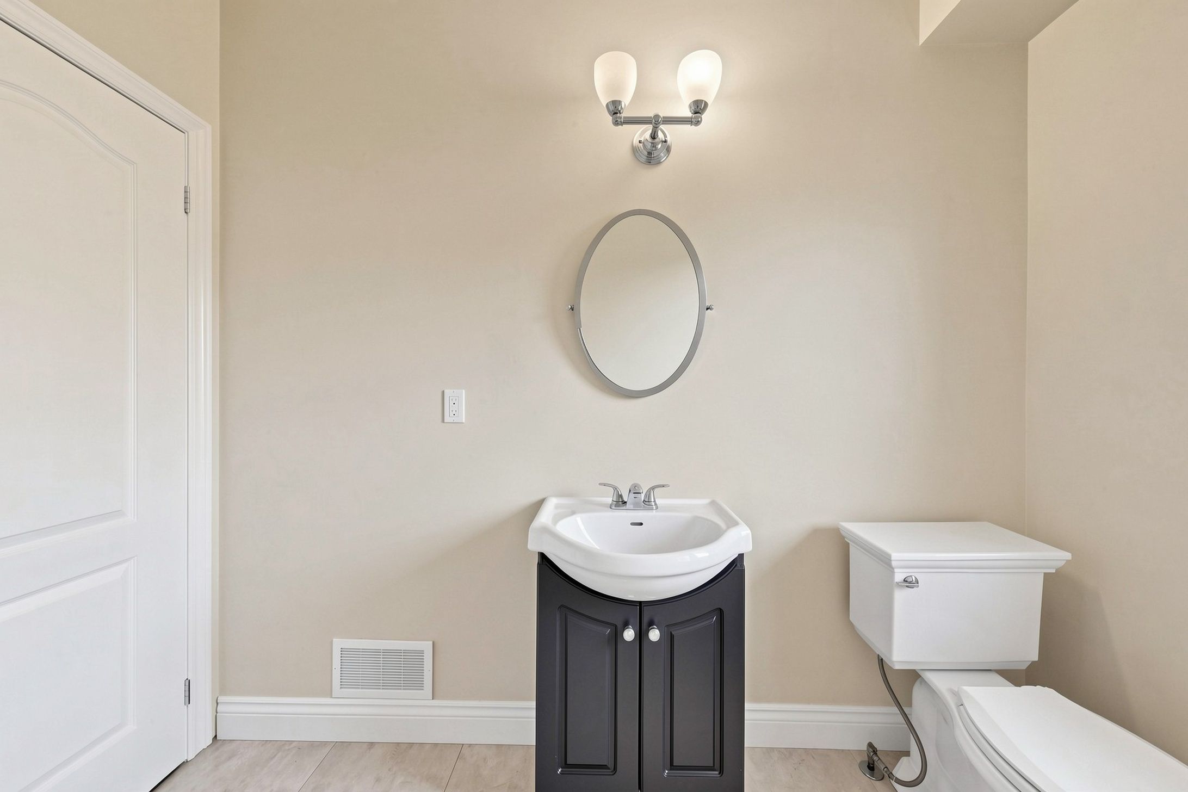
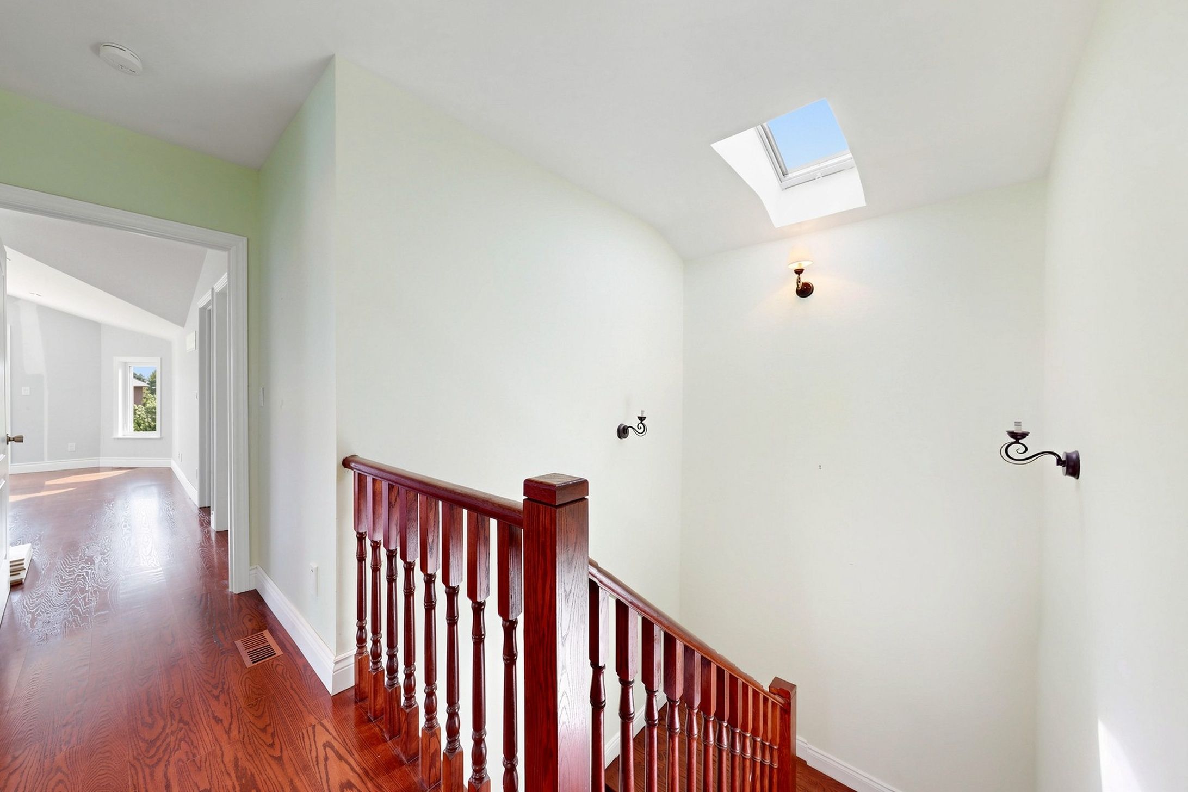
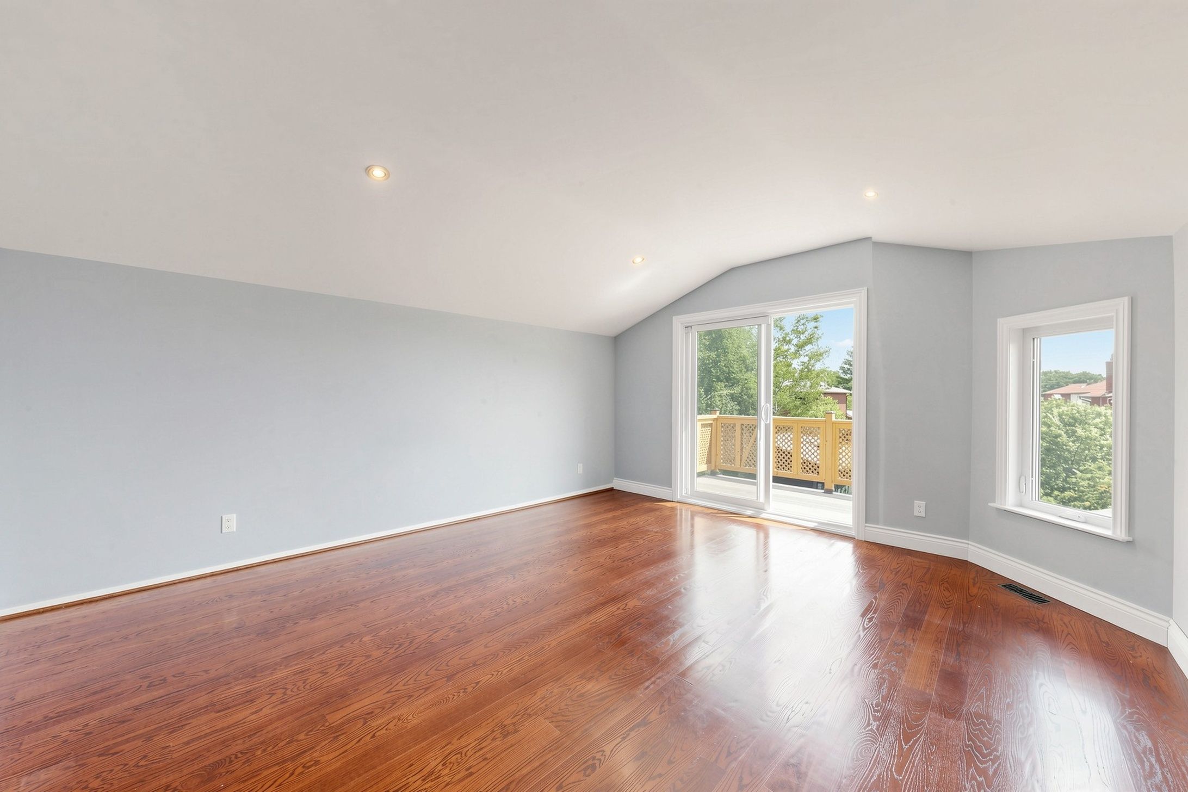
Description
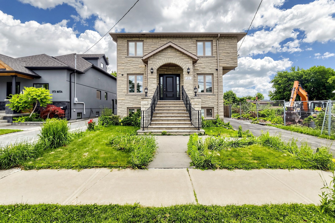
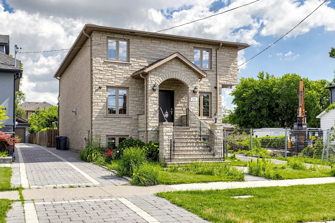
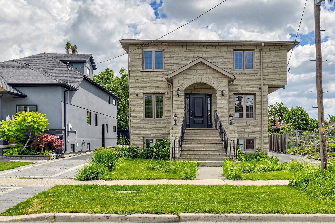
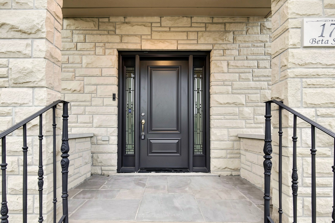
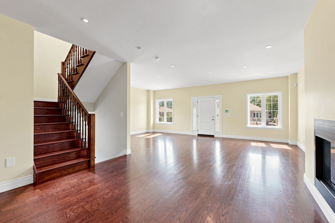
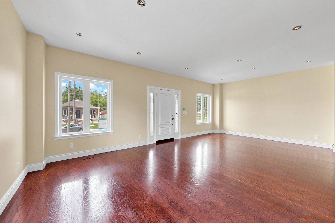
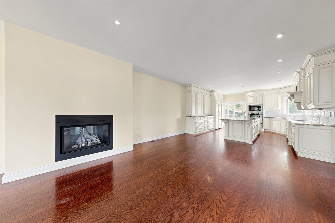
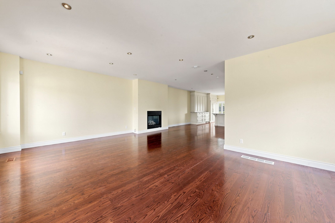
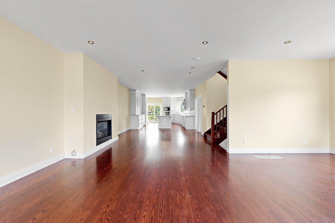
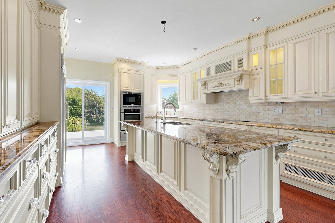
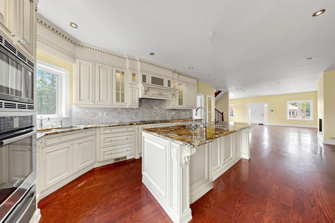
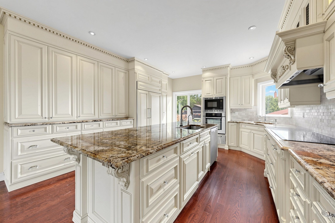
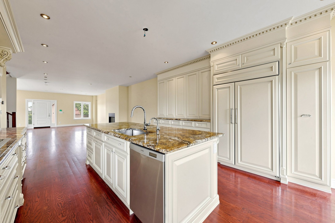
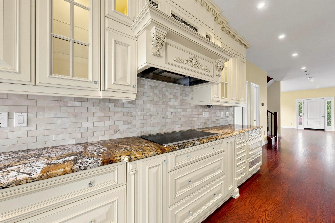
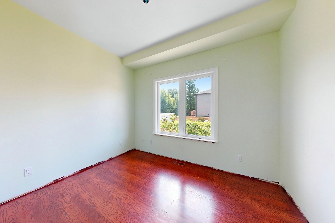
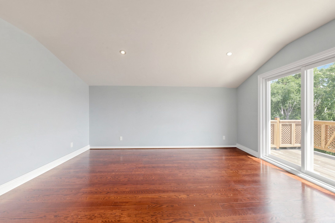
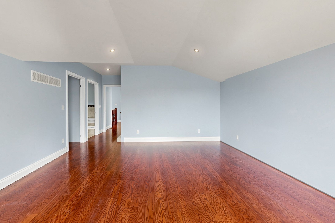
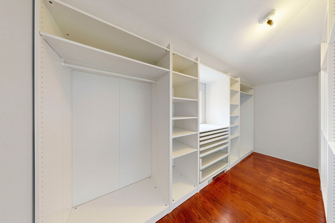
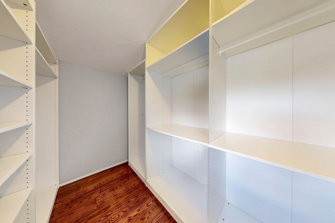
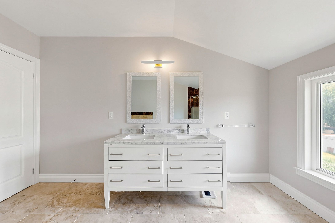
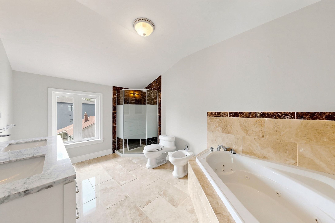
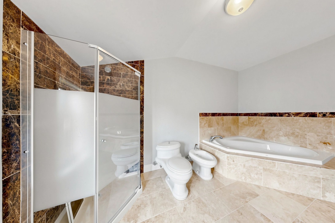
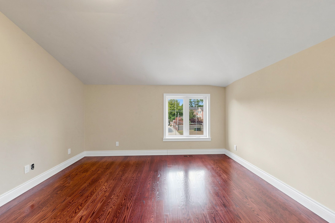
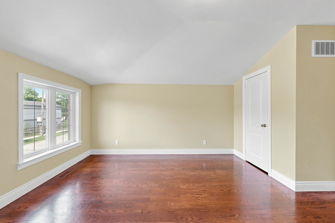
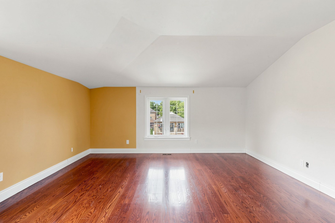
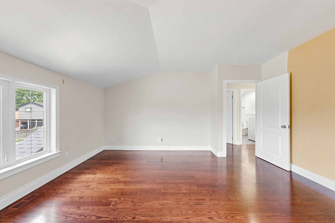
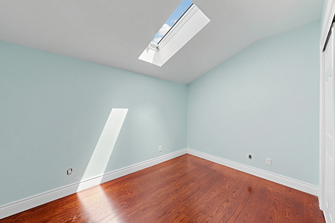
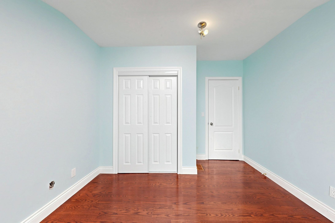
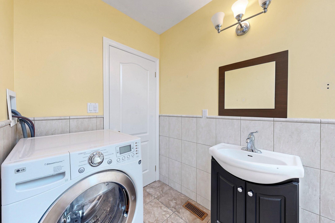
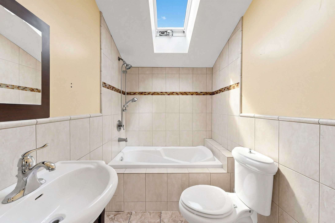
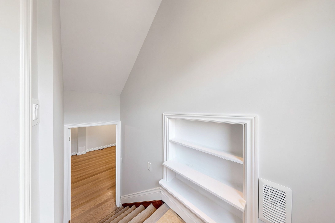
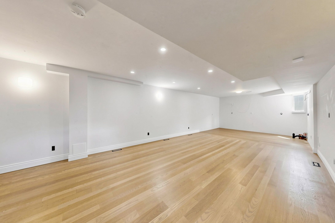
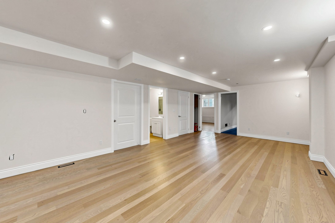
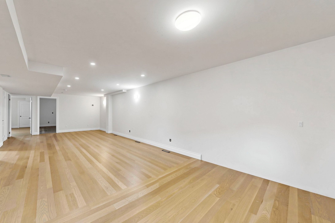
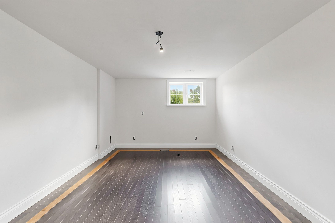
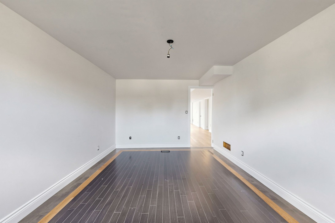
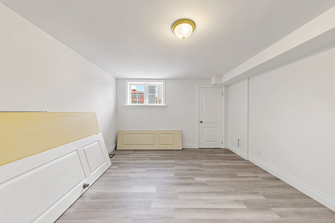
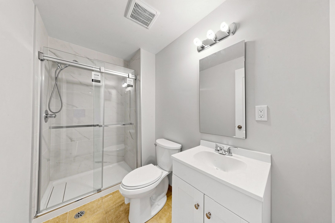
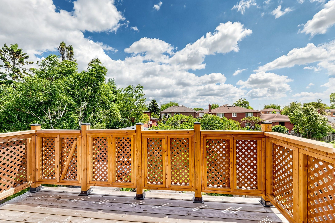
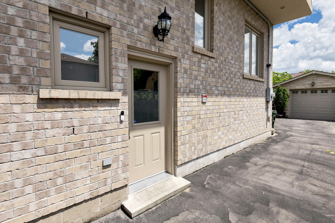
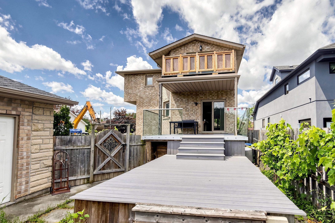
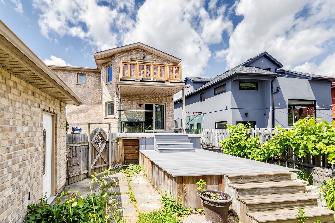
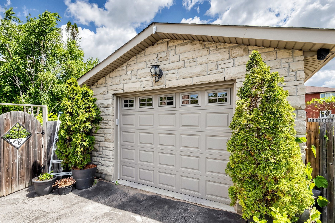
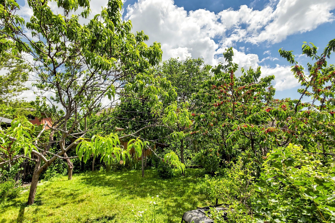
Beautiful and spacious home located in the heart of Alderwood, just steps from Marie Curtis Park and West Beach. This open concept residence features custom-built cabinetry and a bright breakfast area overlooking a private backyard. The home offers 4+2 bedrooms and 4 bathrooms, including two walk in closets and a luxurious 6 piece ensuite in the primary suite. Additional highlights include a finished lower level with two bedrooms, a full bathroom, and a separate side entrance. Close proximity to Highways 427 and the QEW, Sherway Gardens, GO Transit, TTC, parks, schools, restaurants and lakefront-an exceptional location in South Etobicoke.
Overview
Property Details
Occupant Type:
Vacant
Basement:
Finished
Lot Size:
39 X 158 Feet
Pool Features:
None
Amenities & Features
- Swimming Pool
Property Rooms
| Room Level | Room Type | Room Width | Room Length | Room Area | Room Dimensions | Room Desc |
|---|---|---|---|---|---|---|
| Main | Living Room | 7.04 | 8.25 | -- | -- | -- |
| Main | Dining Room | 7.04 | 8.25 | -- | -- | -- |
| Main | Kitchen | 4.57 | 8.25 | -- | -- | -- |
| Main | Office | 2.44 | 3.06 | -- | -- | -- |
| Second | Primary Bedroom | 4.58 | 4.58 | -- | -- | -- |
| Second | Bedroom 2 | 3.07 | 4.58 | -- | -- | -- |
| Second | Bedroom 3 | 2.45 | 2.75 | -- | -- | -- |
| Second | Bedroom 4 | 3.68 | 3.99 | -- | -- | -- |
| Basement | Family Room | 4.27 | 9.78 | -- | -- | -- |
| Basement | Bedroom | 3.67 | 4.58 | -- | -- | -- |
| Basement | Bedroom 2 | 3.35 | 4.58 | -- | -- | -- |
Location
Nearby Schools
Source: Schools information and student demographics
For further information and school ranking visit Fraser Institution and EQAO.
| Green | Yellow | Orange | Red | |
| Average student achievements (out of 100%) | 100-76 | 75-60 | 60-40 | 40-0 |
Transaction History
| List Date | Transaction | List Price | Sold/Leased Price | DOM | Status | Transaction Date |
|---|
All information displayed is believed to be accurate but is not guaranteed and should be independently verified. No warranties or representations are made of any kind.
Data is provided courtesy of PropTx.

Disclaimer: The property is not necessarily in the boundary of the schools shown above. This map indicates the closest primary and secondary schools. This tool is designed to provide the viewer an overview of the ratings of nearby public schools, and does not suggest association to school boundaries. To view all schools and boundaries please visit the respective district school board’s website.
Book a Showing

Marco Momeni
Broker- (416) 700-7070 | (647) 692-0138
- info@marcomomeni.com


