
622 The Queensway N/A
$1,699,000
Features
Location
Description
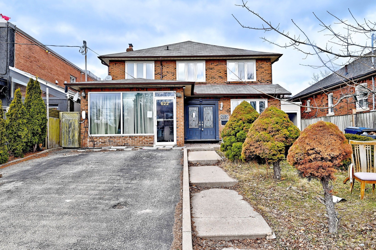
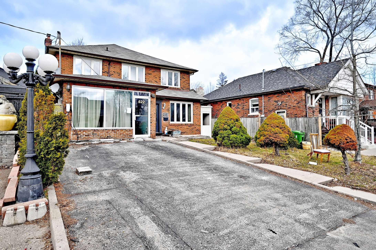
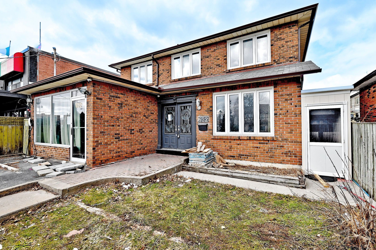
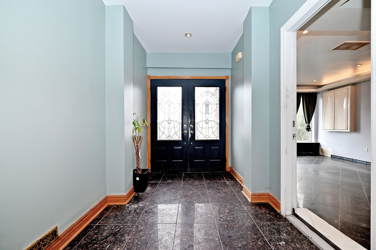
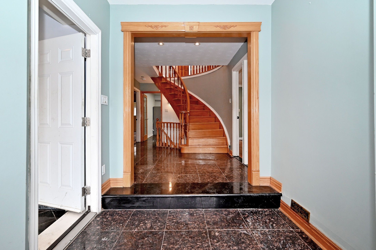
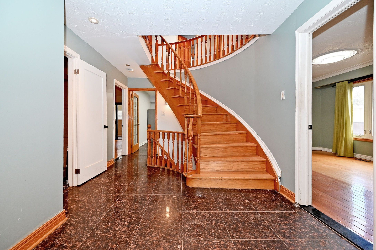
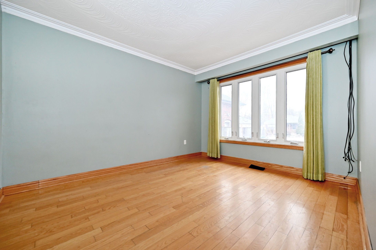
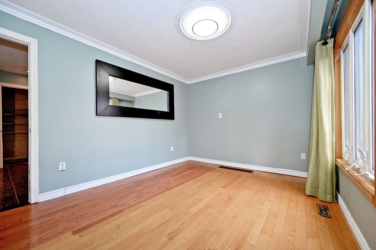
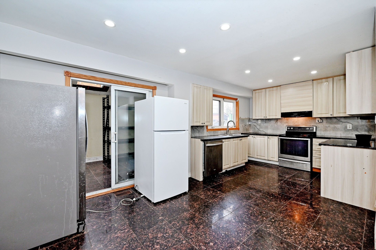
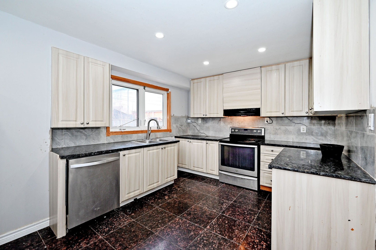
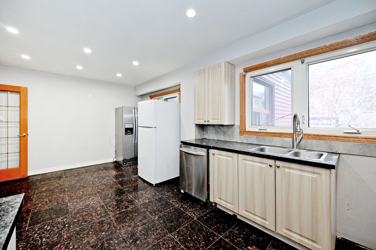
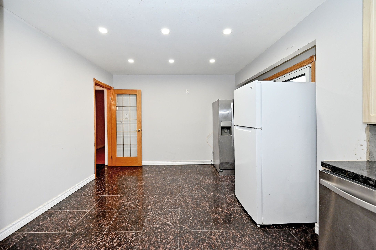
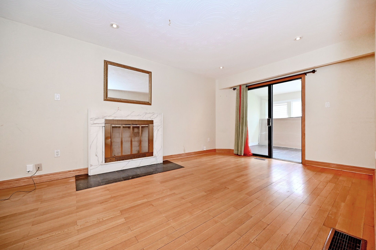
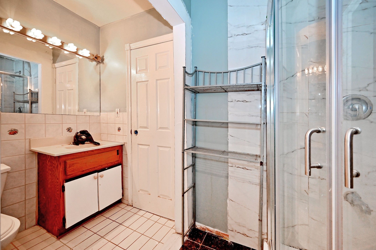
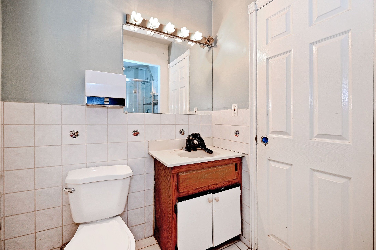
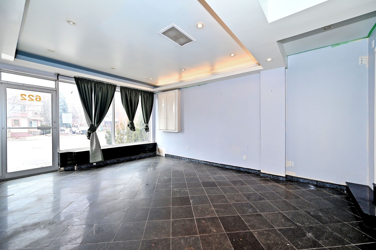
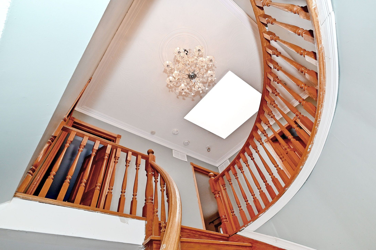
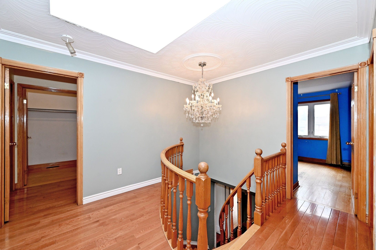
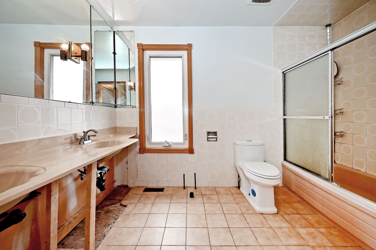
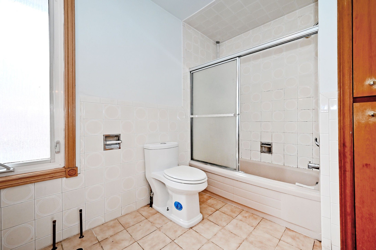
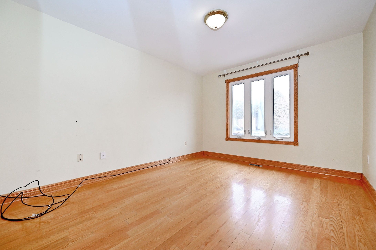
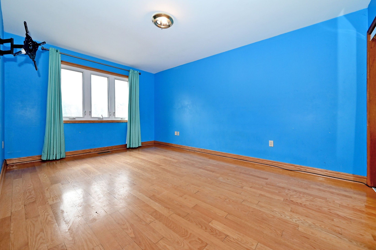
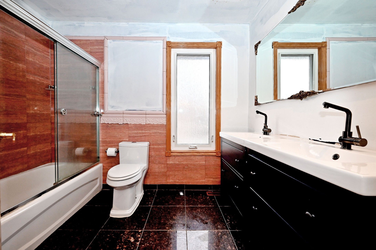
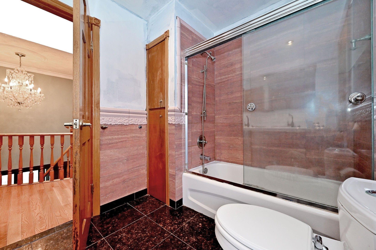
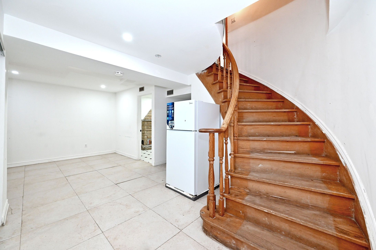
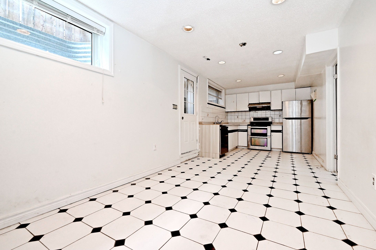
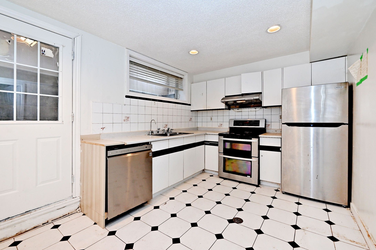
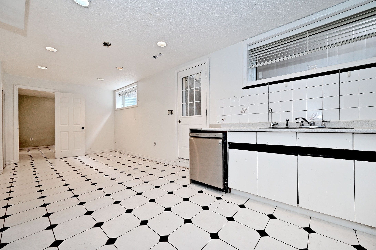
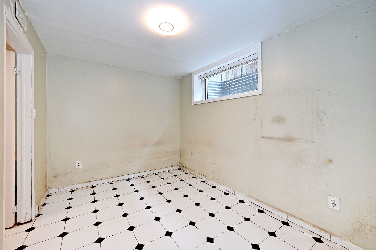
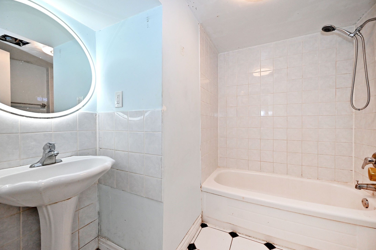
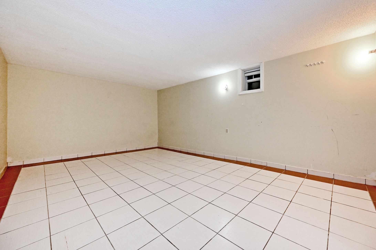
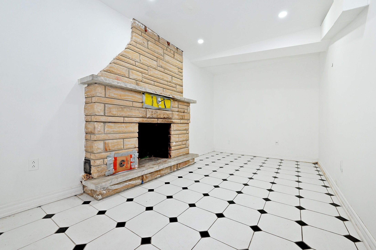
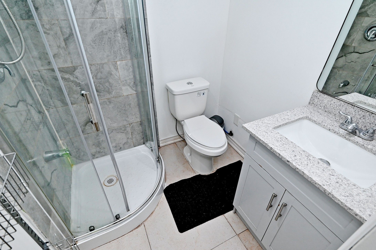
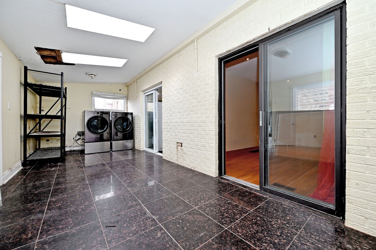
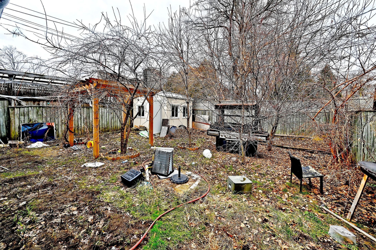
Great Opportunity at 622 The Queensway! Spacious 4+2 bedroom, 5 bathroom home offering incredible versatility for homeowners, investors, or live/work users. Features a large foyer with impressive circular staircase, granite flooring, and skylights that bring in plenty of natural light. Finished basement with separate entrance is ideal for an in-law or nanny suite. Attached workspace offers many possible uses. Excellent exposure in a prime location. A rare opportunity to live, work, and prosper with the convenience of no commute!
Overview
Property Details
Occupant Type:
Vacant
Basement:
Finished, Separate Entrance
Lot Size:
40 X 120 Feet
Lot Size Dimensions:
40.00 x 120.00 Feet
Pool Features:
None
Amenities & Features
- Air Conditioning
- Swimming Pool
- Fireplace
Property Rooms
| Room Level | Room Type | Room Width | Room Length | Room Area | Room Dimensions | Room Desc |
|---|---|---|---|---|---|---|
| Main | Foyer | 2.13 | 2.72 | -- | -- | -- |
| Main | Bedroom | 2.96 | 3.79 | -- | -- | -- |
| Main | Bedroom 2 | 2.96 | 3.91 | -- | -- | -- |
| Main | Living Room | 3.32 | 5.06 | -- | -- | -- |
| Main | Kitchen | 6.05 | 3.48 | -- | -- | -- |
| Main | Sunroom | 7.11 | 2.69 | -- | -- | -- |
| Main | Workshop | 4.14 | 5.77 | -- | -- | -- |
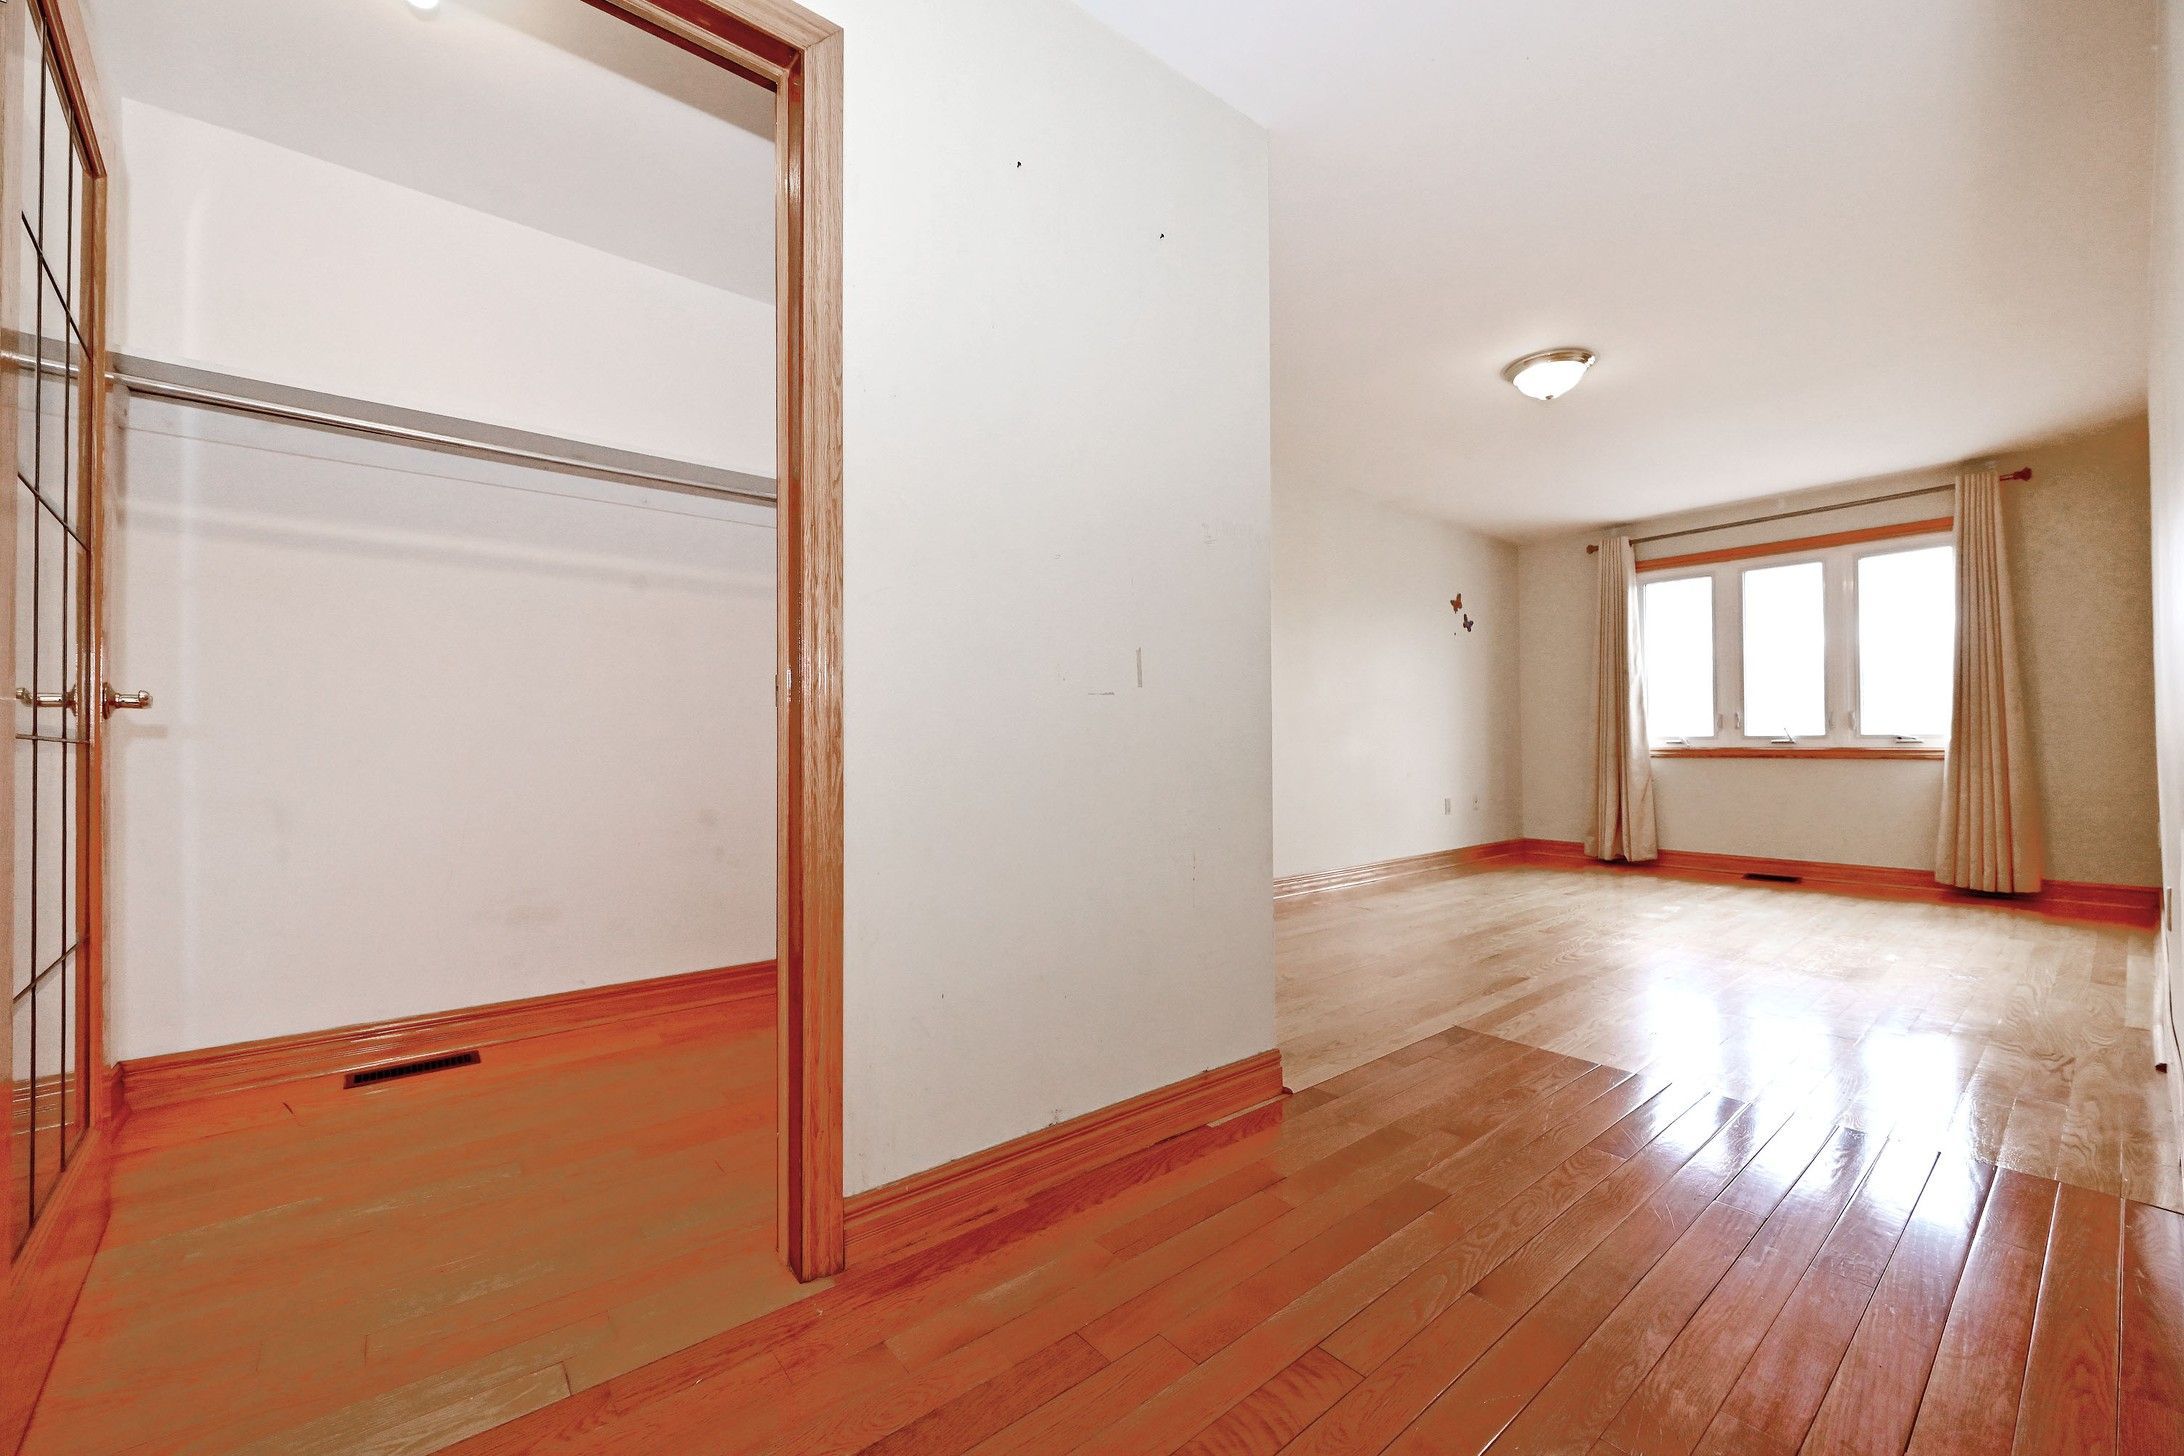
| Second | Primary Bedroom | 3.12 | 7.32 | -- | -- | -- |
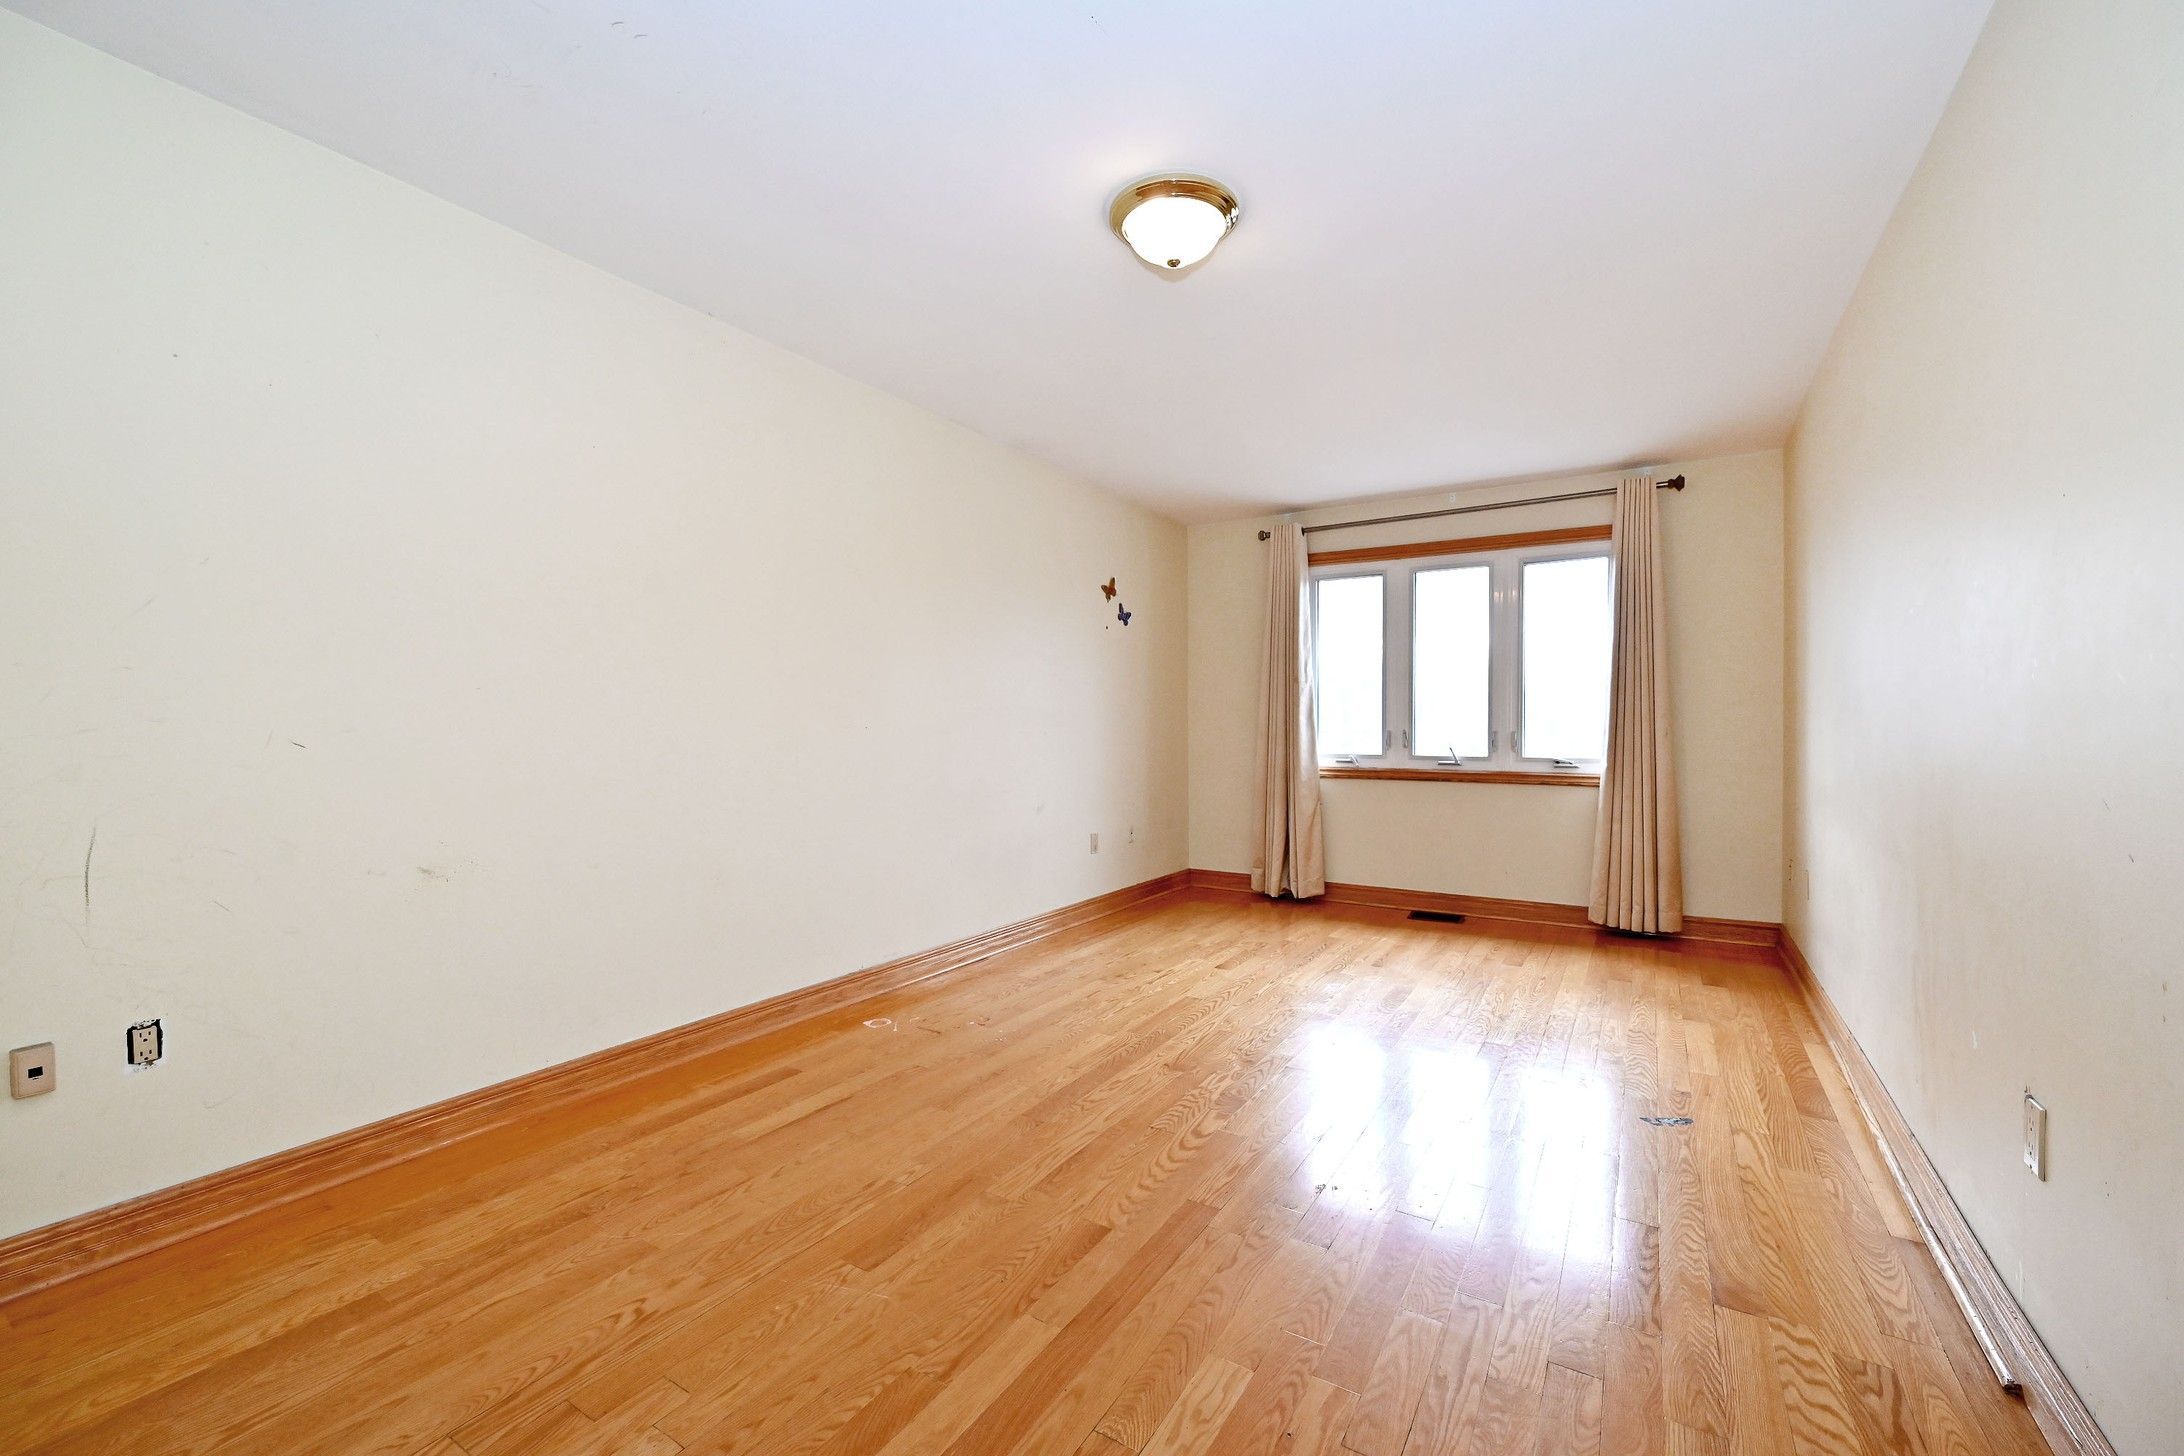
| Second | Bedroom 2 | 2.93 | 3.61 | -- | -- | -- |
| Second | Bedroom 3 | 3.23 | 4.67 | -- | -- | -- |
| Second | Bedroom 4 | 3.23 | 3.91 | -- | -- | -- |
| Basement | Family Room | 2.49 | 4.62 | -- | -- | -- |
| Basement | Kitchen | 2.92 | 7.04 | -- | -- | -- |
| Basement | Bedroom | 2.62 | 3.48 | -- | -- | -- |
| Basement | Furnace Room | 1.21 | 1.56 | -- | -- | -- |
| Basement | Bedroom 2 | 3.94 | 5.49 | -- | -- | -- |
Location
Nearby Schools
Source: Schools information and student demographics
For further information and school ranking visit Fraser Institution and EQAO.
| Green | Yellow | Orange | Red | |
| Average student achievements (out of 100%) | 100-76 | 75-60 | 60-40 | 40-0 |
Transaction History
| List Date | Transaction | List Price | Sold/Leased Price | DOM | Status | Transaction Date |
|---|
Mortgage Calculator
All information displayed is believed to be accurate but is not guaranteed and should be independently verified. No warranties or representations are made of any kind.
Data is provided courtesy of PropTx.

Disclaimer: The property is not necessarily in the boundary of the schools shown above. This map indicates the closest primary and secondary schools. This tool is designed to provide the viewer an overview of the ratings of nearby public schools, and does not suggest association to school boundaries. To view all schools and boundaries please visit the respective district school board’s website.
Book a Showing

Marco Momeni
Broker- (416) 700-7070 | (647) 692-0138
- info@marcomomeni.com


