
345 Silverstone Drive
$919,000
Features
Location
Description
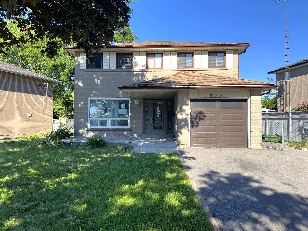
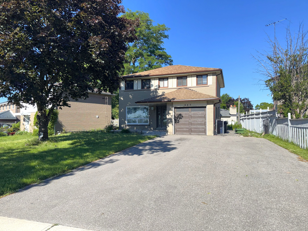
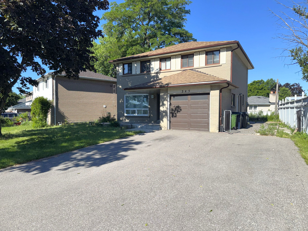
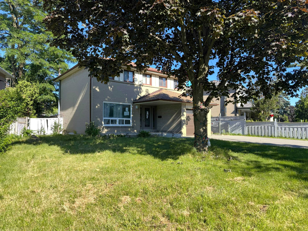
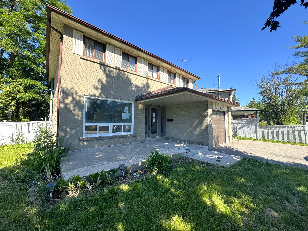
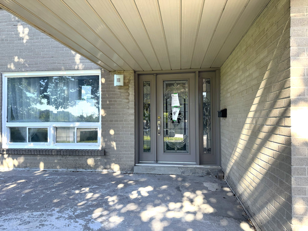
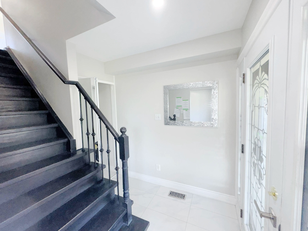
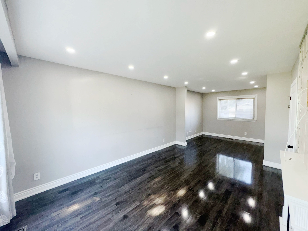
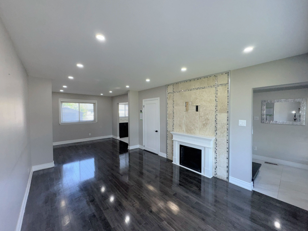
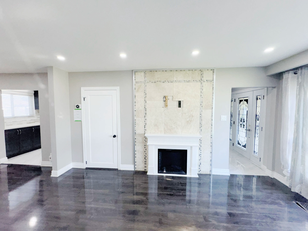
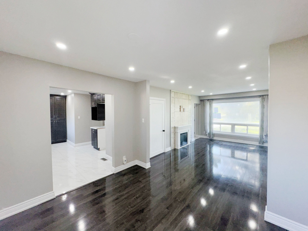
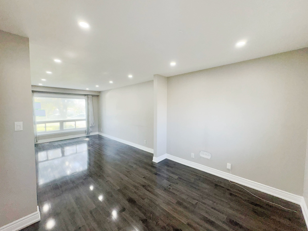
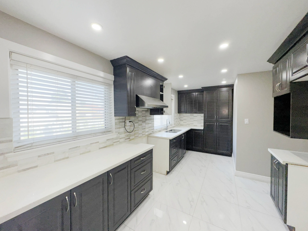
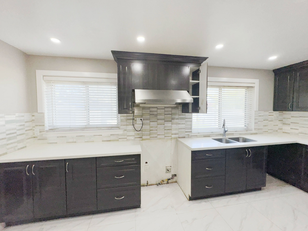
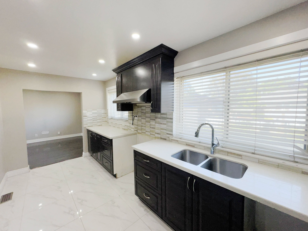
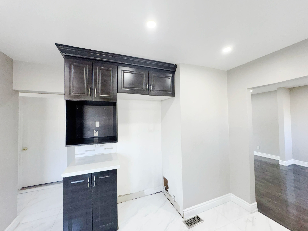
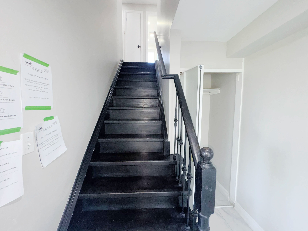
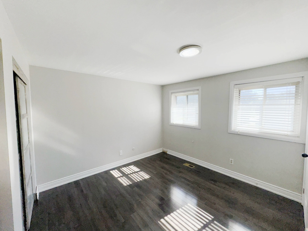
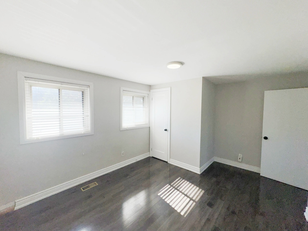
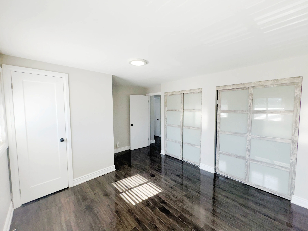
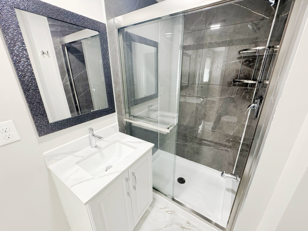
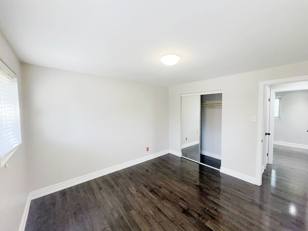
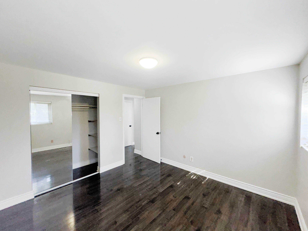
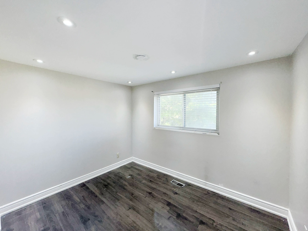
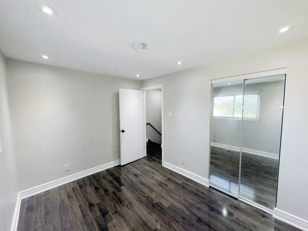
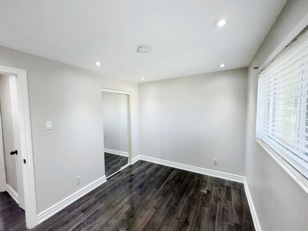
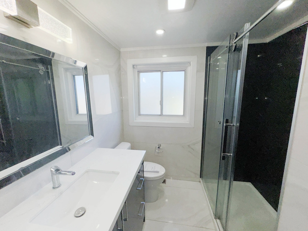
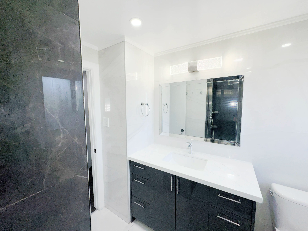
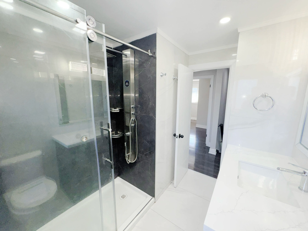
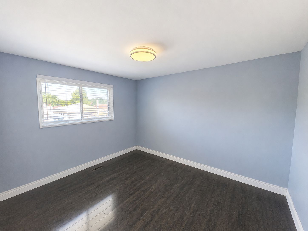
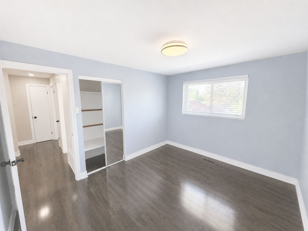
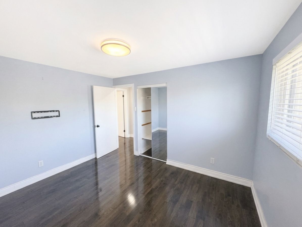
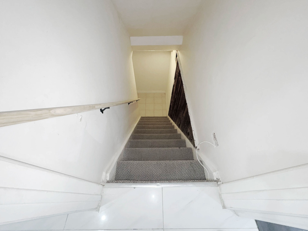
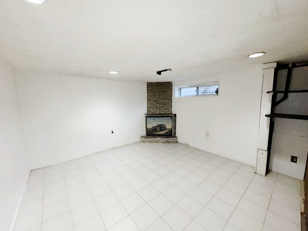
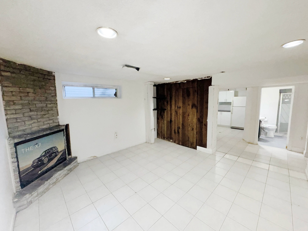
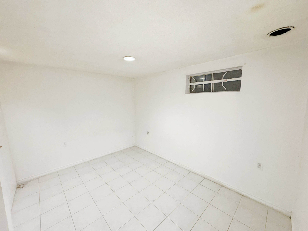
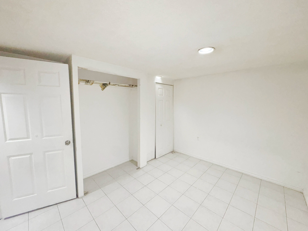
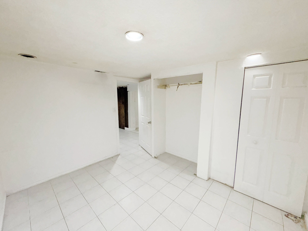
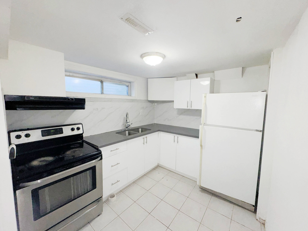
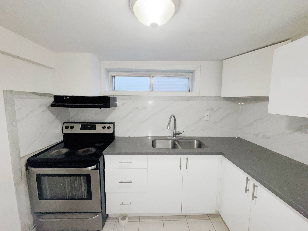
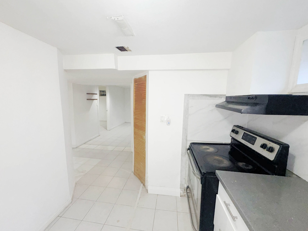
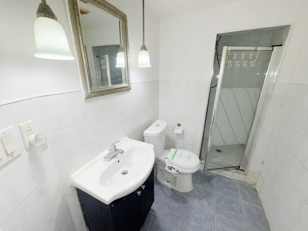
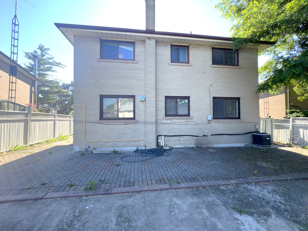
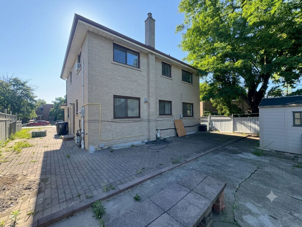
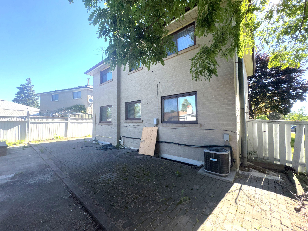
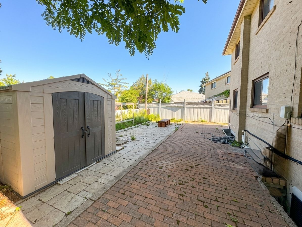
Four bedrooms on the second floor & a self-contained basement suite with its own side entrance - this 2-storey detached on Silverstone Dr works on multiple levels at once. A growing family gets 4 bdrms upstairs & a finished lower level. An extended household gets real privacy between floors. An investor gets a built-in income suite already set up. Two fireplaces, one in the living room & one in the basement rec room, carry warmth through both levels. Vacant & ready to go. {MAIN LEVEL} The leaded glass front door with matching sidels earns a second look. Tiled foyer with coat closet opens onto the main floor. Living room has a fireplace & a large window facing the front yard - it flows directly into the dining room, with laminate flooring through both. Kitchen is at the back facing the yard - tile flooring, Corian countertops, double sink & range hood. A second foyer at the rear connects the garage, side door, powder room & basement stairs, making the suite entrance genuinely independent from the main floor. 2pc powder room. {UPPER LEVEL} Four bdrms, all with laminate flooring. Primary bdrm has his & her closets & a private 3pc ensuite with tile flooring. Bdrm 2 has a double closet. Bdrm 3 has a closet. Shared 3pc main bathroom serves the remaining rooms. {BASEMENT} Fully equipped in-law or rental suite: rec room with fireplace, bdrm with closet, kitchen with stove, fridge & double sink, 3pc bathroom - all on ceramic flooring. Side door off the rear foyer provides a private entrance with no contact with the main floor.{LOCATION} Mount Olive-Silverstone-Jamestown, Etobicoke. Melody Village Jr School is right on Silverstone Dr. St. Angela & St. Dorothy Catholic schools also in the neighbourhood. West Humber Trail runs 14 km along the Humber River, accessible right from this neighbourhood. Hwys 427, 400 & 401 all within a short drive. TTC routes connect to Bloor subway.
Overview
Property Details
Occupant Type:
Vacant
Basement:
Finished, Full
Lot Size:
65 X 101.12 Feet
Lot Irregularities:
Narrows to rear
Pool Features:
None
Amenities & Features
- Swimming Pool
- Fireplace
Property Rooms
| Room Level | Room Type | Room Width | Room Length | Room Area | Room Dimensions | Room Desc |
|---|---|---|---|---|---|---|
| Ground | Foyer | 2.01 | 2.31 | -- | -- | -- |
| Ground | Living Room | 3.295 | 4.844 | -- | -- | -- |
| Ground | Dining Room | 2.683 | 3.292 | -- | -- | -- |
| Ground | Kitchen | 3.036 | 5.267 | -- | -- | -- |
| Ground | Powder Room | 0.942 | 1.857 | -- | -- | -- |
| Ground | Other | 1.02 | 5.305 | -- | -- | -- |
| Second | Primary Bedroom | 3.239 | 4.259 | -- | -- | -- |
| Second | Bathroom | 1.522 | 1.99 | -- | -- | -- |
| Second | Bedroom 2 | 3.31 | 3.463 | -- | -- | -- |
| Second | Bedroom 3 | 2.577 | 3.291 | -- | -- | -- |
| Second | Bathroom | 2.175 | 2.54 | -- | -- | -- |
| Second | Bedroom 4 | 2.976 | 3.54 | -- | -- | -- |
| Basement | Recreation | 3.876 | 3.972 | -- | -- | -- |
| Basement | Bedroom | 3.087 | 3.471 | -- | -- | -- |
| Basement | Kitchen | 2.481 | 2.836 | -- | -- | -- |
| Basement | Bathroom | 1.496 | 1.8 | -- | -- | -- |
| Basement | Utility Room | 1.602 | 1.647 | -- | -- | -- |
Location
Nearby Schools
Source: Schools information and student demographics
For further information and school ranking visit Fraser Institution and EQAO.
| Green | Yellow | Orange | Red | |
| Average student achievements (out of 100%) | 100-76 | 75-60 | 60-40 | 40-0 |
Transaction History
| List Date | Transaction | List Price | Sold/Leased Price | DOM | Status | Transaction Date |
|---|
Mortgage Calculator
All information displayed is believed to be accurate but is not guaranteed and should be independently verified. No warranties or representations are made of any kind.
Data is provided courtesy of PropTx.

Disclaimer: The property is not necessarily in the boundary of the schools shown above. This map indicates the closest primary and secondary schools. This tool is designed to provide the viewer an overview of the ratings of nearby public schools, and does not suggest association to school boundaries. To view all schools and boundaries please visit the respective district school board’s website.
Book a Showing

Marco Momeni
Broker- (416) 700-7070 | (647) 692-0138
- info@marcomomeni.com


