
2131-115 George Appleton Way
$699,900
Features
Location
Description
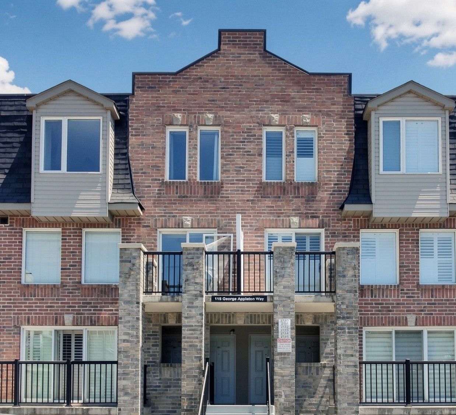
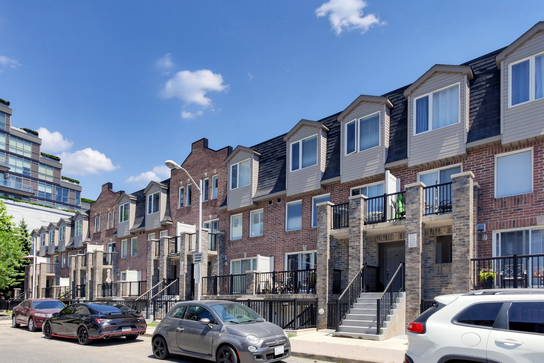
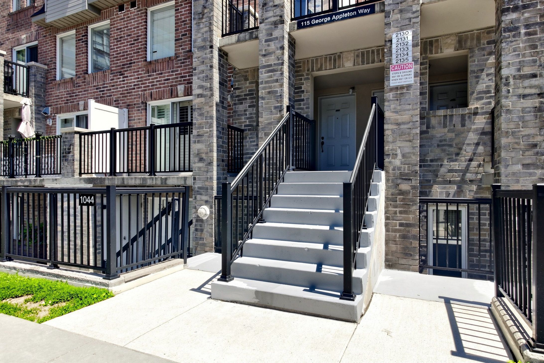
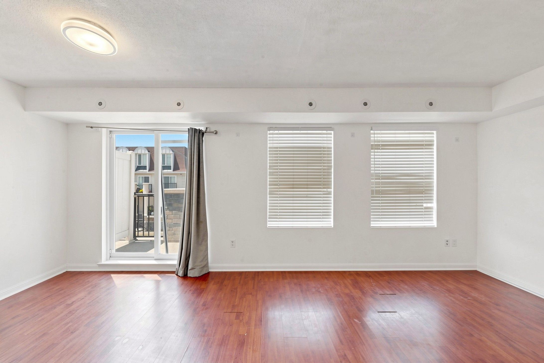
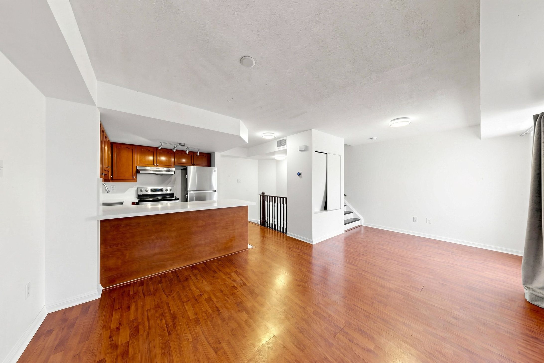
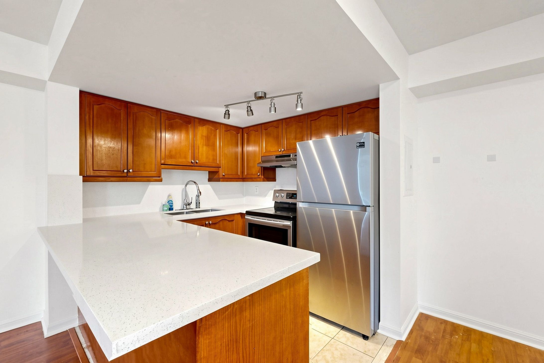
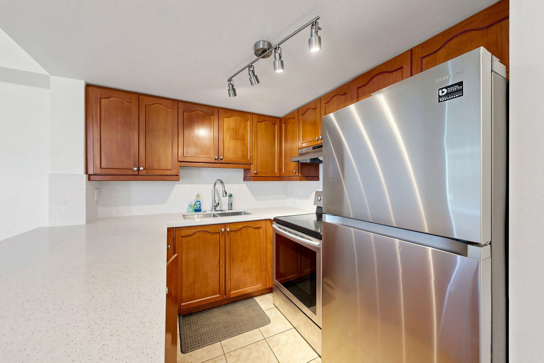
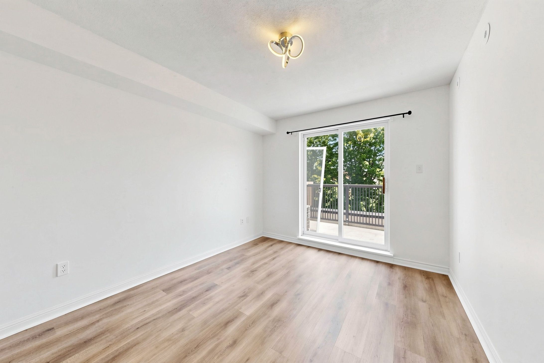
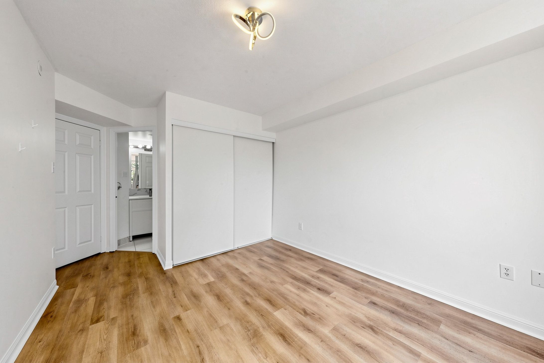
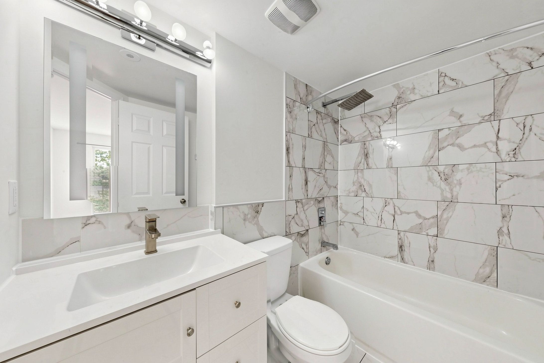
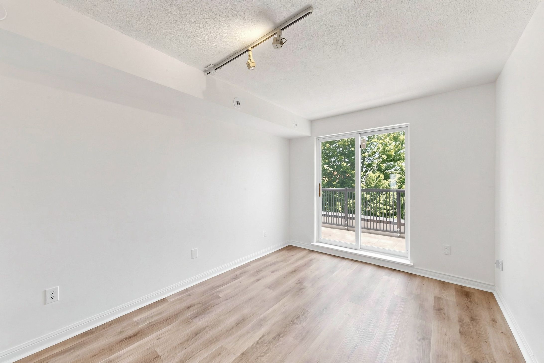
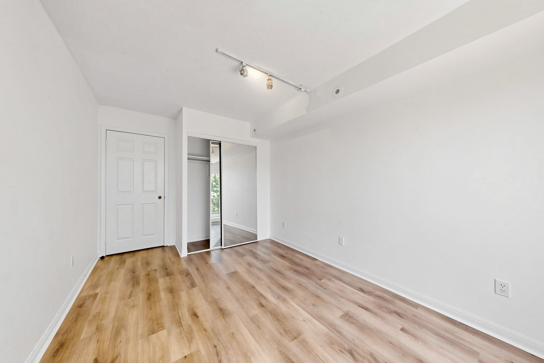
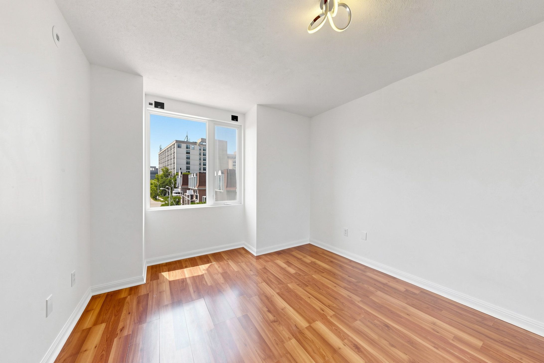
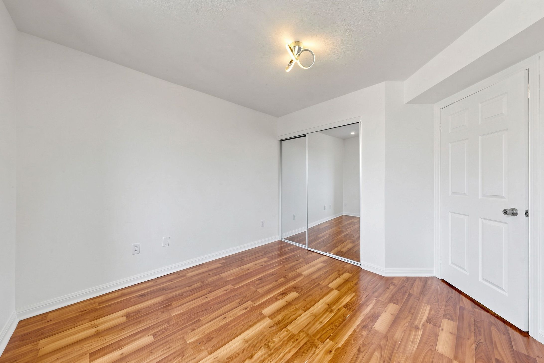
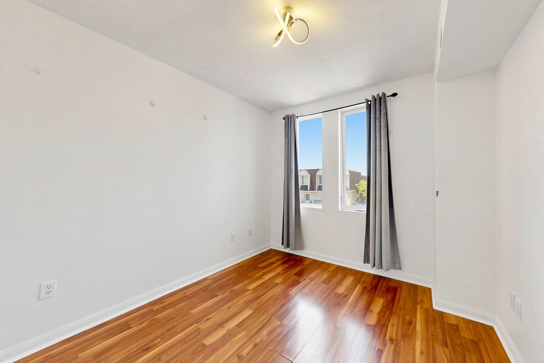
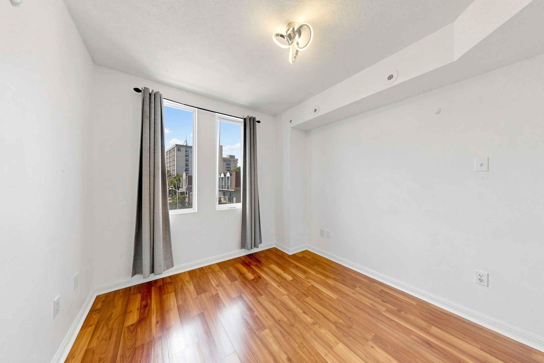
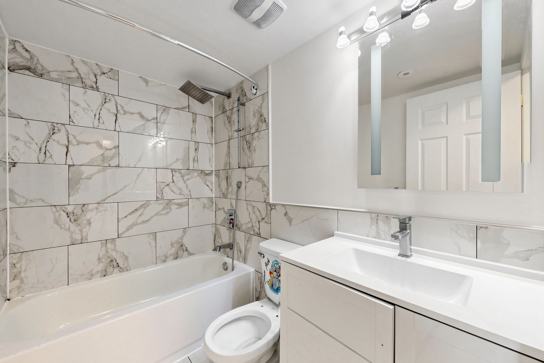
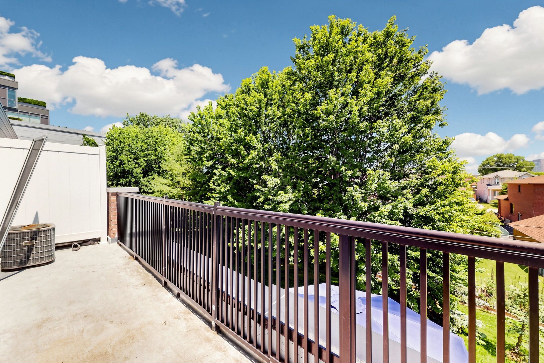
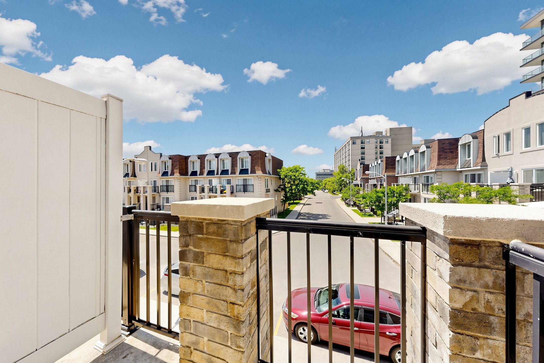
**BEING SOLD UNDER POWER OF SALE*** Spacious Townhome in a Prime, high-Demand Location! Welcome to this bright and spacious townhome offering an exceptional opportunity for families, first-time buyers, and investors alike. The main floor features a generous open-concept living and dining area with attractive laminate flooring, creating a warm and inviting space for everyday living and entertaining. The updated kitchen is equipped with elegant quarts countertops, stainless steel appliances, ceramic flooring, and a convenient breakfast bar, providing both style and functionality for every cooking and casual dining. Upstairs, you'll find four generously sized bedrooms, each with its own closet, along with a well-maintained 4-piece bathroom to comfortable accommodate the entire family. Additional features include one underground parking space and a private storage locker, offering added convenience and storage space. Ideally situated in a highly desirable neighbourhood, this home offers exceptional accessibility with public transit at your doorstep, direct access to Highway 401, and Yorkdale Shopping Centre just minutes away.
Overview
-
ID: W13485618
-
City: Toronto
-
Community: Downsview-Roding-CFB
-
Property Type: Condo
-
Building Type: Condo Townhouse
-
Style: Stacked Townhouse
-
Bedrooms: 4
-
Bathrooms: 2
-
Garages: 1
-
Garage Type: Underground
-
Living Area: 1200-1399
-
Taxes: $3200 (2025)
-
Cooling: Central Air
-
Heat Type: Gas
-
Kitchens: 1
-
Unit#: 2131
Property Details
Occupant Type:
Vacant
Property Management:
Management & Consult Inc.
Basement:
None
Association Name:
TSCC
Association Fee:
700
Association Fee Includes:
Water Included
Property Rooms
| Room Level | Room Type | Room Width | Room Length | Room Area | Room Dimensions | Room Desc |
|---|---|---|---|---|---|---|
| Main | Living Room | 3.43 | 5.99 | -- | -- | -- |
| Main | Dining Room | 3.43 | 5.99 | -- | -- | -- |
| Main | Kitchen | 2.32 | 2.35 | -- | -- | -- |
| Second | Primary Bedroom | 3.05 | 3.35 | -- | -- | -- |
| Second | Bedroom 2 | 3.05 | 3.05 | -- | -- | -- |
| Second | Bedroom 3 | 3.05 | 3.05 | -- | -- | -- |
| Second | Bedroom 4 | 3 | 3.5 | -- | -- | -- |
Location
Nearby Schools
Source: Schools information and student demographics
For further information and school ranking visit Fraser Institution and EQAO.
| Green | Yellow | Orange | Red | |
| Average student achievements (out of 100%) | 100-76 | 75-60 | 60-40 | 40-0 |
Transaction History
| List Date | Transaction | List Price | Sold/Leased Price | DOM | Status | Transaction Date |
|---|
Mortgage Calculator
All information displayed is believed to be accurate but is not guaranteed and should be independently verified. No warranties or representations are made of any kind.
Data is provided courtesy of PropTx.

Disclaimer: The property is not necessarily in the boundary of the schools shown above. This map indicates the closest primary and secondary schools. This tool is designed to provide the viewer an overview of the ratings of nearby public schools, and does not suggest association to school boundaries. To view all schools and boundaries please visit the respective district school board’s website.
Book a Showing

Marco Momeni
Broker- (416) 700-7070 | (647) 692-0138
- info@marcomomeni.com


