
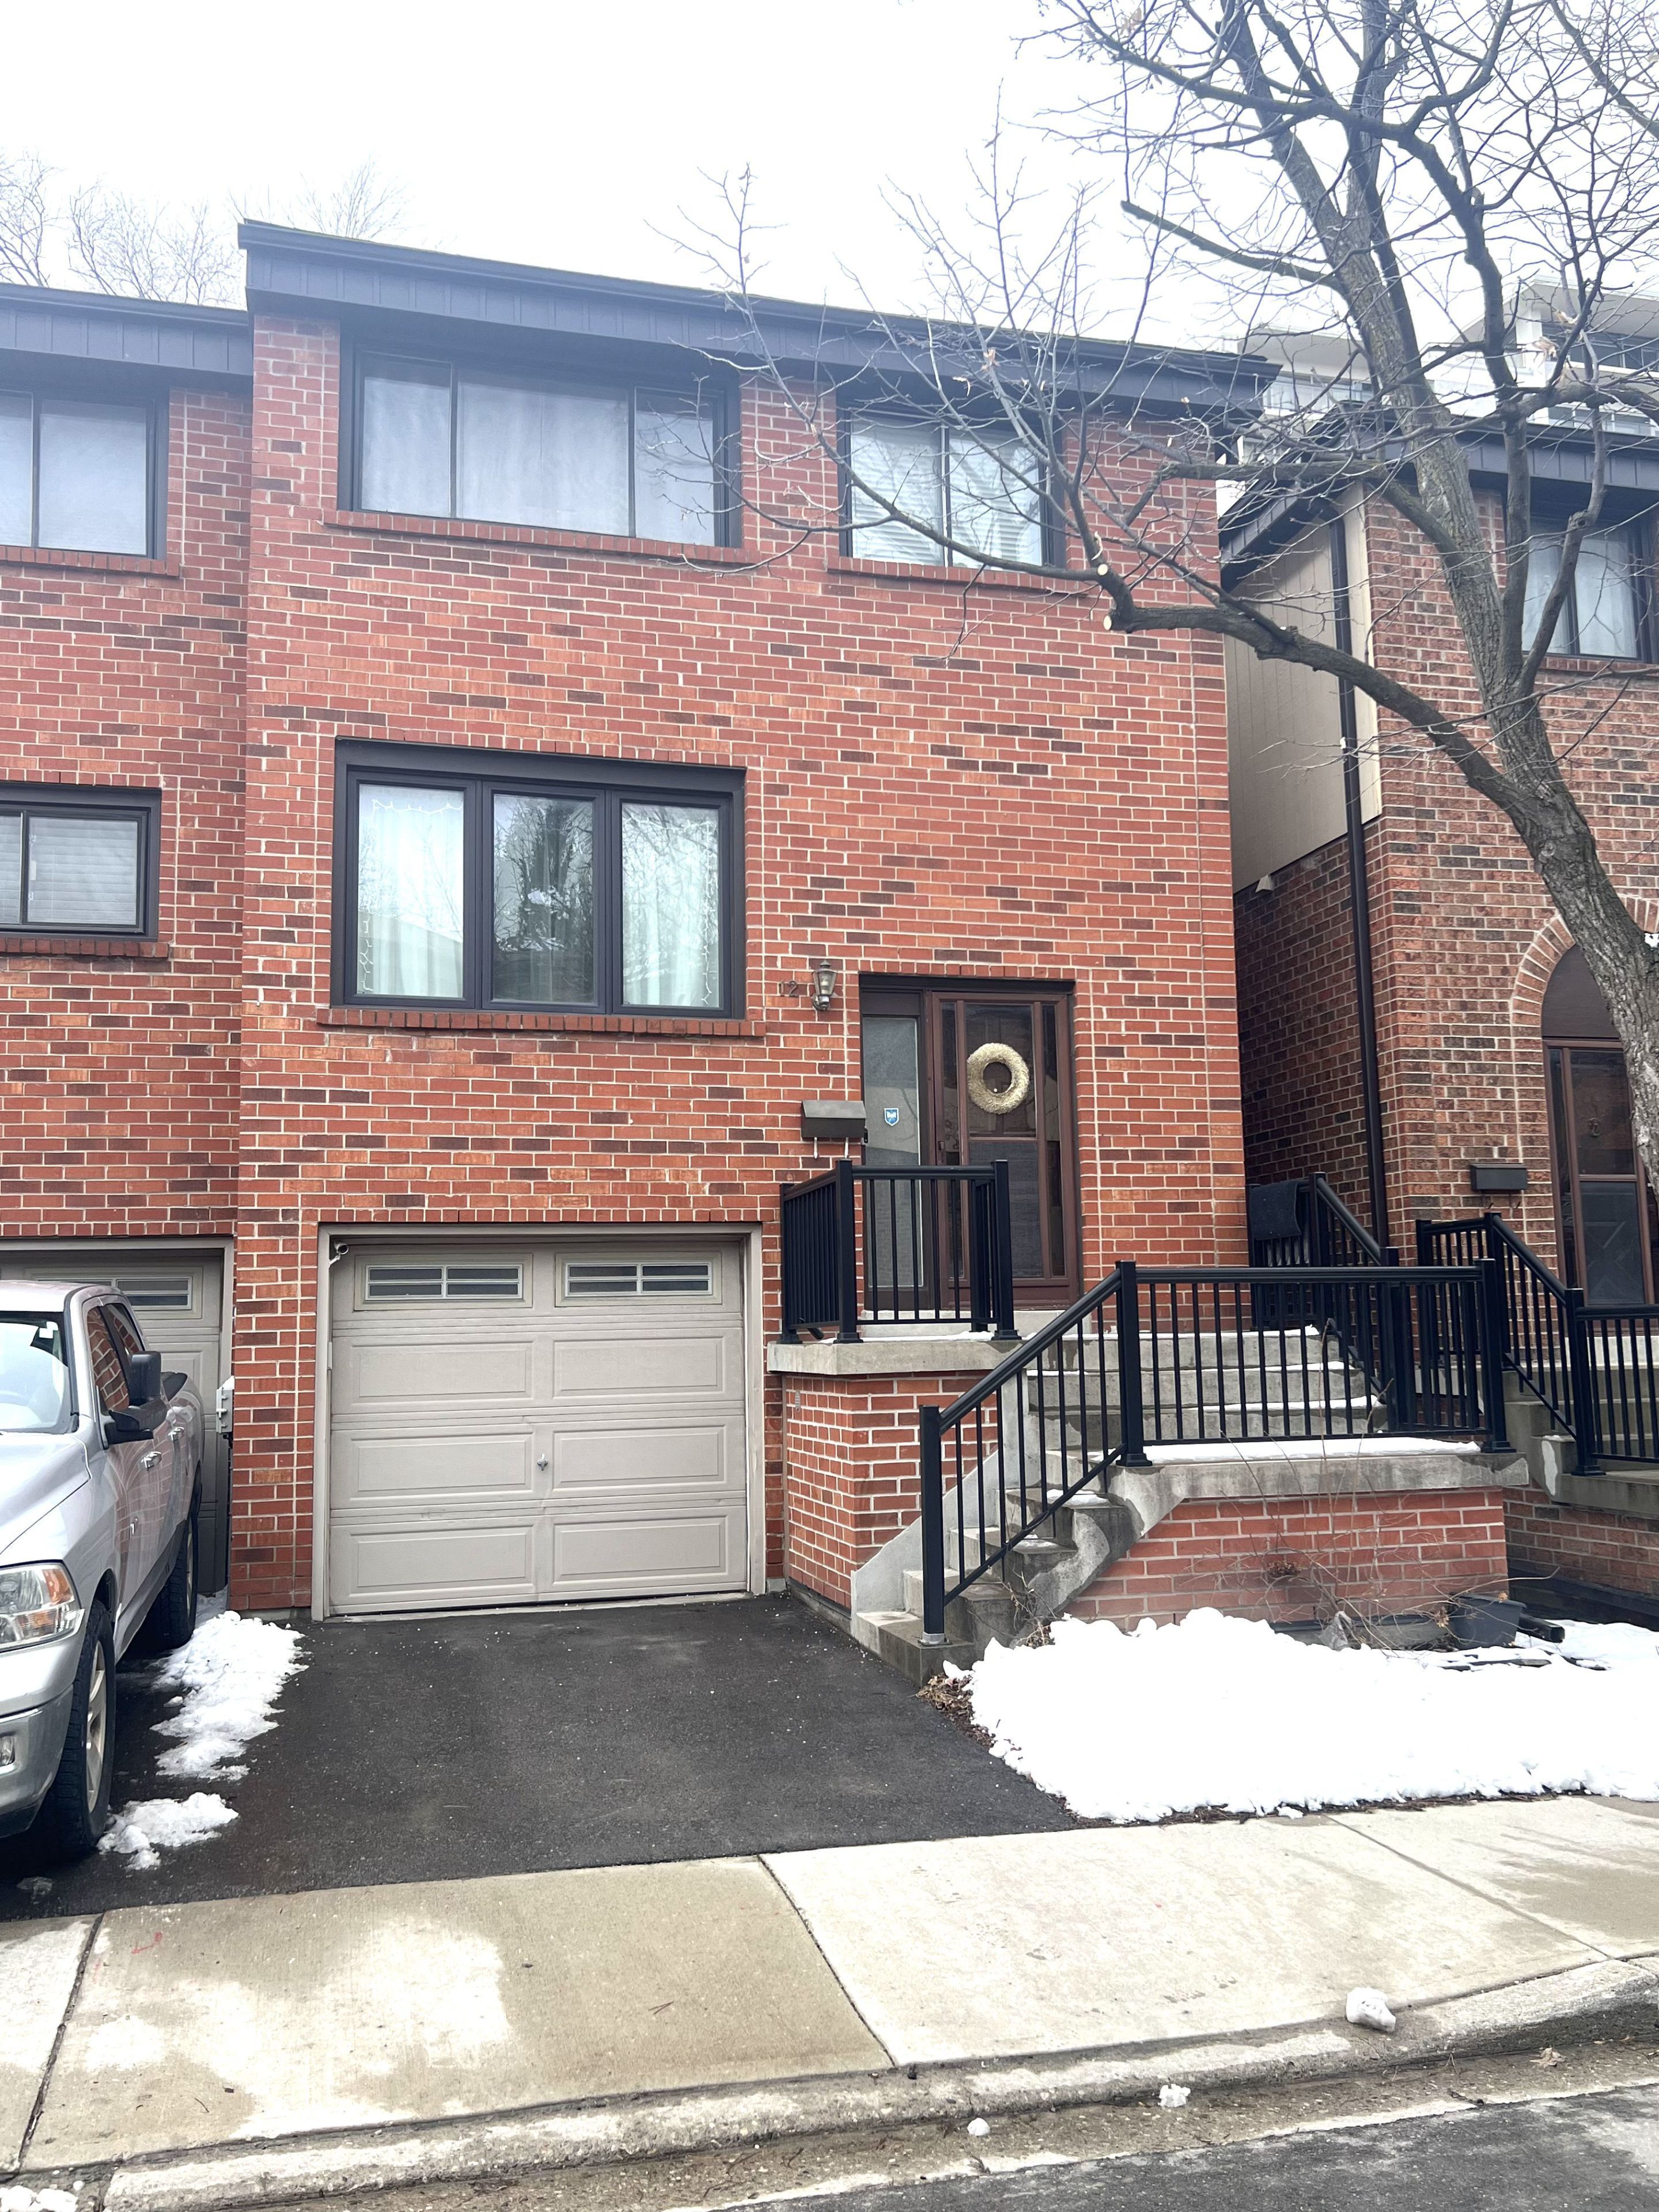
12 maple branch Path
$720,000
Features
Location
Description
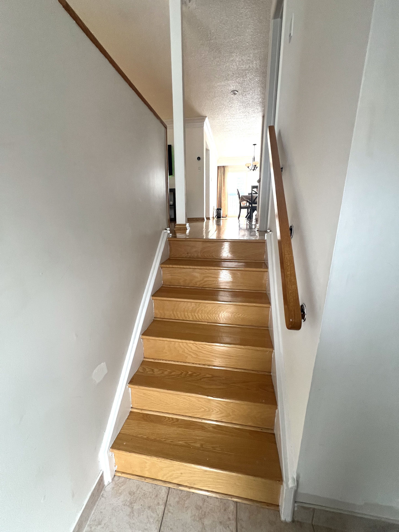
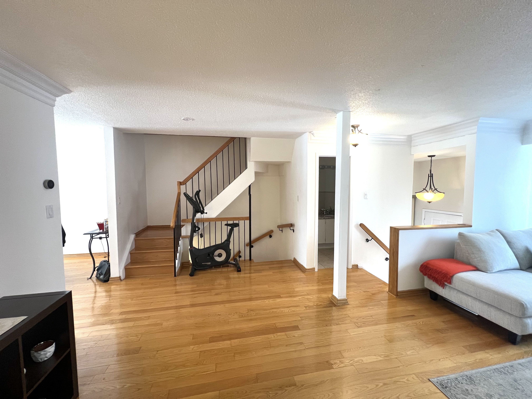
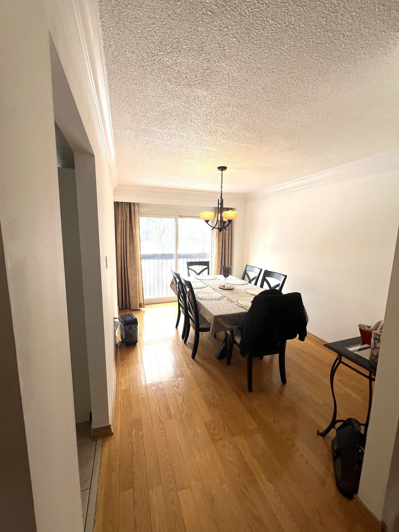
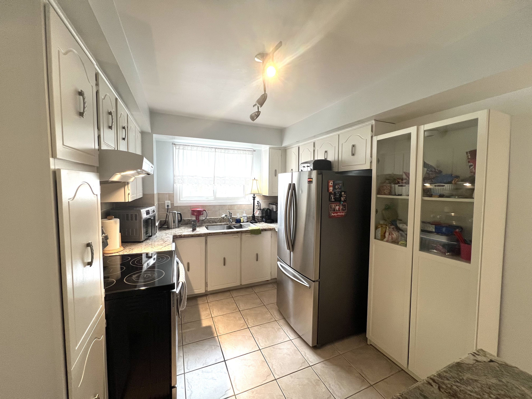
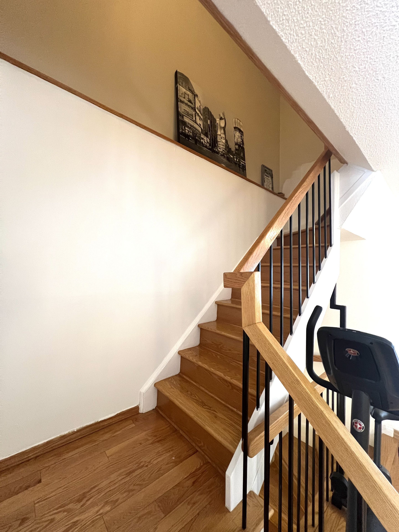
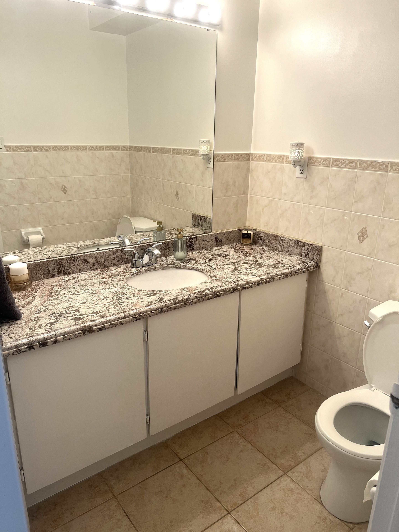
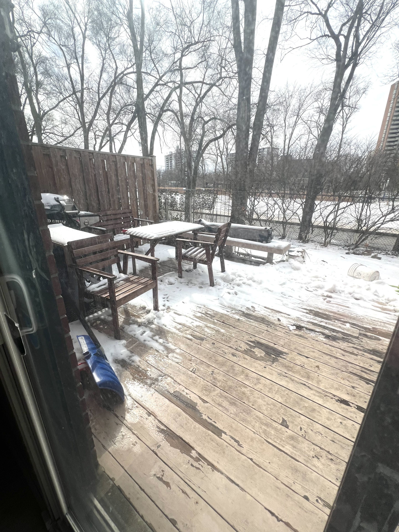
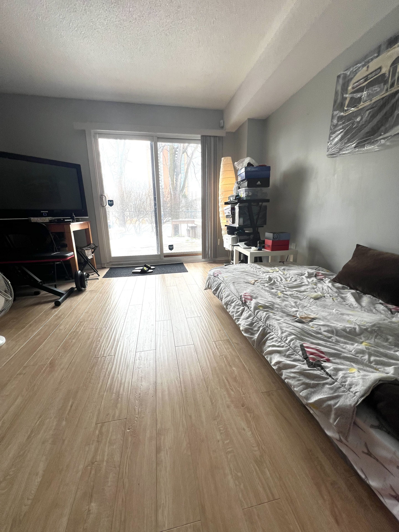
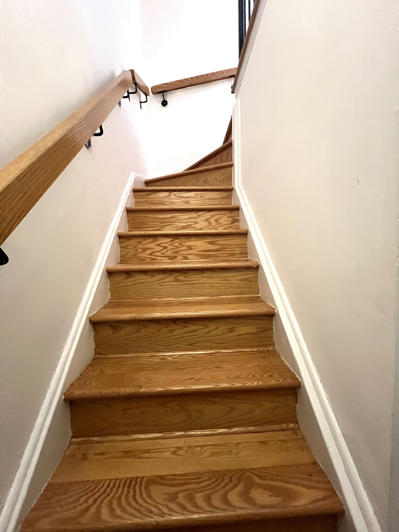
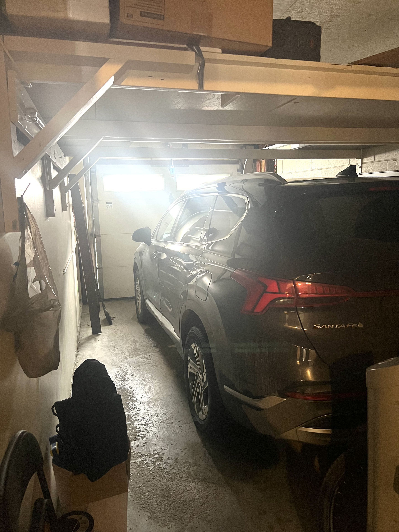
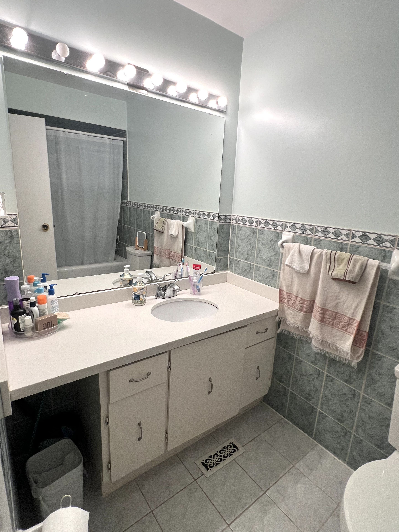
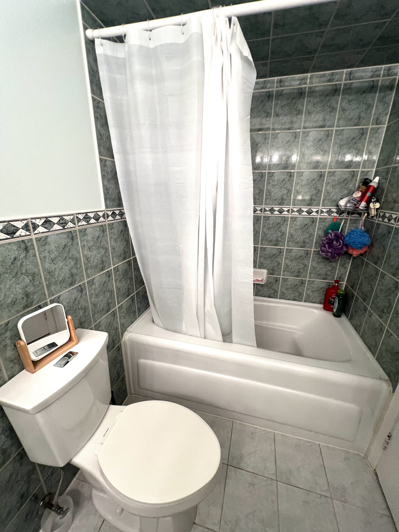
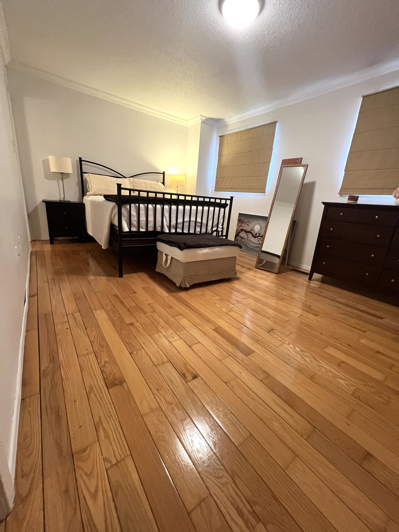
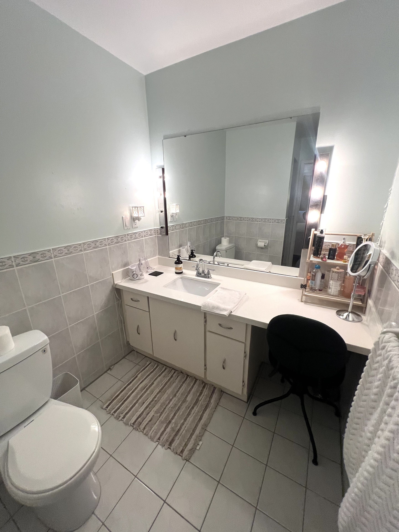
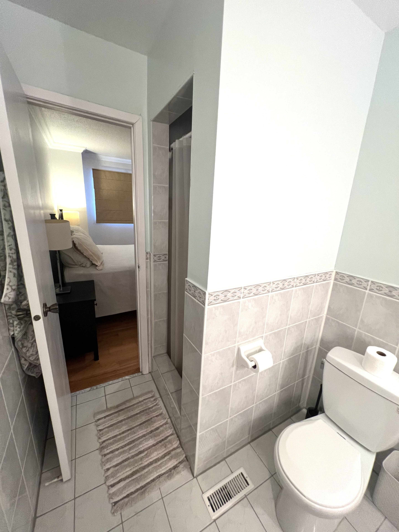
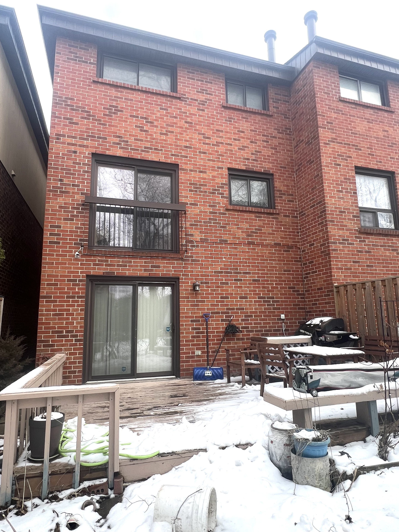
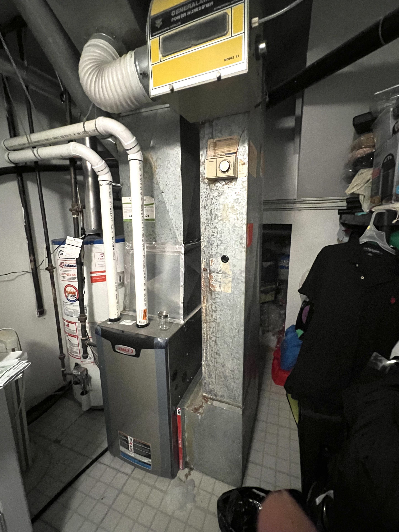
opportunity in a well-established family-friendly complex. Spacious 3-bedroom condo townhouse with functional layout and walk-out basement. Property appears to be maintained and in generally good overall condition for its age; however, it is currently tenant-occupied with limited showing access. Buyer and buyer's agent to verify condition and complete their own due diligence. Seller makes no representations or warranties. Property sold strictly in "as-is, where-is" condition. Close to transit, schools, parks and major highways. Allow 72 hrs irrevocable. Seller schedules to accompany all offers. Buyer to verify taxes, rental equipment, parking and any fees.
Overview
Property Details
Occupant Type:
Tenant
Property Management:
GSA property management
Basement:
Finished with Walk-Out
Association Name:
MTCC
Association Fee:
675
Association Fee Includes:
Common Elements Included, Parking Included, Building Insurance Included
Association Amenities:
BBQs Allowed, Visitor Parking
Property Features:
Place Of Worship, Public Transit
Amenities & Features
- Fireplace
Property Rooms
| Room Level | Room Type | Room Width | Room Length | Room Area | Room Dimensions | Room Desc |
|---|---|---|---|---|---|---|
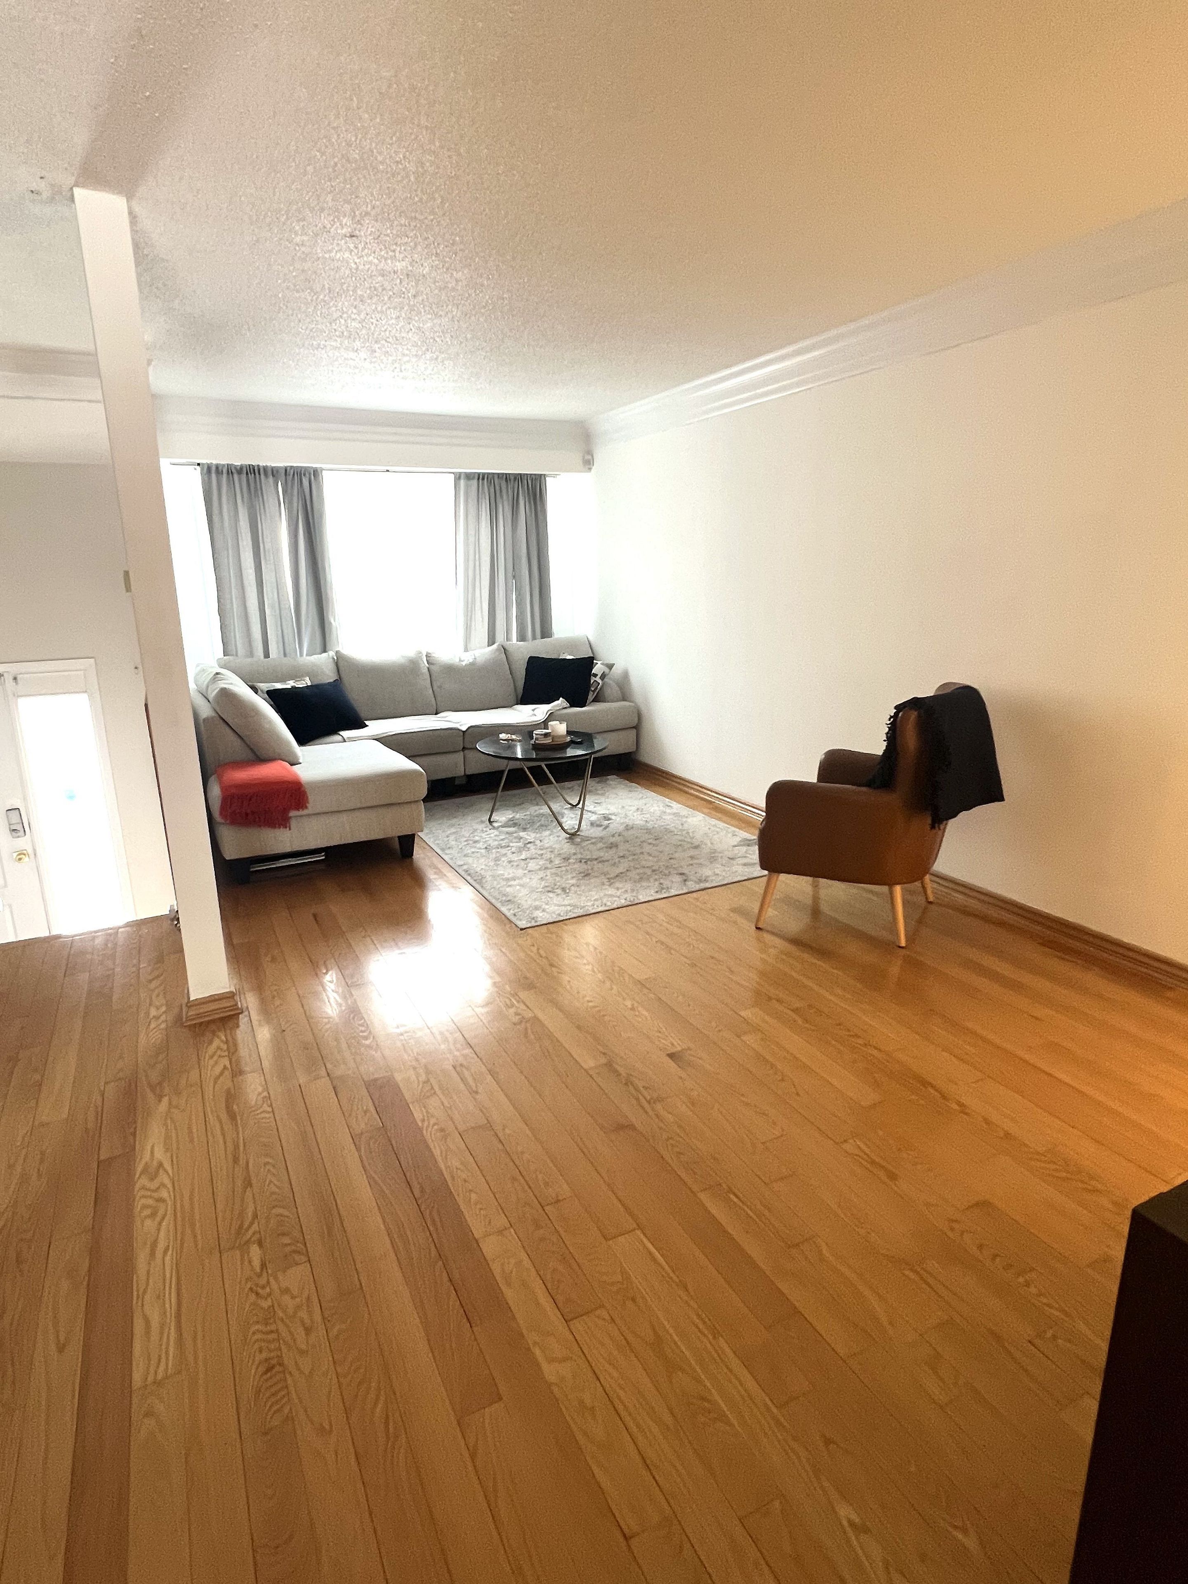
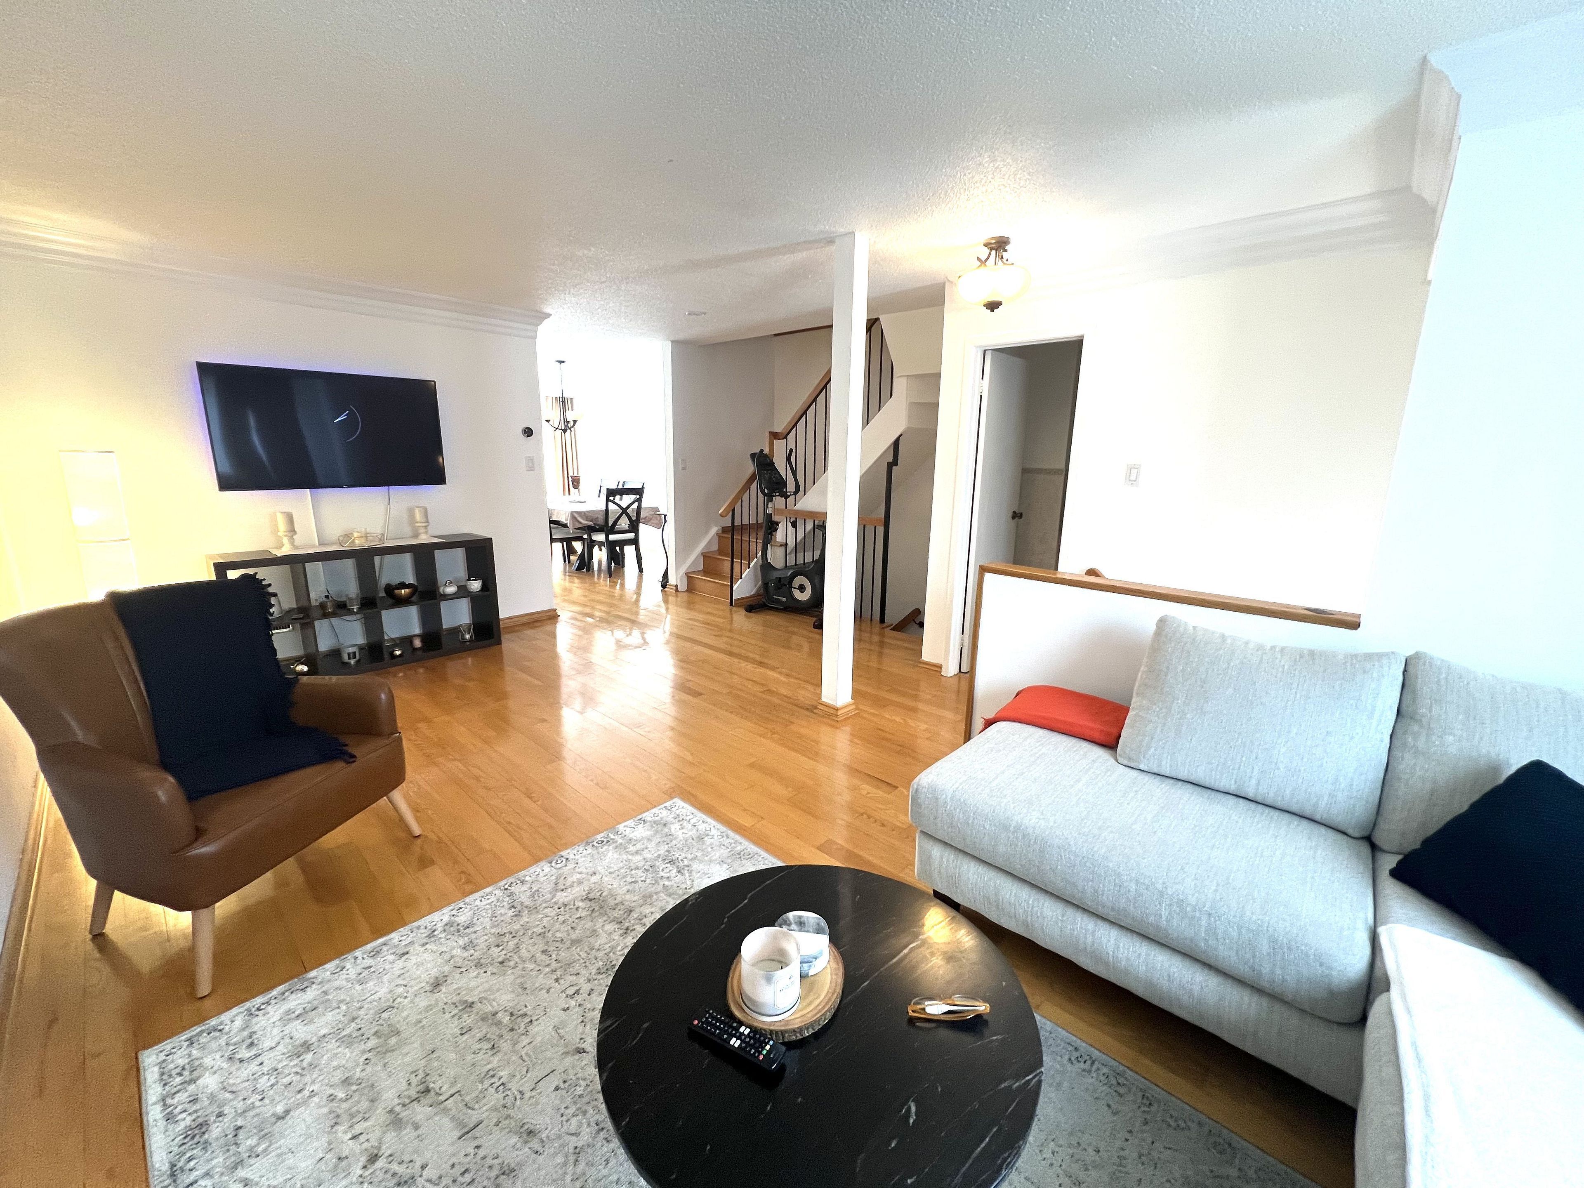
| Main | Living Room | 4.72 | 6.2 | -- | -- | -- |
| Main | Dining Room | 2.8 | 3.9 | -- | -- | -- |
| Main | Kitchen | 2.71 | 4.05 | -- | -- | -- |
| Second | Primary Bedroom | 3.35 | 5.2 | -- | -- | -- |
| Second | Bedroom 2 | 2.8 | 4.03 | -- | -- | -- |
| Second | Bedroom 3 | 2.84 | 3.3 | -- | -- | -- |
| Lower | Family Room | 4.05 | 5.6 | -- | -- | -- |
Location
Nearby Schools
Source: Schools information and student demographics
For further information and school ranking visit Fraser Institution and EQAO.
| Green | Yellow | Orange | Red | |
| Average student achievements (out of 100%) | 100-76 | 75-60 | 60-40 | 40-0 |
Transaction History
| List Date | Transaction | List Price | Sold/Leased Price | DOM | Status | Transaction Date |
|---|
Mortgage Calculator
All information displayed is believed to be accurate but is not guaranteed and should be independently verified. No warranties or representations are made of any kind.
Data is provided courtesy of PropTx.

Disclaimer: The property is not necessarily in the boundary of the schools shown above. This map indicates the closest primary and secondary schools. This tool is designed to provide the viewer an overview of the ratings of nearby public schools, and does not suggest association to school boundaries. To view all schools and boundaries please visit the respective district school board’s website.
Book a Showing

Marco Momeni
Broker- (416) 700-7070 | (647) 692-0138
- info@marcomomeni.com


