
1215-11 Wincott Drive
$448,000
Features
Location
Description
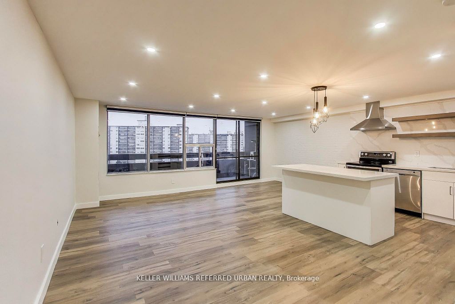
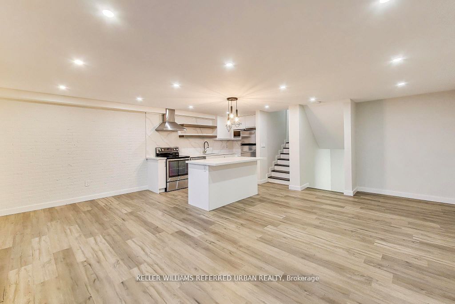
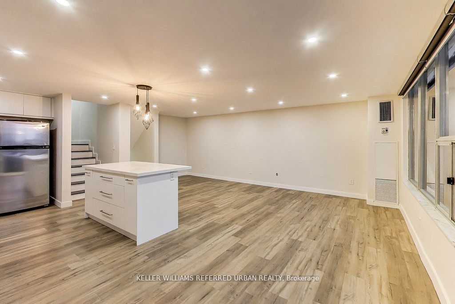
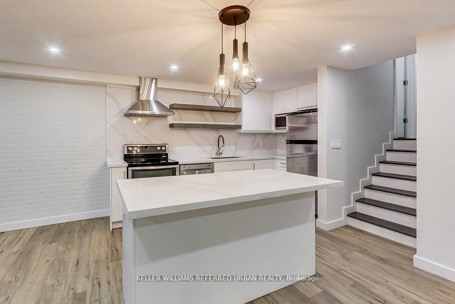
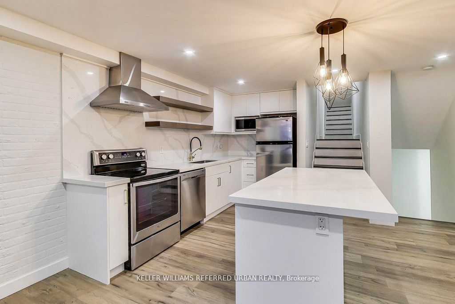
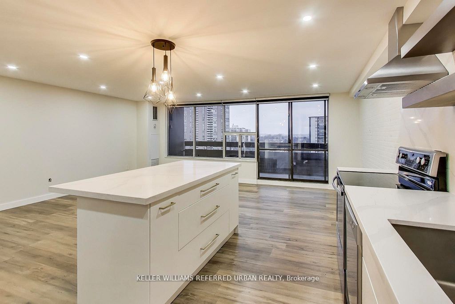
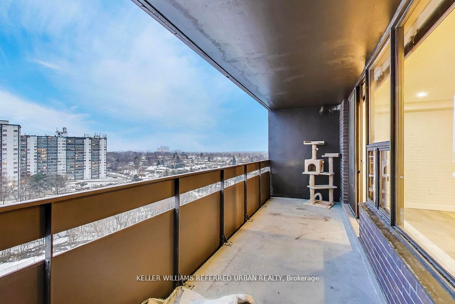
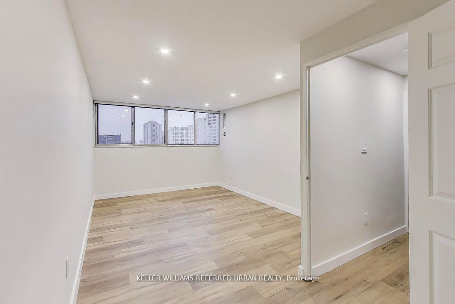
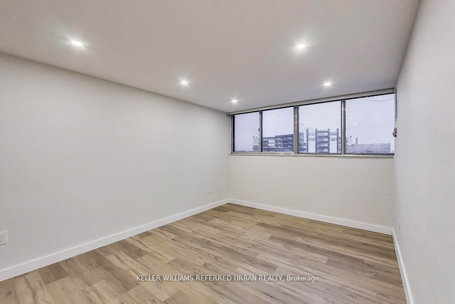
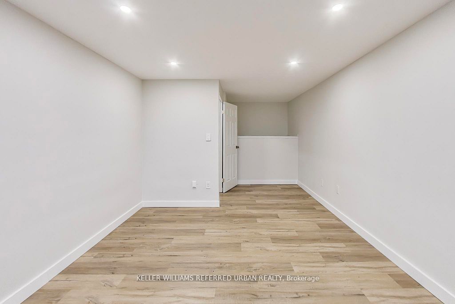
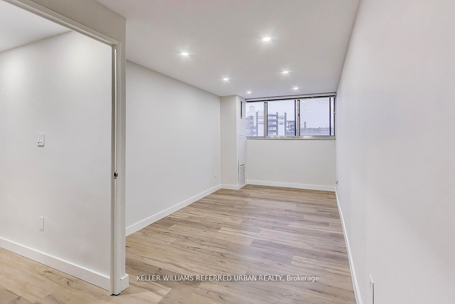
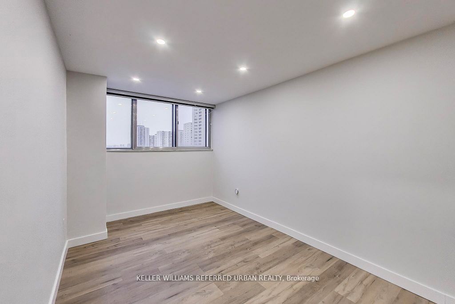
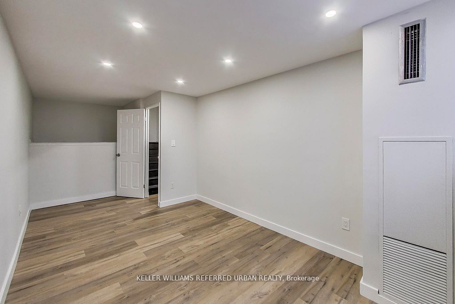
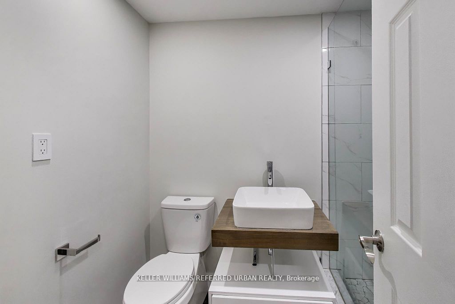
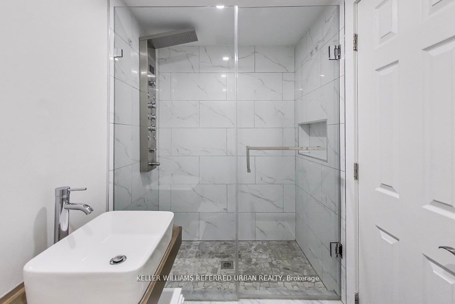
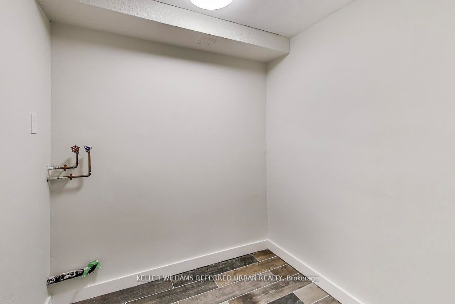
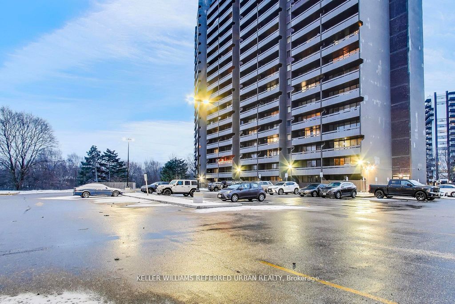
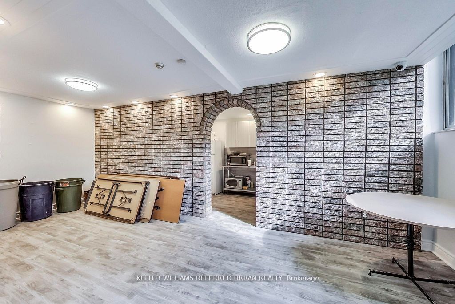
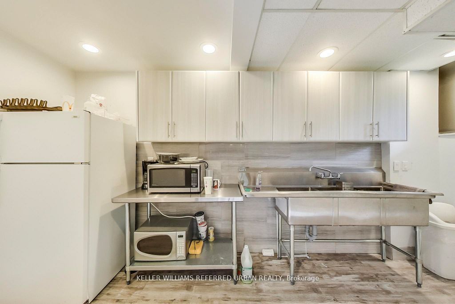
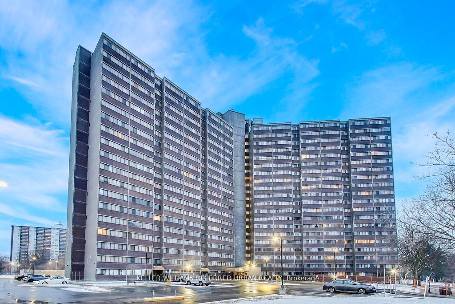
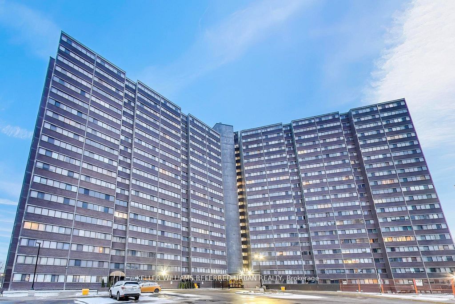
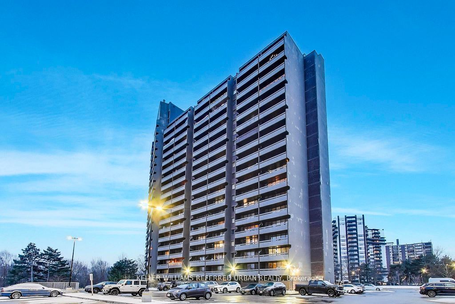
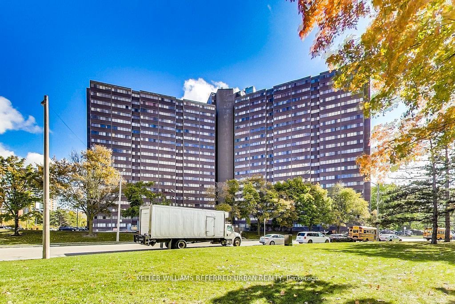
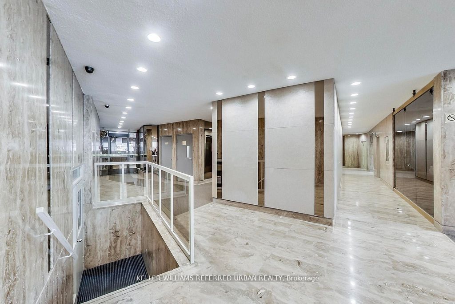
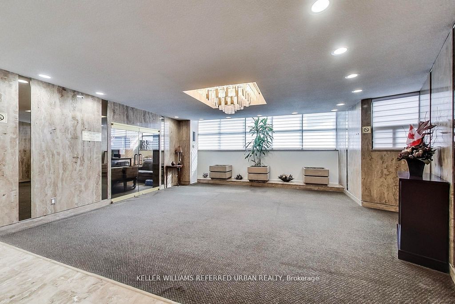
Welcome to this gorgeously finished, multi-level 2-bedroom plus den apartment offering style, comfort, and an unbeatable location. This bright corner/end unit provides exceptional privacy and showcases breathtaking, unobstructed views of the CN Tower and city skyline. The open-concept main floor is designed for effortless living and entertaining, featuring a beautifully upgraded kitchen with quartz countertops, custom cabinetry, and stainless steel appliances. The modern bathroom has been tastefully renovated, and pot lights throughout the entire unit create a warm, inviting ambiance. Ideally situated just minutes from Highways 400 and 401, and close to grocery stores, restaurants, and TTC, this home offers ultimate convenience. Located in a secure building with on-site security, this stunning residence combines peace of mind with urban sophistication-an exceptional opportunity not to be missed.
Overview
-
ID: W13515042
-
City: Toronto
-
Community: Kingsview Village-The Westway
-
Property Type: Condo
-
Building Type: Condo Apartment
-
Style: Multi-Level
-
Bedrooms: 2
-
Bathrooms: 1
-
Garages: 1
-
Garage Type: Underground
-
Parking: 1
-
Living Area: 1000-1199
-
Taxes: $3318 (2025)
-
Cooling: Central Air
-
Heat Type: Gas
-
Kitchens: 1
-
Unit#: 1215
Property Details
Occupant Type:
Vacant
Property Management:
Ace Condominium Management Inc.
Basement:
None
Association Name:
YCC
Association Fee:
823.91
Association Fee Includes:
Cable TV Included, CAC Included, Common Elements Included, Heat Included, Hydro Included, Building Insurance Included, Parking Included, Water Included
Association Amenities:
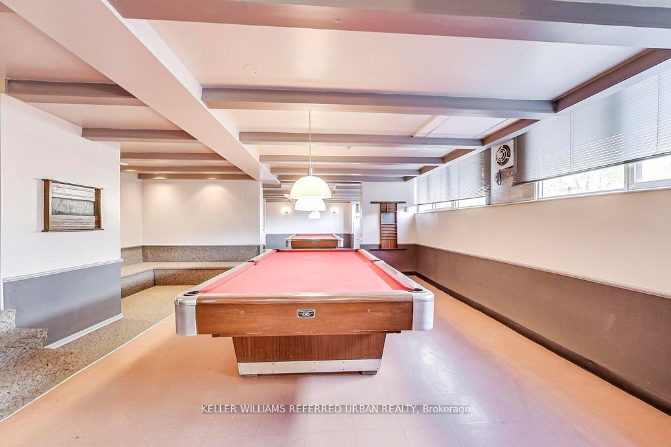
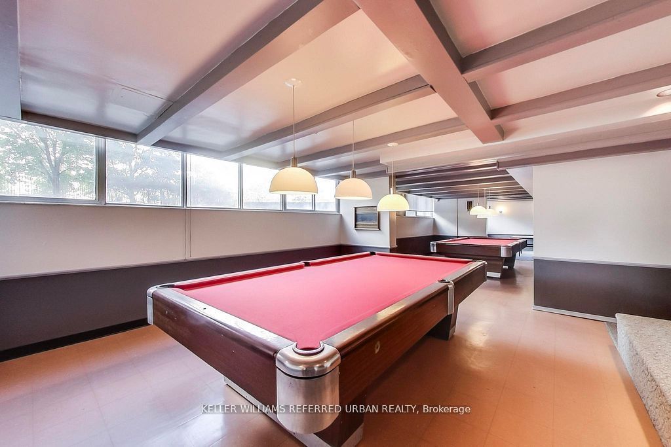
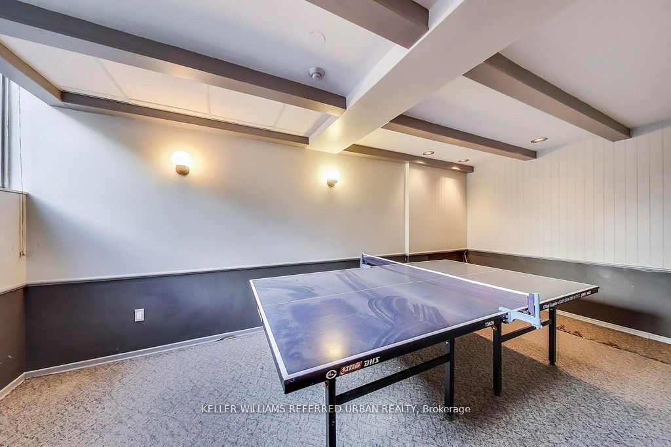
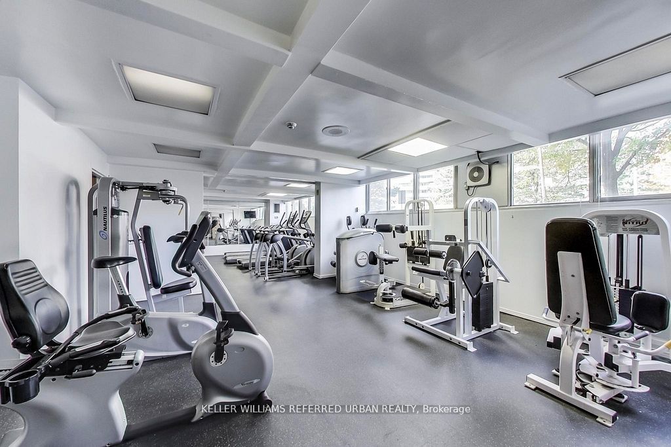
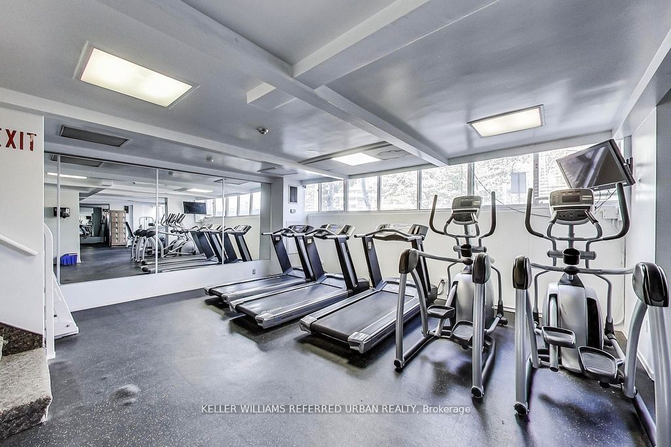
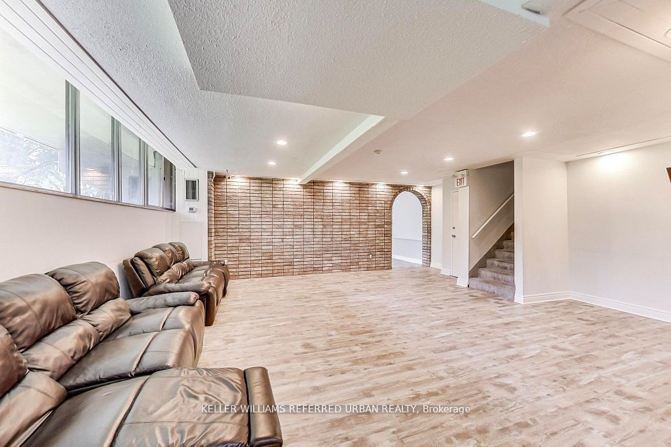
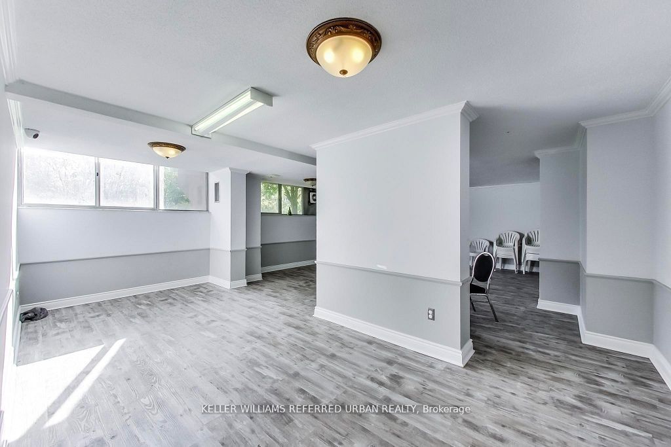
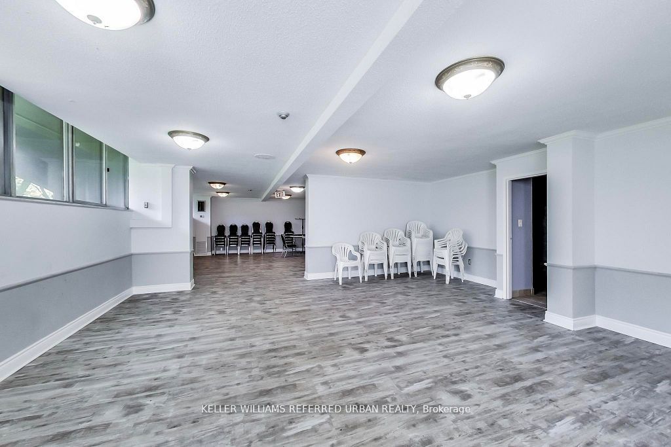
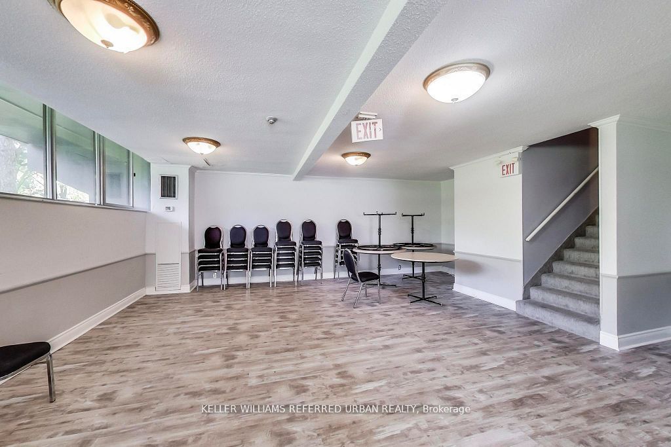
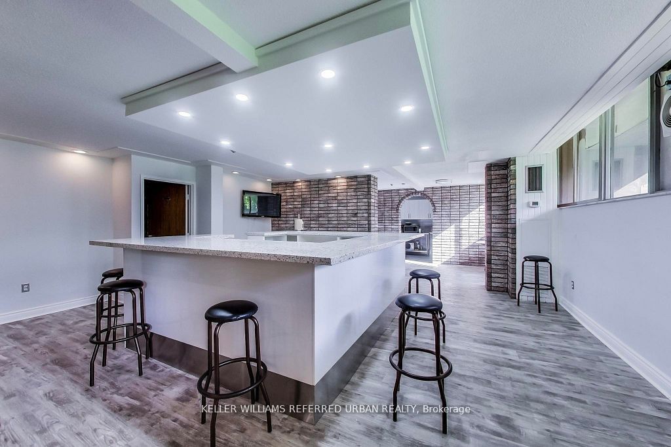
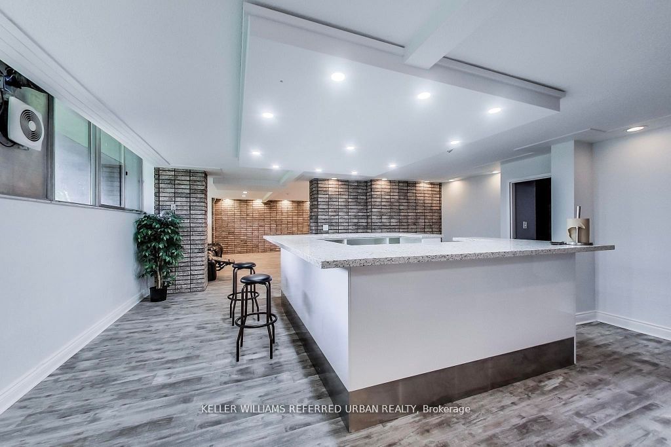
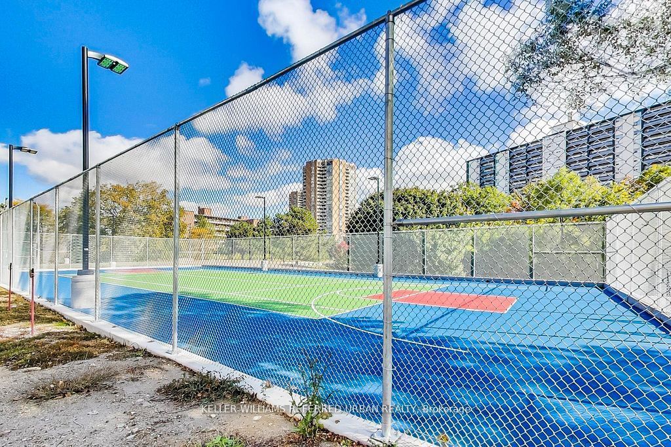
Gym, Indoor Pool, Party Room/Meeting Room, Tennis Court, Visitor Parking, Sauna
Property Features:
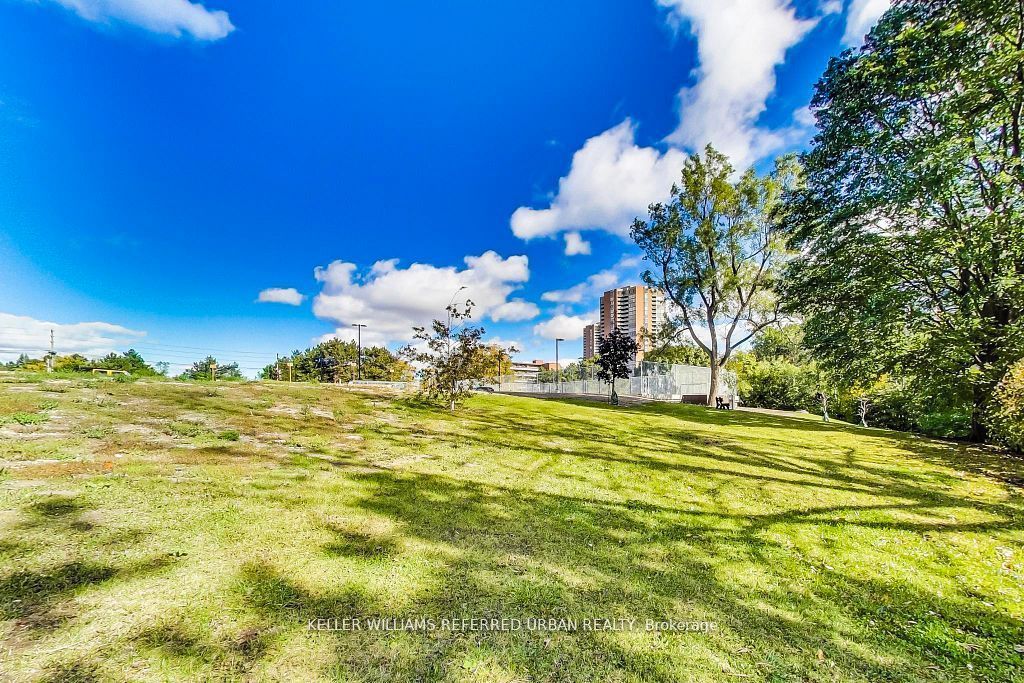
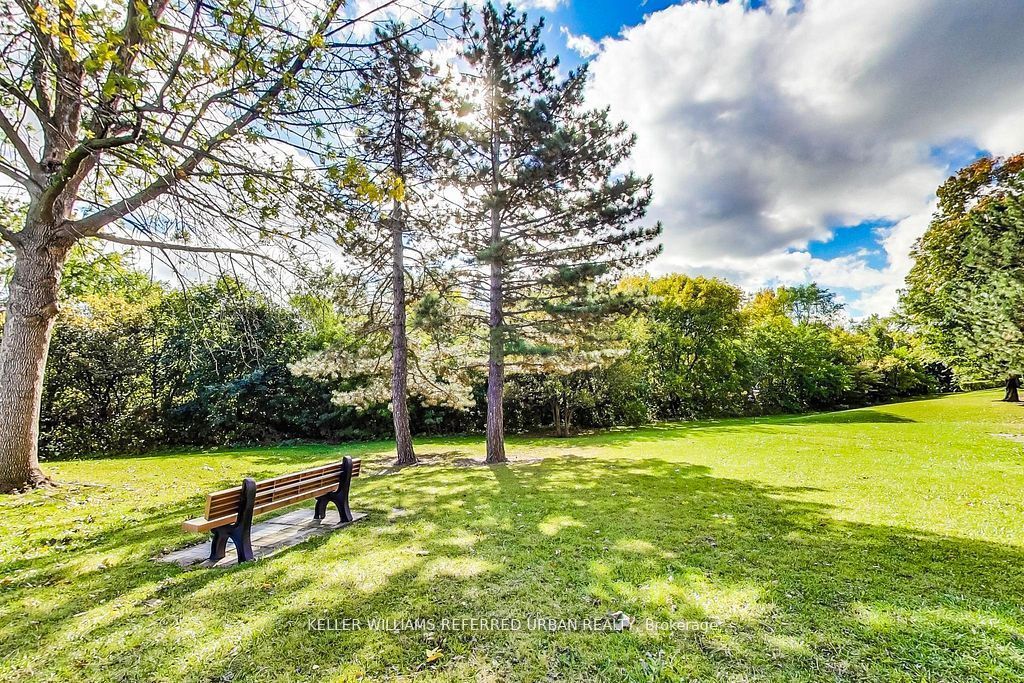
Park, Place Of Worship, Public Transit, River/Stream, School
Amenities & Features
- Air Conditioning
Property Rooms
| Room Level | Room Type | Room Width | Room Length | Room Area | Room Dimensions | Room Desc |
|---|---|---|---|---|---|---|
| Main | Living Room | 4 (Meters) | 6.25 (Meters) | 25 (Square Meters) | 6.25 x 4.00 | Living Room |
| Main | Dining Room | 2.65 (Meters) | 3.25 (Meters) | 8.61 (Square Meters) | 3.25 x 2.65 | Dining Room |
| Main | Kitchen | 2.65 (Meters) | 3.55 (Meters) | 9.41 (Square Meters) | 3.55 x 2.65 | Kitchen |
| Second | Other | 1.53 (Meters) | 2.15 (Meters) | 3.29 (Square Meters) | 2.15 x 1.53 | Other |
| Second | Primary Bedroom | 3.35 (Meters) | 5.1 (Meters) | 17.09 (Square Meters) | 5.10 x 3.35 | Primary Bedroom |
| Second | Bedroom 2 | 2.75 (Meters) | 4.65 (Meters) | 12.79 (Square Meters) | 4.65 x 2.75 | Bedroom 2 |
Location
Nearby Schools
Source: Schools information and student demographics
For further information and school ranking visit Fraser Institution and EQAO.
| Green | Yellow | Orange | Red | |
| Average student achievements (out of 100%) | 100-76 | 75-60 | 60-40 | 40-0 |
Transaction History
| List Date | Transaction | List Price | Sold/Leased Price | DOM | Status | Transaction Date |
|---|
All information displayed is believed to be accurate but is not guaranteed and should be independently verified. No warranties or representations are made of any kind.
Data is provided courtesy of PropTx.

Disclaimer: The property is not necessarily in the boundary of the schools shown above. This map indicates the closest primary and secondary schools. This tool is designed to provide the viewer an overview of the ratings of nearby public schools, and does not suggest association to school boundaries. To view all schools and boundaries please visit the respective district school board’s website.
Book a Showing

Marco Momeni
Broker- (416) 700-7070 | (647) 692-0138
- info@marcomomeni.com


