










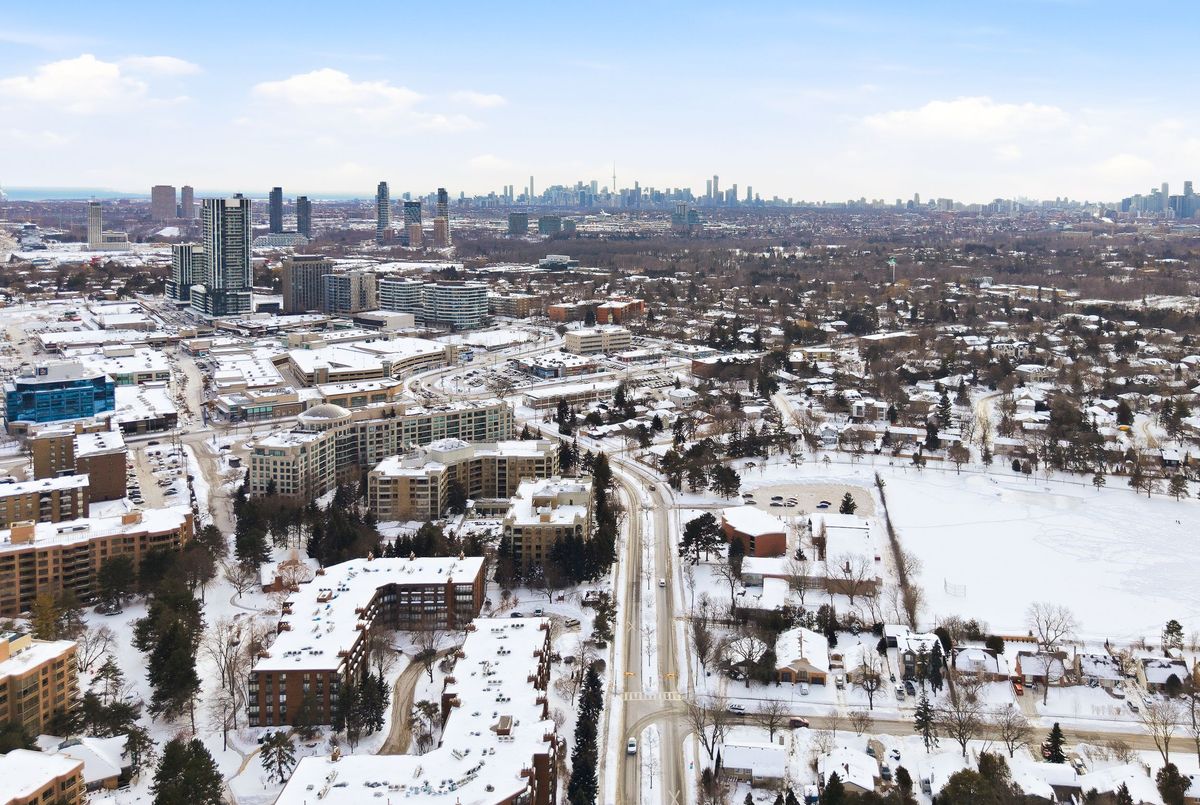
Description
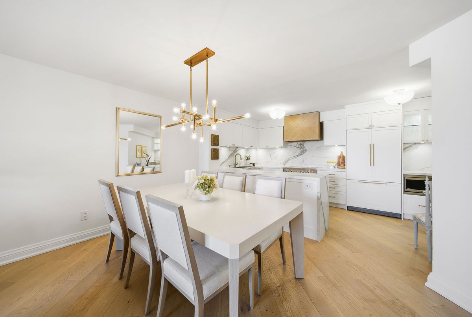
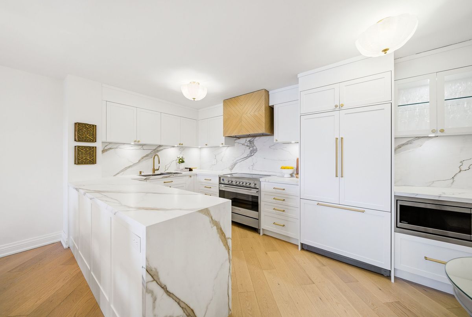
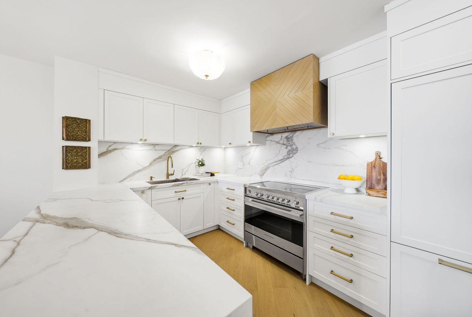
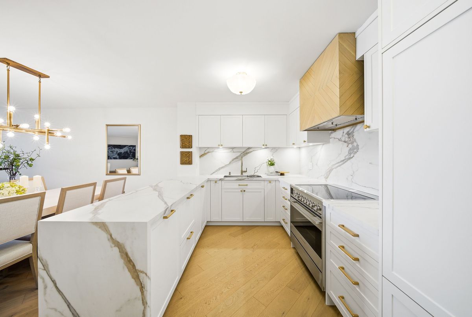
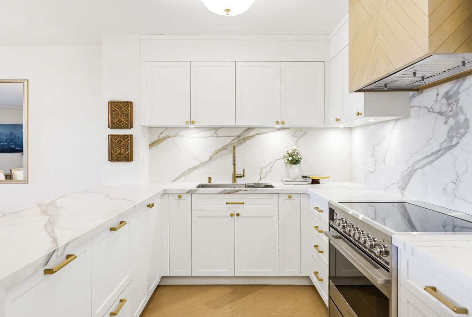
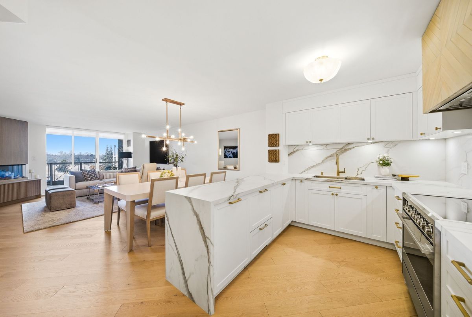
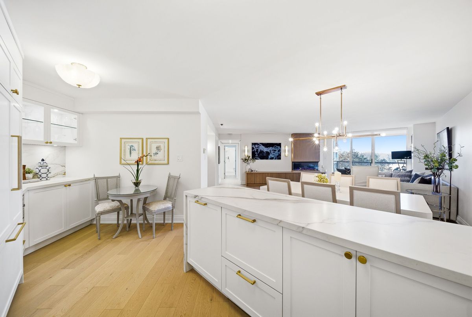
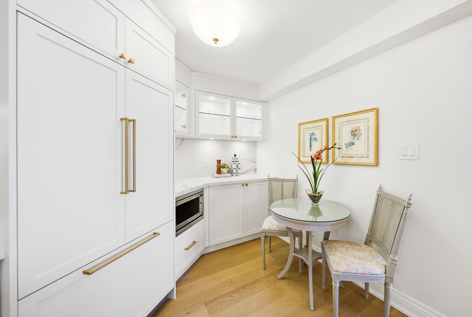
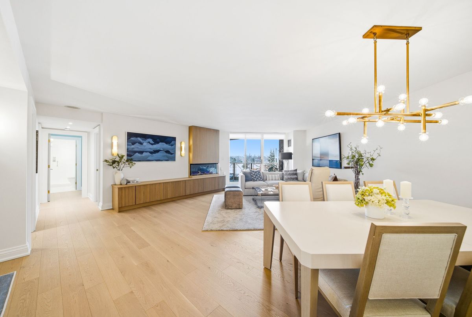
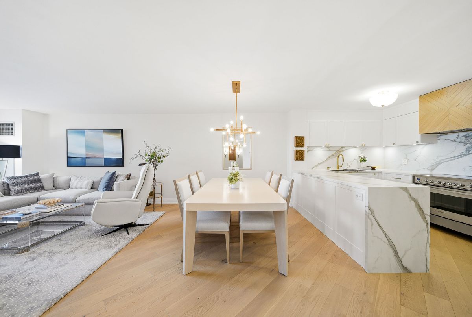
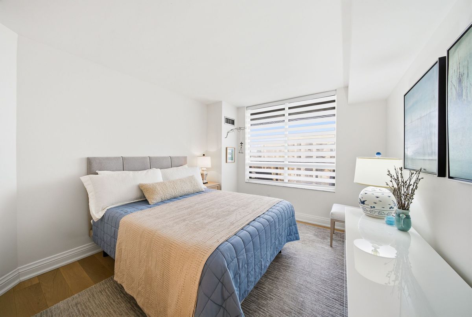
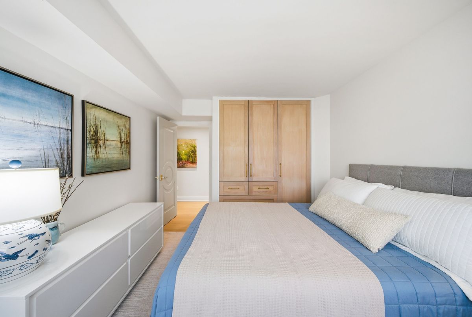
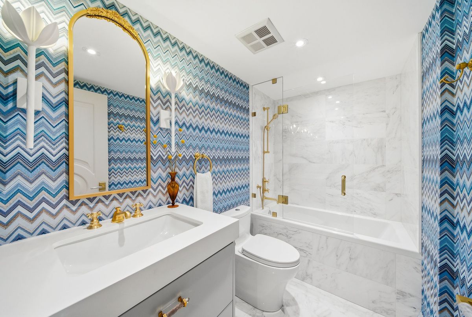
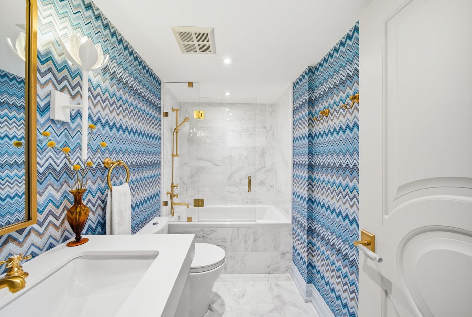
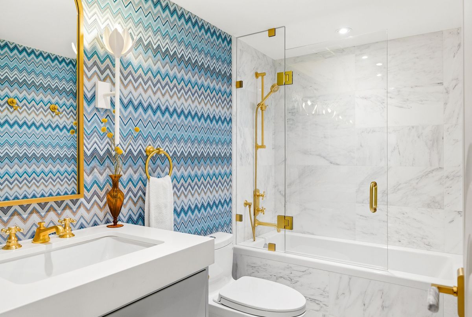
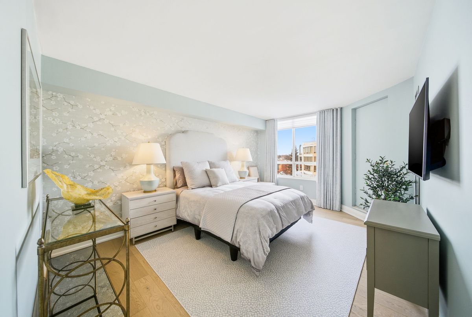
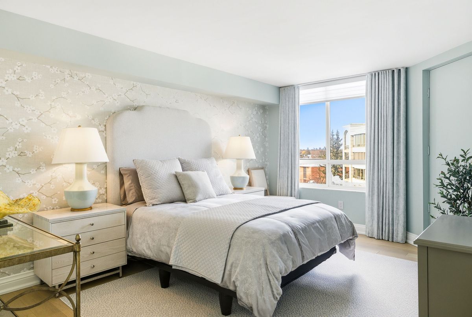
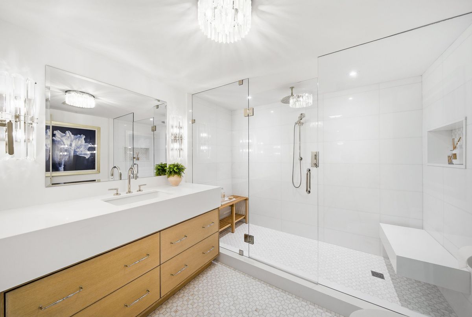
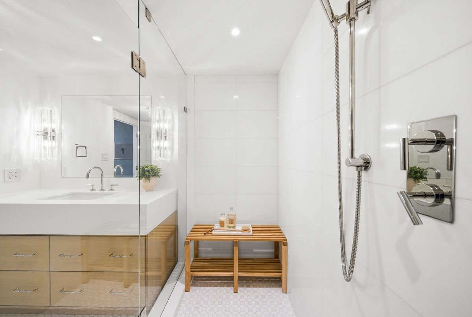
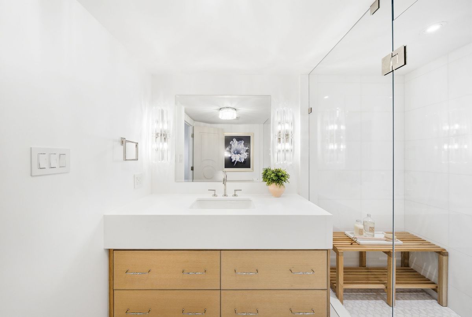
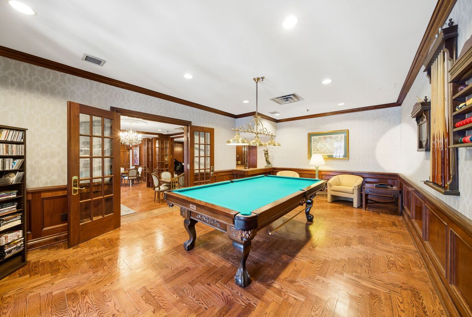
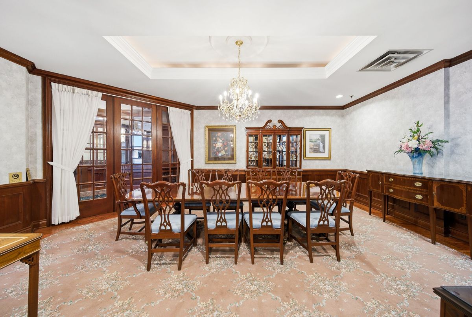
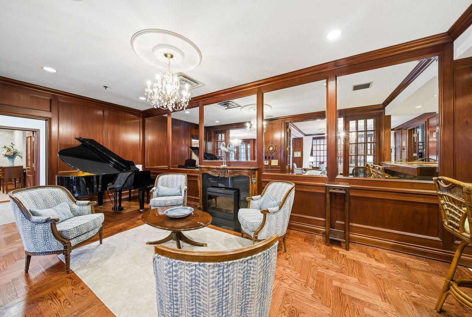
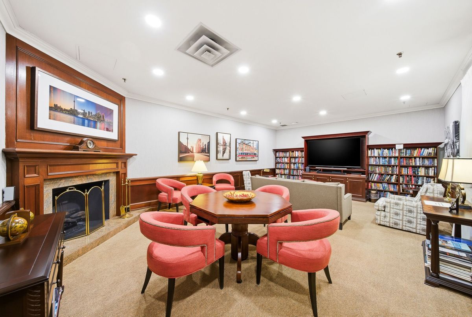
A true masterpiece, this beautifully renovated residence has been completely reimagined from the inside out, revealing a sophisticated luxury design, impeccable craftsmanship & premium finishes. Barely lived in since completion & showcases a level of detail rarely seen in condo design. A grand entry invites you inside where you'll find hardwood flooring, designer fixtures, & extensive custom millwork. The kitchen is a true showpiece with it's newly opened layout, custom cabinetry w/brass hardware, AERIN Lauder lighting, Fisher & Paykel appliances paired w/quartzite countertops, backsplash & waterfall edge. The living rooms stunning fluted feature wall has a cozy Napoleon fireplace & Kelly Wearstler wall sconces. A sliding door leads to a private balcony overlooking the gardens & the calming sound of the waterfall below. A dedicated laundry room offers both form & function, designed w/stylish tiles & custom cabinetry w/sink. The primary retreat is highlighted by Thibaut wallpaper, w/i closet & luxurious 3pc ensuite. The oversized ensuite features striking marble flooring w/mother-of-pearl inlay, white oak cabinetry, stone countertops, rain shower & exquisite crystal lighting. The spacious 2nd bedroom includes a custom b/i wardrobe & serene views of the courtyard. The 2nd bath is equally refined, featuring the calming tones of aquatic blue Missoni Home wallpaper, Julie Neill wall sconces, custom vanity w/stone countertop, Matthew Studio crystal pulls & Perrin & Rowe brass plumbing fixtures. Located in the prestigious Tapestry, a well-managed boutique residence just steps from the Shops at Don Mills. Residents can take full advantage of an exceptional range of amenities. With an all-inclusive maintenance fees, you can embrace a truly hassle-free lifestyle. A turnkey offering, ideally suited for discerning buyers seeking a downsizing opportunity without compromise, delivering the comfort & confidence of a full-scale renovation w/nothing left to do but move in & enjoy.
Additional Details
-
- MLS®
- C12781440
-
- Unit No.
- 517
-
- Community
- Banbury-Don Mills
-
- Approx Sq Ft
- 1200-1399
-
- Building Type
- Condo Apartment
-
- Building Style
- Apartment
-
- Taxes
- $4373.71 (2025)
-
- Garage Space
- 1
-
- Garage Type
- Underground
-
- Air Conditioning
- Central Air
-
- Heating Type
- Forced Air
-
- Kitchen
- 1
-
- Basement
- None
-
- Pets Permitted
-
- Condo Inclusives
- Heat Included, Hydro Included, Common Elem. Included , Cable TV Includeded, Condo Tax Included, Building Insurance Included, Water Included, CAC Included, Parking Included
-
- Listing Brokerage
- SOTHEBY'S INTERNATIONAL REALTY CANADA
Receive an Instant Property Analysis generated by state of the art Artificial Intelligence.
Comparable Sold Properties and similar active properties sorted in a chart, allowing you to analyze the dynamics of this property.
Features
Virtual Tour